Skip main navigation
Sold for $1,175,000
  • $1,175,000

    12013 Westwood Hills Dr, Herndon, VA 20171

    4beds
    3,305sqft
    Single Family Residence
    Built in 1979
    0.53 Acres Lot
    $1,172,900 Zestimate®
    $356/sqft
    $4,242 Estimated rent

    Home value

    $1,172,900

    $1.10M - $1.24M

    $4,242/mo

    Zestimate® history
    Loading
    Loading...

    Owner options

    List your home for rent

    $4,242/mo

    Rent Zestimate®

    Find your next renter with Zillow Rental Manager. Plus, with online applications, you can quickly screen prospective tenants – for free.

    Learn more

    $4,242/mo

    Rent Zestimate®

    Refinance and save

    $7,415/mo

    Est. payment

    Refinancing to a lower rate could help reduce your monthly payments and save thousands over the life of the loan.

    See today's rates

    $7,415/mo

    Est. payment

    Explore your selling options

    Work with a Zillow partner agent

    Leverage their expertise and Zillow's premium Showcase listings to get your home seen by more buyers.

    Get started

    List with your own agent

    Get your home in front of millions of buyers by listing it on Zillow.

    Learn how to do it

    Sell it yourself

    Take full control of how buyers see your home on Zillow by listing For Sale by Owner (FSBO).

    List your home

    What's special

    Serene private backyard settingRefreshed exteriorNew architectural roofPrivate tree-lined half-acre lotSun-drenched living spacesOpen inviting layoutBeautifully updated kitchen
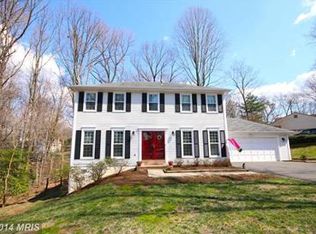
    Welcome to 12013 Westwood Hills Drive—where thoughtful design meets everyday comfort in the heart of Herndon’s sought-after Folkstone community. Fully renovated from top to bottom, inside and out, this stunning home showcases a seamless blend of modern finishes and timeless style. From the moment you arrive, you’ll notice the new architectural roof and refreshed exterior, setting the tone for what’s inside. Step through the new three-quarter glass front doors to discover sun-drenched living spaces enhanced by all-new windows that flood the home with natural light. The main level features gorgeous new engineered hardwood flooring and an open, inviting layout ideal for both everyday living and entertaining. The beautifully updated kitchen is a true centerpiece, featuring GE Profile stainless steel appliances, two-tone soft-close cabinetry, Calacatta Gold countertops, and a large center island offering ample storage and additional seating. The kitchen flows effortlessly into the family room with a cozy fireplace and direct access to the expansive screened-in porch—perfect for enjoying peaceful mornings or hosting gatherings while overlooking a private, tree-lined half-acre lot. Upstairs, the luxurious primary suite offers a true retreat with engineered hardwood flooring, a spacious walk-in closet with custom shelving, and a fully renovated spa-inspired bathroom complete with a soaking tub, frameless glass shower, double vanity, and private water closet. Three additional well-appointed bedrooms feature plush new carpeting, complemented by an updated hall bathroom with designer finishes and two-tone tile. The walk-out lower level adds incredible versatility, featuring new LVP flooring, a second fireplace, wet bar, large laundry and storage area, an additional bedroom, and a full bathroom—ideal for guests, an au pair suite, or multi-generational living. Step outside to the patio and enjoy the serene, private backyard setting. Located in the highly desirable Folkstone neighborhood and feeding into the top-rated Crossfield ES, Carson MS, and Oakton HS pyramid (remaining unchanged after rezoning), this home offers both convenience and community. Enjoy easy access to Fox Mill Shopping Center, Reston Town Center, the Mosaic District, and major commuter routes including Route 50, I-66, Reston Parkway & Fairfax County Parkway & Dulles Toll Road.

    Zillow last checked:

    Listing updated:

    Listed by:

    Kelly Martinez 571-839-2852,

    EXP Realty, LLC

    Bought with:

    Christopher Russell, 0225079532

    Long & Foster Real Estate, Inc.

    Source: Bright MLS,MLS#: VAFX2299246MLS Logo

    Facts & features

    Interior

    Bedrooms & bathrooms
    • Bedrooms: 4
    • Bathrooms: 4
    • Full bathrooms: 3
    • 1/2 bathrooms: 1
    • Main level bathrooms: 1
    Basement
    • Area: 1112
    Heating
    • Heat Pump, Electric
    Cooling
    • Central Air, Electric
    Appliances
    • Included: Microwave, Dishwasher, Dryer, Washer, Refrigerator, Cooktop, Electric Water Heater
    • Laundry: Lower Level
    Features
    • Ceiling Fan(s)
    • Flooring: Engineered Wood, Luxury Vinyl, Ceramic Tile
    • Basement: Finished,Walk-Out Access
    • Number of fireplaces: 2
    • Fireplace features: Wood Burning
    Interior area
    • Total structure area: 3,366
    • Total interior livable area: 3,305 sqft
    • Finished area above ground: 2,254
    • Finished area below ground: 1,051

    Property

    Parking
    • Total spaces: 4
    • Parking features: Garage Door Opener, Garage Faces Side, Attached, Driveway
    • Attached garage spaces: 2
    • Uncovered spaces: 2
    Accessibility
    • Accessibility features: None
    Features
    • Levels: Three
    • Stories: 3
    • Patio & porch: Screened, Porch, Deck, Patio
    • Exterior features: Lighting
    • Pool features: None
    Lot
    • Size: 0.53 Acres
    • Features: Backs to Trees, No Thru Street
    Details
    • Additional structures: Above Grade, Below Grade
    • Parcel number: 0361 18 0001
    • Zoning: 110
    • Special conditions: Standard

    Construction

    Type & style
    • Home type: SingleFamily
    • Property subtype: Single Family Residence
    Materials
    • Aluminum Siding, Brick Front
    • Foundation: Slab
    • Roof: Architectural Shingle
    Condition
    • Excellent
    • New construction: No
    • Year built: 1979
    • Major remodel year: 2026

    Utilities & green energy

    • Sewer: Septic = # of BR
    • Water: Public

    Community & HOA

    Community
    • Subdivision: Folkstone
    HOA
    • Has HOA: Yes
    • Services included: Snow Removal, Common Area Maintenance
    • HOA fee: $120 annually
    • HOA name: FOLKSTONE HOA
    Location
    • Region: Herndon

    Financial & listing details

    • Price per square foot: $356/sqft
    • Tax assessed value: $828,960
    • Annual tax amount: $9,832
    • Date on market: 4/16/2026
    • Listing agreement: Exclusive Right To Sell
    • Listing terms: Conventional,Cash,FHA,VA Loan
    • Ownership: Fee Simple

    Price history

    DateEventPrice
    5/27/2026Sold$1,175,000-2.1%$356/sqft
    Source: Bright MLS #VAFX2299246 Report a problem
    5/19/2026Pending sale$1,199,900$363/sqft
    Source: Bright MLS #VAFX2299246 Report a problem
    4/27/2026Contingent$1,199,900$363/sqft
    Source: Bright MLS #VAFX2299246 Report a problem
    4/16/2026Listed for sale$1,199,900+47.2%$363/sqft
    Source: eXp Realty #VAFX2299246 Report a problem
    12/1/2025Sold$815,000+12.4%$247/sqft
    Source: Bright MLS #VAFX2277588 Report a problem
    11/17/2025Pending sale$725,000$219/sqft
    Source: Bright MLS #VAFX2277588 Report a problem
    11/16/2025Listing removed$725,000$219/sqft
    Source: Bright MLS #VAFX2277588 Report a problem
    11/8/2025Listed for sale$725,000$219/sqft
    Source: Bright MLS #VAFX2277588 Report a problem

    Public tax history

    YearProperty taxesTax assessment
    2025$9,832 +8%$850,540 +8.2%
    2024$9,107 +1%$786,130 -1.7%
    2023$9,021 +3.8%$799,380 +5.2%
    2022$8,692 $760,120 +13.9%
    2021-- $667,570 +5.1%
    2020$7,520 +3.6%$635,400 +3.6%
    2019$7,261 -2.1%$613,480 -2.1%
    2018$7,414 +8.5%$626,480 +6.5%
    2017$6,832 +0.2%$588,490
    2016$6,818 +3.8%$588,490
    2015$6,568 +4.7%$588,490 +4.5%
    2014$6,272 $563,240 +5.6%
    2013-- $533,380
    2012-- $533,380 +4.9%
    2011-- $508,550 +2.7%
    2010-- $494,960 -3.8%
    2009-- $514,460 -6%
    2008-- $547,310 -7.8%
    2007-- $593,540 +58.4%
    2003-- $374,640 +14%
    2002-- $328,630 +17%
    2001-- $280,880
    Find assessor info on the county website

    Neighborhood: Difficult Run

    Nearby schools

    GreatSchools rating
    Schools provided by the listing agent
    • Elementary: Crossfield
    • Middle: Carson
    • High: Oakton
    • District: Fairfax County Public Schools

    Source: Bright MLS. This data may not be complete. We recommend contacting the local school district to confirm school assignments for this home.

    Get a cash offer in 3 minutes
    Find out how much your home could sell for in as little as 3 minutes with a no-obligation cash offer.
    Estimated market value
    $1,172,900
    Get a cash offer in 3 minutes
    Find out how much your home could sell for in as little as 3 minutes with a no-obligation cash offer.
    Estimated market value
    $1,172,900