Skip main navigation
Sold for $330,000
  • $330,000

    12014 Beltsville Dr, Beltsville, MD 20705

    3beds
    1,160sqft
    Townhouse
    Built in 1983
    2,380 Square Feet Lot
    $345,200 Zestimate®
    $284/sqft
    $2,297 Estimated rent

    Home value

    $345,200

    $328,000 - $362,000

    $2,297/mo

    Zestimate® history
    Loading
    Loading...

    Owner options

    List your home for rent

    $2,297/mo

    Rent Zestimate®

    Find your next renter with Zillow Rental Manager. Plus, with online applications, you can quickly screen prospective tenants – for free.

    Learn more

    $2,297/mo

    Rent Zestimate®

    Refinance and save

    $2,357/mo

    Est. payment

    Refinancing to a lower rate could help reduce your monthly payments and save thousands over the life of the loan.

    See today's rates

    $2,357/mo

    Est. payment

    Explore your selling options

    Work with a Zillow partner agent

    Leverage their expertise and Zillow's premium Showcase listings to get your home seen by more buyers.

    Get started

    List with your own agent

    Get your home in front of millions of buyers by listing it on Zillow.

    Learn how to do it

    Sell it yourself

    Take full control of how buyers see your home on Zillow by listing For Sale by Owner (FSBO).

    List your home

    What's special

    Wood burning fireplaceUpdated bath and showerNew stainless steel refrigeratorEnd unit townhomeGranite counter topsNew carpetCeramic cooktop range
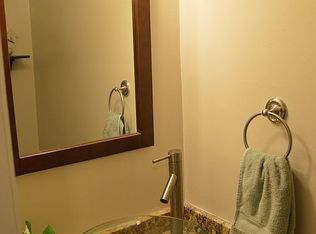
    * Price Reduced more than. Hurry don't wait.* The future is now! The perfect starter home for the discerning buyer. This end unit townhome is "Just Right". Starting with it's location in Calverton Townes, you are never far from any of the most desired destinations. You enter into the entry foyer with laminate flooring that fills the entire lower level. The Kitchen which has been updated with granite counter tops, new stainless steel refrigerator freeze, and ceramic cooktop range with an above built-in microwave. The stainless steel sink is positioned beneath the pass-thru to the living area. You are not isolated from those in the living area while in the Kitchen. The living area is spacious with a steel insert, wood burning fireplace that can warm the room to make it cozy and "Just Right" The living area give access through the glass sliding door, which leads to the large deck with built in bench. The deck is the perfect place to unwind with a refreshing beverage, entertain guest, have barbeques, or just read a book in the peacefulness of your fully fenced expansive rear yard that also features a large storage shed. Have a pet... not problem. Have a little one feel secure. Come back in and proceed upstairs where you will find 3 bedrooms an updated bath & shower. Call it Home. Job well done! It's just right. The home also features storm door, double pain window, new carpet up the stairs and in two rooms, and ceiling fan in primary bedroom. HVAC serviced June 2023, Chimney service 2020. Live where you work! White Oak Medical Center, Kaiser Permanente, USDA, University Of Maryland are all near by. Gain access to the region with major thoroughfares of I95, ICC, Route 29, Route 1.

    Zillow last checked:

    Listing updated:

    Listed by:

    Ken Fant 301-602-0234,

    HomeSmart

    Bought with:

    Denise Grove, 535362

    Northrop Realty

    Source: Bright MLS,MLS#: MDPG2127612MLS Logo

    Facts & features

    Interior

    Bedrooms & bathrooms
    • Bedrooms: 3
    • Bathrooms: 2
    • Full bathrooms: 1
    • 1/2 bathrooms: 1
    • Main level bathrooms: 1
    Rooms
    • Room types: Living Room, Primary Bedroom, Bedroom 2, Bedroom 3, Kitchen, Bathroom 1, Half Bath
    Basement
    • Area: 0
    Heating
    • Heat Pump, Electric
    Cooling
    • Heat Pump, Electric
    Appliances
    • Included: Dishwasher, Disposal, Dryer, Exhaust Fan, Ice Maker, Microwave, Oven/Range - Electric, Refrigerator, Washer, Water Heater, Self Cleaning Oven, Electric Water Heater
    • Laundry: Dryer In Unit, Main Level, Washer In Unit
    Features
    • Attic, Ceiling Fan(s), Combination Dining/Living, Open Floorplan, Eat-in Kitchen, Kitchen - Table Space, Pantry, Bathroom - Tub Shower, Dry Wall
    • Flooring: Ceramic Tile, Carpet, Bamboo, Wood
    • Doors: Insulated, Sliding Glass, Storm Door(s)
    • Windows: Double Pane Windows, Energy Efficient, Replacement, Screens, Vinyl Clad, Insulated Windows, Window Treatments
    • Has basement: No
    • Number of fireplaces: 1
    • Fireplace features: Corner, Glass Doors, Screen, Wood Burning
    Interior area
    • Total structure area: 1,160
    • Total interior livable area: 1,160 sqft
    • Finished area above ground: 1,160
    • Finished area below ground: 0

    Property

    Parking
    • Parking features: Assigned, On Street, Parking Lot
    • Has uncovered spaces: Yes
    • Details: Assigned Parking
    Accessibility
    • Accessibility features: None
    Features
    • Levels: Two
    • Stories: 2
    • Patio & porch: Deck
    • Exterior features: Lighting, Sidewalks
    • Pool features: None
    • Fencing: Full,Back Yard
    • Has view: Yes
    • View description: Garden
    Lot
    • Size: 2,380 Square Feet
    • Features: Cul-De-Sac, Front Yard, Landscaped, Level, Rear Yard, SideYard(s)
    Details
    • Additional structures: Above Grade, Below Grade, Outbuilding
    • Parcel number: 17010038547
    • Zoning: RSFA
    • Special conditions: Standard

    Construction

    Type & style
    • Home type: Townhouse
    • Architectural style: Colonial
    • Property subtype: Townhouse
    Materials
    • Frame
    • Foundation: Slab
    • Roof: Composition
    Condition
    • New construction: No
    • Year built: 1983
    • Major remodel year: 2010

    Utilities & green energy

    • Electric: 220 Volts, Circuit Breakers
    • Sewer: Public Sewer
    • Water: Public
    • Utilities for property: Cable Available, Electricity Available, Phone Available, Sewer Available, Underground Utilities, Water Available, Natural Gas Available

    Community & HOA

    Community
    • Security: Exterior Cameras, Main Entrance Lock, Smoke Detector(s)
    • Subdivision: Calverton Townes
    HOA
    • Has HOA: Yes
    • Amenities included: Common Grounds, Reserved/Assigned Parking, Tot Lots/Playground
    • Services included: Common Area Maintenance, Insurance, Management, Reserve Funds, Snow Removal, Recreation Facility
    • HOA fee: $252 quarterly
    • HOA name: CALVERTON TOWNS HOMEOWNERS ASSOC
    Location
    • Region: Beltsville

    Financial & listing details

    • Price per square foot: $284/sqft
    • Tax assessed value: $255,233
    • Annual tax amount: $2,727
    • Date on market: 10/11/2024
    • Listing agreement: Exclusive Right To Sell
    • Listing terms: Conventional,FHA,Cash,VA Loan
    • Ownership: Fee Simple

    Price history

    DateEventPrice
    12/4/2024Sold$330,000-2.9%$284/sqft
    Source: Bright MLS #MDPG2127612 Report a problem
    11/21/2024Pending sale$339,900$293/sqft
    Source: Bright MLS #MDPG2127612 Report a problem
    11/3/2024Contingent$339,900$293/sqft
    Source: Bright MLS #MDPG2127612 Report a problem
    10/25/2024Price change$339,900-5.6%$293/sqft
    Source: Bright MLS #MDPG2127612 Report a problem
    10/11/2024Listed for sale$360,000+35.8%$310/sqft
    Source: Bright MLS #MDPG2127612 Report a problem
    5/19/2020Sold$265,000$228/sqft
    Source: Public Record Report a problem
    3/18/2020Pending sale$265,000+1.9%$228/sqft
    Source: RE/MAX Professionals #MDPG562292 Report a problem
    3/13/2020Listed for sale$260,000$224/sqft
    Source: RE/MAX Professionals #MDPG562292 Report a problem

    Public tax history

    YearProperty taxesTax assessment
    2025$4,332 +52.6%$265,200 +3.9%
    2024$2,838 +4.1%$255,233 +4.1%
    2023$2,727 +4.2%$245,267 +4.2%
    2022$2,617 +2.5%$235,300 +2.5%
    2021$2,553 +2.6%$229,567 +2.6%
    2020$2,489 -17.2%$223,833 +10.7%
    2019$3,005 $202,233
    2018$3,005 +8.5%$202,233 +8.5%
    2017$2,769 +3.5%$186,367 +9.3%
    2016$2,676 $170,500 +0.8%
    2015$2,676 $169,100 +0.8%
    2014$2,676 $167,700 +0.8%
    2013-- $166,300
    2012-- $166,300
    2011-- $166,300 -45.7%
    2010-- $306,370 +16.3%
    2009-- $263,512 +19.4%
    2008-- $220,656 +24.1%
    2007-- $177,800 +14.5%
    2006-- $155,292 +16.9%
    2005-- $132,786 +20.4%
    2004-- $110,280
    2003-- $110,280 +2.9%
    2002-- $107,192 +6.1%
    2001-- $101,020
    Find assessor info on the county website

    Neighborhood: 20705

    Nearby schools

    GreatSchools rating
    Schools provided by the listing agent
    • Elementary: Calverton
    • Middle: Martin Luther King Jr.
    • High: High Point
    • District: Prince George's County Public Schools

    Source: Bright MLS. This data may not be complete. We recommend contacting the local school district to confirm school assignments for this home.

    Get a cash offer in 3 minutes
    Find out how much your home could sell for in as little as 3 minutes with a no-obligation cash offer.
    Estimated market value
    $345,200
    Get a cash offer in 3 minutes
    Find out how much your home could sell for in as little as 3 minutes with a no-obligation cash offer.
    Estimated market value
    $345,200