Skip main navigation
Off market
  • $1,524,600

    12014 Blake Pl, Frisco, TX 75036

    5beds
    4,000sqft
    SingleFamily
    Built in 2020
    0.5 Acres Lot
    $1,524,600 Zestimate®
    $381/sqft
    $5,880 Estimated rent

    Home value

    $1,524,600

    $1.40M - $1.65M

    $5,880/mo

    Zestimate® history
    Loading
    Loading...

    Owner options

    List your home for rent

    $5,880/mo

    Rent Zestimate®

    Find your next renter with Zillow Rental Manager. Plus, with online applications, you can quickly screen prospective tenants – for free.

    Learn more

    $5,880/mo

    Rent Zestimate®

    Refinance and save

    $10,190/mo

    Est. payment

    Refinancing to a lower rate could help reduce your monthly payments and save thousands over the life of the loan.

    See today's rates

    $10,190/mo

    Est. payment

    Explore your selling options

    Work with a Zillow partner agent

    Leverage their expertise and Zillow's premium Showcase listings to get your home seen by more buyers.

    Get started

    List with your own agent

    Get your home in front of millions of buyers by listing it on Zillow.

    Learn how to do it

    Sell it yourself

    Take full control of how buyers see your home on Zillow by listing For Sale by Owner (FSBO).

    List your home

    What's special

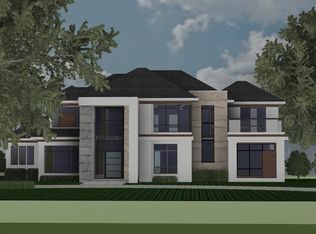
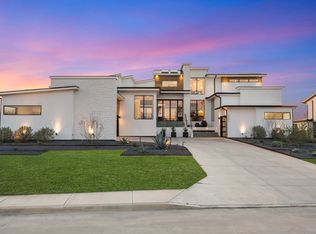
    Welcome to Bridge Creek Shores, Frisco's Newest Luxury Community on Lake Lewisville. Take this perfectly timed opportunity to escape the mass confusion of the crowded city. Private and Gated, residents will be tucked away behind impressive gates and nestled between miles of Lake Lewisville shoreline and acres of undisturbed corp land. ALL LOTS have water access to the lake. RARE opportunity to buy and CUSTOM DESIGN BUILD on the lake and have a Frisco address. Developer is OFFERING HIGH INCENTIVES on the first 2 contracts of this new development. Huge property tax discount as well. Total Tax rate approximately 1.82% vs the Standard 2.5% - 3.5%. Built by Jim Scott + Sons & BB Maverick.

    This property is off market, which means it's not currently listed for sale or rent on Zillow. This may be different from what's available on other websites or public sources.

    Facts & features

    Interior

    Bedrooms & bathrooms
    • Bedrooms: 5
    • Bathrooms: 7
    • Full bathrooms: 5
    • 1/2 bathrooms: 2
    Heating
    • Forced air
    Cooling
    • Central
    Appliances
    • Included: Dishwasher, Freezer, Microwave, Refrigerator
    Features
    • Cable TV Available, Decorative Lighting, High Speed Internet Available, Plantation Shutters, Vaulted Ceilings, Flat Screen Wiring, Skylights, Bay Windows, Sound System Wiring, Multiple Staircases, Intercom, Built-in Wine Cooler, Electric Shades, Elevator, Smart Home System
    • Flooring: Tile, Carpet, Concrete, Hardwood
    • Has fireplace: Yes
    • Fireplace features: Gas Logs, Gas Starter, Wood Burning, Decorative, Stone, Blower Fan, Metal Box, Direct Vent
    Interior area
    • Structure area source: Building Plan
    • Total interior livable area: 4,000 sqft

    Property

    Parking
    • Total spaces: 3
    • Parking features: Garage - Attached
    Accessibility
    • Accessibility features: Elevator
    Features
    • Exterior features: Stucco
    • Pool features: In Ground Gunite, Other, Attached Spa, Cleaning System, Diving, Heated, Separate Spa/Hot Tub, Pool Perimeter Fence, Water Feature, Saltwater Pool, In Ground Fiberglass, Lap Pool, In Ground Vinyl, Cabana, Infinity Edge, Custom Cover
    • Has spa: Yes
    • Fencing: Iron
    • Has view: Yes
    • View description: Water
    • Has water view: Yes
    • Water view: Water
    • Waterfront features: Lake Front, Lake Front ? Corps of Engineers, Lake Front - Common Area
    Lot
    • Size: 0.50 Acres
    • Features: Lrg. Backyard Grass, Cul De Sac, Subdivision, Heavily Treed, Water/Lake View, Landscaped
    Details
    • Parcel number: R757296
    • Other equipment: Built-in Microwave, Range/Oven-Electric, Refrigerator, Cooktop - Gas, Water Line to Refrigerator, Dishwasher, Disposal, Built-in Refrigerator/Freezer, Double Oven, Warmer Oven Drawer

    Construction

    Type & style
    • Home type: SingleFamily
    • Architectural style: Contemporary/Modern
    Materials
    • Foundation: Slab
    • Roof: Composition
    Condition
    • Year built: 2020

    Utilities & green energy

    • Utilities for property: City Sewer, City Water, Sidewalk, Curbs, Asphalt, All Weather Road, Private Road

    Community & neighborhood

    Security
    • Security features: Smoke Detector, Burglar, Fire/Smoke, Pre-Wired, Carbon Monoxide Detector, Exterior Security Light(s), Wireless
    Location
    • Region: Frisco

    HOA & financial

    HOA
    • Has HOA: Yes
    • HOA fee: $104 monthly
    • Services included: Other

    Other

    Other facts
    • Financing Proposed: Cash, Conventional, Contact Agent
    • Building Area Source: Building Plan
    • Community Features: Gated Entrance, Jogging Path/Bike Path, Park
    • Lot Size Units: Acres
    • Other Equipment: Built-in Microwave, Range/Oven-Electric, Refrigerator, Cooktop - Gas, Water Line to Refrigerator, Dishwasher, Disposal, Built-in Refrigerator/Freezer, Double Oven, Warmer Oven Drawer
    • Utilities: City Sewer, City Water, Sidewalk, Curbs, Asphalt, All Weather Road, Private Road
    • County Or Parish: Denton
    • Exterior Features: Lighting System, Covered Porch(es), Gutters, Patio Covered, Sprinkler System, Outdoor Fireplace/Pit, Mosquito Mist System, Private Outdoor Space
    • Flooring: Terrazzo, Carpet, Ceramic Tile, Wood, Concrete, Stone, Marble
    • Interior Features: Cable TV Available, Decorative Lighting, High Speed Internet Available, Plantation Shutters, Vaulted Ceilings, Flat Screen Wiring, Skylights, Bay Windows, Sound System Wiring, Multiple Staircases, Intercom, Built-in Wine Cooler, Electric Shades, Elevator, Smart Home System
    • Fireplace Features: Gas Logs, Gas Starter, Wood Burning, Decorative, Stone, Blower Fan, Metal Box, Direct Vent
    • Heating: Central Air-Elec, Central Heat-Elec
    • Association Type: Mandatory
    • Construction Materials: Wood, Rock/Stone, Stucco, Concrete
    • Lot Features: Lrg. Backyard Grass, Cul De Sac, Subdivision, Heavily Treed, Water/Lake View, Landscaped
    • Security Features: Smoke Detector, Burglar, Fire/Smoke, Pre-Wired, Carbon Monoxide Detector, Exterior Security Light(s), Wireless
    • Parking Features: Garage, Garage Door Opener, Attached, Side, Epoxy Flooring
    • Structural Style: Single Detached, Lake House
    • Architectural Style: Contemporary/Modern
    • Pool Features: In Ground Gunite, Other, Attached Spa, Cleaning System, Diving, Heated, Separate Spa/Hot Tub, Pool Perimeter Fence, Water Feature, Saltwater Pool, In Ground Fiberglass, Lap Pool, In Ground Vinyl, Cabana, Infinity Edge, Custom Cover
    • Accessibility Features: Elevator
    • Lot Size: .5 Acre to .99 Acre
    • Foundation Details: Slab
    • Roof: Composition
    • Possession: Upon Completion
    • Special Notes: Build to Suit
    • Association Fee Includes: Other
    • Fencing: Iron
    • Transaction Type: For Sale
    • Waterfront Features: Lake Front, Lake Front ? Corps of Engineers, Lake Front - Common Area
    • Waterfront YN: 1
    • Multi Parcel IDYN: 0
    • Country: United States

    Price history

    DateEventPrice
    10/16/2020Listing removed$1,475,000$369/sqft
    Source: WILLIAM DAVIS REALTY #14304850 Report a problem
    3/17/2020Listed for sale$1,475,000$369/sqft
    Source: WILLIAM DAVIS REALTY #14304850 Report a problem

    Public tax history

    YearProperty taxesTax assessment
    2025$18,345 -7.3%$1,300,000 -46%
    2024$19,783 -36.2%$2,407,035 +10%
    2023$31,015 +1467.8%$2,188,781 +1704%
    2022$1,978 -2%$121,329
    2021$2,018 +287.2%$121,329 +300%
    2020$521 $30,332

    Find assessor info on the county website

    Neighborhood: 75036

    Nearby schools

    GreatSchools rating
    Schools provided by the listing agent
    • Elementary: Lakeview
    • Middle: Lakeside
    • High: Little Elm
    • District: Little Elm ISD

    Source: The MLS. This data may not be complete. We recommend contacting the local school district to confirm school assignments for this home.

    Get a cash offer in 3 minutes
    Find out how much your home could sell for in as little as 3 minutes with a no-obligation cash offer.
    Estimated market value
    $1,524,600
    Get a cash offer in 3 minutes
    Find out how much your home could sell for in as little as 3 minutes with a no-obligation cash offer.
    Estimated market value
    $1,524,600