Skip main navigation
Sold for $216,500
  • Zestimate®
    $216,500

    12014 E 115th St N, Collinsville, OK 74021

    3beds
    1,439sqft
    Single Family Residence
    Built in 2004
    9,801 Square Feet Lot
    $216,500 Zestimate®
    $150/sqft
    $1,645 Estimated rent

    Home value

    $216,500

    $206,000 - $227,000

    $1,645/mo

    Zestimate® history
    Loading
    Loading...

    Owner options

    List your home for rent

    $1,645/mo

    Rent Zestimate®

    Find your next renter with Zillow Rental Manager. Plus, with online applications, you can quickly screen prospective tenants – for free.

    Learn more

    $1,645/mo

    Rent Zestimate®

    Refinance and save

    $1,218/mo

    Est. payment

    Refinancing to a lower rate could help reduce your monthly payments and save thousands over the life of the loan.

    See today's rates

    $1,218/mo

    Est. payment

    Explore your selling options

    Work with a Zillow partner agent

    Leverage their expertise and Zillow's premium Showcase listings to get your home seen by more buyers.

    Get started

    List with your own agent

    Get your home in front of millions of buyers by listing it on Zillow.

    Learn how to do it

    Sell it yourself

    Take full control of how buyers see your home on Zillow by listing For Sale by Owner (FSBO).

    List your home

    What's special

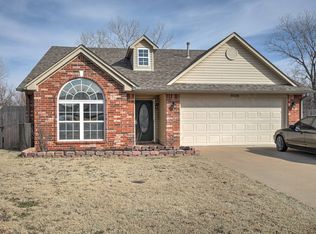
    Large privacy fenced lotRefrigerator staysNew carpetGranite kitchen
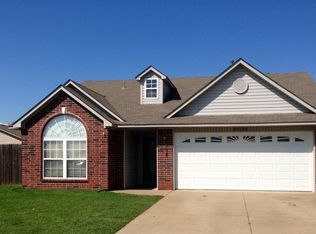
    You don't want to miss this! Seller is offering $5K toward Buyer's closing cost with a mutually agreed upon offer with a close date prior to October 30, 2026! This 3/2/2 offers new carpet and fresh paint in living and kitchen. New roof to be installed prior to closing. Granite kitchen and refrigerator stays. Large, privacy fenced lot on cul-de-sac backing to wooded area. Owasso schools. Quick access to both Hwy 169 and Hwy 75.

    Zillow last checked:

    Listing updated:

    Listed by:

    Kristi Gatton 918-691-4590,

    Chinowth & Cohen

    Bought with:

    Jace Sanchez, 204070

    Keller Williams Premier

    Source: MLS Technology, Inc.,MLS#: 2633274MLS LogoOriginating MLS: MLS Technology

    Facts & features

    Interior

    Bedrooms & bathrooms
    • Bedrooms: 3
    • Bathrooms: 2
    • Full bathrooms: 2
    Primary bedroom
    • Description: Primary Bedroom,Private Bath,Walk-in Closet
    • Level: First
    Bedroom
    • Description: Bedroom,Walk-in Closet
    • Level: First
    Bedroom
    • Description: Bedroom,Walk-in Closet
    • Level: First
    Primary bathroom
    • Description: Primary Bath,Full Bath,Vent
    • Level: First
    Bathroom
    • Description: Hall Bath,Full Bath,Vent
    • Level: First
    Dining room
    • Description: Dining Room,Breakfast
    • Level: First
    Kitchen
    • Description: Kitchen,Breakfast Nook,Eat-In
    • Level: First
    Living room
    • Description: Living Room,Fireplace
    • Level: First
    Utility room
    • Description: Utility Room,Inside
    • Level: First
    Heating
    • Central, Gas
    Cooling
    • Central Air
    Appliances
    • Included: Dishwasher, Disposal, Gas Water Heater, Microwave, Oven, Range, Refrigerator, Washer, Plumbed For Ice Maker
    • Laundry: Washer Hookup, Electric Dryer Hookup
    Features
    • Attic, Granite Counters, High Ceilings, Cable TV, Vaulted Ceiling(s), Ceiling Fan(s), Electric Oven Connection, Electric Range Connection, Gas Range Connection, Gas Oven Connection, Programmable Thermostat
    • Flooring: Carpet, Laminate, Tile
    • Windows: Vinyl
    • Basement: None
    • Number of fireplaces: 1
    • Fireplace features: Gas Log
    Interior area
    • Total structure area: 1,439
    • Total interior livable area: 1,439 sqft

    Property

    Parking
    • Total spaces: 2
    • Parking features: Attached, Garage
    • Attached garage spaces: 2
    Features
    • Levels: One
    • Stories: 1
    • Patio & porch: Covered, Porch
    • Exterior features: Concrete Driveway, Landscaping, Rain Gutters
    • Pool features: None
    • Fencing: Privacy
    Lot
    • Size: 9,801 Square Feet
    • Features: Cul-De-Sac
    Details
    • Additional structures: None
    • Parcel number: 61330140805920

    Construction

    Type & style
    • Home type: SingleFamily
    • Architectural style: Ranch
    • Property subtype: Single Family Residence
    Materials
    • Brick, Wood Frame
    • Foundation: Slab
    • Roof: Asphalt,Fiberglass
    Condition
    • Year built: 2004

    Utilities & green energy

    • Sewer: Public Sewer
    • Water: Public
    • Utilities for property: Cable Available, Electricity Available, Natural Gas Available, High Speed Internet Available, Phone Available, Water Available
    Green energy
    • Indoor air quality: Ventilation

    Community & HOA

    Community
    • Features: Gutter(s), Sidewalks
    • Security: No Safety Shelter, Security System Owned, Smoke Detector(s)
    • Subdivision: Remington Place
    HOA
    • Has HOA: Yes
    • Amenities included: None
    • HOA fee: $120 annually
    Location
    • Region: Collinsville

    Financial & listing details

    • Price per square foot: $150/sqft
    • Tax assessed value: $123,501
    • Annual tax amount: $1,305
    • Date on market: 9/10/2026
    • Cumulative days on market: 18 days
    • Listing terms: Conventional,FHA,USDA Loan,VA Loan

    Price history

    DateEventPrice
    10/13/2026Sold$216,500-5.9%$150/sqft
    Source: MLS Technology, Inc. #2633274 Report a problem
    9/28/2026Pending sale$230,000$160/sqft
    Source: MLS Technology, Inc. #2633274 Report a problem
    9/10/2026Listed for sale$230,000+86.3%$160/sqft
    Source: MLS Technology, Inc. #2633274 Report a problem
    5/2/2012Sold$123,450-3.5%$86/sqft
    Source: MLS Technology, Inc. #1206901 Report a problem
    3/3/2012Listed for sale$127,900+27.9%$89/sqft
    Source: ERA John Hausam Realtors #1206901 Report a problem
    8/12/2004Sold$100,000$69/sqft
    Source: Public Record Report a problem

    Public tax history

    YearProperty taxesTax assessment
    2025$1,305 +1.6%$11,585
    2024$1,284 +1.8%$11,585 0%
    2023$1,261 -4.2%$11,586 +0%
    2022$1,317 +1%$11,585 -14.7%
    2021$1,304 +0%$13,585
    2020$1,303 +0.4%$13,585
    2019$1,298 0%$13,585 +17.3%
    2018$1,298 +3.3%$11,585 -14.7%
    2017$1,257 -0.7%$13,585
    2016$1,266 $13,585
    2015$1,266 -8.6%$13,585
    2014$1,385 $13,585
    2013-- $13,585 +18.8%
    2012-- $11,440
    2011-- $11,440
    2010-- $11,440
    2009-- $11,440 +4%
    2008-- $11,000
    2007-- $11,000
    2006-- $11,000
    2005-- $11,000
    Find assessor info on the county website

    Neighborhood: 74021

    Nearby schools

    GreatSchools rating
    Schools provided by the listing agent
    • Elementary: Ator
    • Middle: Owasso
    • High: Owasso
    • District: Owasso - Sch Dist (11)

    Source: MLS Technology, Inc.. This data may not be complete. We recommend contacting the local school district to confirm school assignments for this home.

    Sell for more on Zillow
    Get a Zillow Showcase℠ listing at no additional cost and you could sell for .
    $216,500
    2% more
    +$4,330
    With Zillow Showcase(estimated)

    $220,830

    Sell for more on Zillow
    Get a Zillow Showcase℠ listing at no additional cost and you could sell for .
    $216,500
    2% more
    +$4,330
    With Zillow Showcase(estimated)

    $220,830