Absolutely beautifully remodeled Peachwood townhome. Updated kitchen boasts SS appliances, granite counters and new 42" white cabinets with soft close hardware and pull out drawers for pots and pans, plus Pantry storage next to the refrigerator. Gorgeous luxury vinyl plank wood flooring through out the home. Open floorplan allows the family room to flow seamlessly off the kitchen and features a gas fireplace. Upstairs is the spacious primary bedroom with vaulted ceiling and double closets. There is also the large secondary bedroom and beautifully updated Jack N Jill full bathroom. Newer light fixtures throughout this stunning townhome, plus ceiling fans with lights in the family room & both of the bedrooms. Plus there is awesome bonus room in the lower level off of the garage for laundry and can flex as a office, storage or workout area. Private back yard area is fenced and overlooks the community greenspace behind the townhome (HOA is planning on replacing the decks in 2024). HOA includes snow removal, water, sewer, trash, outside maintenance and roof, mature landscaping, outdoor swimming pool. Amazing location with easy access to restaurants, shopping, dining, Whole Foods, Natural Grocers, Target, Spouts, King Soopers, Safeway, I-225, DTC, DIA, public transportation/light rail station and numerous parks. Newer interior paint, stunningly updated unit, all appliances included, attached garage, private deck & yard, low taxes, move in ready, Cherry Creek schools - hurry! *** SHOWINGS START FRIDAY 12/15 ***
Sold for $358,000
$358,000
12014 E Tennessee Drive, Aurora, CO 80012
2beds
1,304sqft
Townhouse
Built in 1994
-- sqft lot
$326,600 Zestimate®
$275/sqft
$2,052 Estimated rent
Home value
$326,600
$310,000 - $343,000
$2,052/mo
Zestimate® history
Owner options
List your home for rent
$2,052/mo
Rent Zestimate®
Find your next renter with Zillow Rental Manager. Plus, with online applications, you can quickly screen prospective tenants – for free.
$2,052/mo
Rent Zestimate®
Refinance and save
$2,595/mo
Est. payment
Refinancing to a lower rate could help reduce your monthly payments and save thousands over the life of the loan.
$2,595/mo
Est. payment
Explore your selling options
Work with a Zillow partner agent
Leverage their expertise and Zillow's premium Showcase listings to get your home seen by more buyers.
Get startedList with your own agent
Get your home in front of millions of buyers by listing it on Zillow.
Learn how to do itSell it yourself
Take full control of how buyers see your home on Zillow by listing For Sale by Owner (FSBO).
List your homeWhat's special
Zillow last checked:
Listing updated:
Listed by:
Paul Andrews 720-270-1306 andrews.realtor@gmail.com,
Resident Realty South Metro
Bought with:
Kendra Wall, 100075098
West and Main Homes Inc
Source: REcolorado as distributed by MLS GRID,MLS#: 2872181
Facts & features
Interior
Bedrooms & bathrooms
- Bedrooms: 2
- Bathrooms: 2
- Full bathrooms: 1
- 1/2 bathrooms: 1
- Main level bathrooms: 1
Primary bedroom
- Level: Upper
Bedroom
- Level: Upper
Bathroom
- Description: Remodeled
- Level: Main
Bathroom
- Description: Remodeled
- Level: Upper
Dining room
- Level: Main
Family room
- Level: Main
Kitchen
- Description: Remodeled
- Level: Main
Laundry
- Description: Laundry Room Also Has An Abundance Of Storage Area
- Level: Main
Heating
- Forced Air
Cooling
- Central Air
Appliances
- Included: Dishwasher, Dryer, Microwave, Oven, Refrigerator, Washer
- Laundry: In Unit
Features
- Ceiling Fan(s), Granite Counters, High Ceilings, Open Floorplan, Vaulted Ceiling(s)
- Flooring: Carpet, Tile, Vinyl
- Windows: Double Pane Windows
- Has basement: No
- Number of fireplaces: 1
- Fireplace features: Family Room
Interior area
- Total structure area: 1,304
- Total interior livable area: 1,304 sqft
- Finished area above ground: 1,064
Property
Parking
- Total spaces: 1
- Parking features: Garage - Attached
- Attached garage spaces: 1
Features
- Levels: Three Or More
- Patio & porch: Deck
Lot
- Features: Greenbelt
Details
- Parcel number: 032501545
- Special conditions: Standard
Construction
Type & style
- Home type: Townhouse
- Property subtype: Townhouse
- Attached to another structure: Yes
Materials
- Concrete, Frame
- Roof: Composition
Condition
- Updated/Remodeled
- Year built: 1994
Utilities & green energy
- Sewer: Public Sewer
- Water: Public
Community & HOA
Community
- Security: Secured Garage/Parking
- Subdivision: Peachwood
HOA
- Has HOA: Yes
- Amenities included: Pool
- Services included: Reserve Fund, Insurance, Maintenance Grounds, Maintenance Structure, Sewer, Trash, Water
- HOA fee: $482 monthly
- HOA name: Peachwood
- HOA phone: 303-733-1121
Location
- Region: Aurora
Financial & listing details
- Price per square foot: $275/sqft
- Tax assessed value: $353,700
- Annual tax amount: $1,362
- Date on market: 12/14/2023
- Listing terms: 1031 Exchange,Cash,Conventional,FHA,VA Loan
- Exclusions: Seller's Personal Property.
- Ownership: Individual
Price history
| Date | Event | Price |
|---|---|---|
| 5/8/2026 | Listing removed | $1,950$1/sqft |
Source: Zillow Rentals Report a problem | ||
| 4/16/2026 | Listed for rent | $1,950$1/sqft |
Source: Zillow Rentals Report a problem | ||
| 2/2/2024 | Sold | $358,000+0.9%$275/sqft |
Source:  REcolorado as distributed by MLS GRID #2872181 Report a problem REcolorado as distributed by MLS GRID #2872181 Report a problem | ||
| 12/31/2023 | Pending sale | $354,900$272/sqft |
Source: REcolorado as distributed by MLS GRID #2872181 Report a problem | ||
| 12/14/2023 | Listed for sale | $354,900+21.5%$272/sqft |
Source: REcolorado as distributed by MLS GRID #2872181 Report a problem | ||
| 11/25/2020 | Sold | $292,000+1.7%$224/sqft |
Source: Public Record Report a problem | ||
| 10/27/2020 | Pending sale | $287,000$220/sqft |
Source: Your Castle Real Estate Inc #6466196 Report a problem | ||
| 10/24/2020 | Listed for sale | $287,000+10.3%$220/sqft |
Source: Your Castle Real Estate Inc #6466196 Report a problem | ||
| 8/23/2018 | Sold | $260,100+4%$199/sqft |
Source: Public Record Report a problem | ||
| 8/4/2018 | Pending sale | $250,000$192/sqft |
Source: RE/MAX Professionals #8755134 Report a problem | ||
| 8/1/2018 | Listed for sale | $250,000+51.5%$192/sqft |
Source: RE/MAX Professionals #8755134 Report a problem | ||
| 10/28/2015 | Sold | $165,000$127/sqft |
Source: Public Record Report a problem | ||
| 9/19/2015 | Listed for sale | $165,000$127/sqft |
Source: Brokers Guild #5322569 Report a problem | ||
| 8/19/2015 | Listing removed | $165,000$127/sqft |
Source: Brokers Guild #5322569 Report a problem | ||
| 8/15/2015 | Listed for sale | $165,000+132%$127/sqft |
Source: Brokers Guild #5322569 Report a problem | ||
| 10/3/2011 | Sold | $71,111+20.5%$55/sqft |
Source: Public Record Report a problem | ||
| 7/21/2011 | Listed for sale | $59,000-55.6%$45/sqft |
Source: RE/MAX Alliance #1018954 Report a problem | ||
| 11/21/2000 | Sold | $133,000+54%$102/sqft |
Source: Public Record Report a problem | ||
| 12/6/1994 | Sold | $86,350$66/sqft |
Source: Public Record Report a problem | ||
Public tax history
| Year | Property taxes | Tax assessment |
|---|---|---|
| 2025 | $1,726 +13.4% | $22,106 +0.5% |
| 2024 | $1,522 +11.8% | $22,003 -15.2% |
| 2023 | $1,362 -0.6% | $25,937 +38% |
| 2022 | $1,370 | $18,800 -2.8% |
| 2021 | -- | $19,341 +6.8% |
| 2020 | $1,300 +44.8% | $18,104 |
| 2019 | $898 | $18,104 +48.6% |
| 2018 | $898 +1.5% | $12,182 |
| 2017 | $885 | $12,182 +19.4% |
| 2016 | -- | $10,205 |
| 2015 | -- | $10,205 +81.1% |
| 2014 | $753 +60.4% | $5,635 -18.2% |
| 2013 | $469 | $6,890 |
| 2012 | -- | $6,890 |
| 2011 | $587 +2.7% | $6,890 -8.9% |
| 2010 | $571 -29.6% | $7,560 |
| 2009 | $811 | $7,560 -28.8% |
| 2008 | -- | $10,611 |
| 2007 | -- | $10,611 -1.5% |
| 2006 | -- | $10,770 |
| 2005 | -- | $10,770 +0.2% |
| 2002 | $792 +6.4% | $10,750 +12.1% |
| 2001 | $745 | $9,590 |
Find assessor info on the county website
Neighborhood: Rangeview
Nearby homes
- $294,1002 bd3 ba1.3k sqft12016 E Tennessee Dr, Aurora, CO 80012Off Market

- $299,9002 bd3 ba1.3k sqft12012 E Tennessee Dr, Aurora, CO 80012Off Market

- $331,8002 bd3 ba1.3k sqft12018 E Tennessee Dr, Aurora, CO 80012Sold
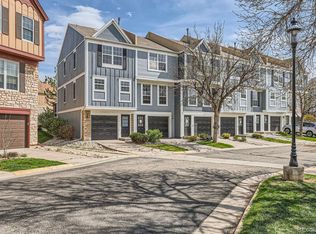
- $301,6002 bd2 ba1.3k sqft12038 E Hoye Dr, Aurora, CO 80012Off Market

- $301,3002 bd3 ba1.5k sqft12006 E Tennessee Dr, Aurora, CO 80012Off Market
- $280,1002 bd3 ba1k sqft12024 E Tennessee Dr, Aurora, CO 80012Off Market
- $295,4002 bd2 ba1k sqft12004 E Tennessee Dr, Aurora, CO 80012Off Market
- $280,3002 bd2 ba1.5k sqft12026 E Tennessee Dr, Aurora, CO 80012Off Market
Nearby schools
GreatSchools rating
- 3/10Highline Community Elementary SchoolGrades: PK-5Distance: 0.6 mi
- 3/10Prairie Middle SchoolGrades: 6-8Distance: 1.3 mi
- 6/10Overland High SchoolGrades: 9-12Distance: 1.3 mi
Schools provided by the listing agent
- Elementary: Highline Community
- Middle: Prairie
- High: Overland
- District: Cherry Creek 5
Source: REcolorado as distributed by MLS GRID. This data may not be complete. We recommend contacting the local school district to confirm school assignments for this home.
Get a cash offer in 3 minutes
Find out how much your home could sell for in as little as 3 minutes with a no-obligation cash offer.
Estimated market value
$326,600
Get a cash offer in 3 minutes
Find out how much your home could sell for in as little as 3 minutes with a no-obligation cash offer.
Estimated market value
$326,600
- Colorado
- Arapahoe County
- Aurora
- 80012
- Rangeview
- 12014 E Tennessee Drive
Nearby cities
Nearby neighborhoods
Nearby zip codes
Other Aurora Topics
