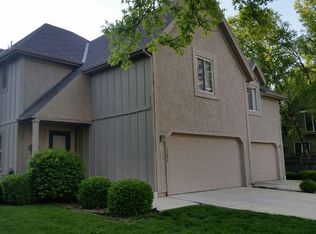
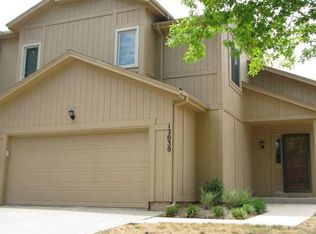
LOOKING FOR PRIMARY BEDROOM, BATH AND UTILITIES ON FIRST FLOOR IN MAINTENANCE PROVIDED COMMUNITY?? Want large corner lot allowing much daylight in you home? This is it!! Lovingly lived in, maintained and improved for 17 years by current owner! Big ticket items are newer to include new driveway, new high end HVAC system, 5 yr old GAF Timberline roof, and so much more!!! Security system, sprinkler system, and cozy fireplace with gas logs add to security and comfort in this home tucked deep into subdivision for peace and quiet.
Coming soon 09/22
$360,000
12014 Hemlock St, Overland Park, KS 66213
3beds
1,635sqft
Half Duplex
Built in 1985
6,462 Square Feet Lot
$-- Zestimate®
$220/sqft
$86/mo HOA
What's special
- --
- on Zillow
- 1,138
- views
- 76
- saves
Zillow last checked:
Listing updated:
Listed by:
DeAnna Gordon 816-591-9223,
EXP Realty LLC
Source: Heartland MLS as distributed by MLS GRID,MLS#: 2640427
Facts & features
Interior
Bedrooms & bathrooms
- Bedrooms: 3
- Bathrooms: 3
- Full bathrooms: 2
- 1/2 bathrooms: 1
Primary bedroom
- Features: Carpet
- Level: First
- Area: 165 Square Feet
- Dimensions: 15 x 11
Bedroom 2
- Features: Carpet, Walk-In Closet(s)
- Level: Second
- Area: 168 Square Feet
- Dimensions: 14 x 12
Bedroom 3
- Features: Carpet, Walk-In Closet(s)
- Level: Second
- Area: 132 Square Feet
- Dimensions: 12 x 11
Bathroom 1
- Features: Double Vanity, Laminate Counters, Separate Shower And Tub
- Level: First
Bathroom 2
- Level: Second
Bathroom 3
- Level: First
Dining room
- Level: First
- Area: 132 Square Feet
- Dimensions: 12 x 11
Kitchen
- Features: Kitchen Island, Laminate Counters
- Level: First
- Area: 150 Square Feet
- Dimensions: 15 x 10
Living room
- Features: Ceiling Fan(s), Fireplace
- Level: First
- Area: 240 Square Feet
- Dimensions: 16 x 15
Loft
- Features: Carpet
- Level: Second
- Area: 108 Square Feet
- Dimensions: 12 x 9
Heating
- Forced Air
Cooling
- Attic Fan, Electric
Appliances
- Included: Dishwasher, Disposal, Dryer, Exhaust Fan, Humidifier, Refrigerator, Electric Range, Stainless Steel Appliance(s), Washer
- Laundry: Electric Dryer Hookup, Main Level
Features
- Ceiling Fan(s), Pantry, Vaulted Ceiling(s), Walk-In Closet(s), Wet Bar
- Flooring: Carpet, Laminate
- Doors: Storm Door(s)
- Windows: Window Coverings, Skylight(s), Thermal Windows
- Basement: Concrete,Full,Interior Entry,Unfinished,Sump Pump
- Number of fireplaces: 1
- Fireplace features: Gas, Gas Starter, Living Room, Wood Burning, Fireplace Equip, Fireplace Screen
Interior area
- Total structure area: 1,635
- Total interior livable area: 1,635 sqft
- Finished area above ground: 1,635
Property
Parking
- Total spaces: 2
- Parking features: Attached, Garage Door Opener, Garage Faces Front
- Attached garage spaces: 2
Features
- Patio & porch: Deck
- Exterior features: Dormer
Lot
- Size: 6,462 Square Feet
- Dimensions: 56' x 115'
- Features: City Limits, Corner Lot, Sprinkler-In Ground, Many Trees
Details
- Parcel number: NP82400002 0042A
Construction
Type & style
- Home type: SingleFamily
- Architectural style: Traditional
- Property subtype: Half Duplex
Materials
- Frame, Lap Siding
- Roof: Composition
Condition
- Year built: 1985
Utilities & green energy
- Sewer: Public Sewer
- Water: Public
Community & HOA
Community
- Security: Security System
- Subdivision: Sumarlee Estates
HOA
- Has HOA: Yes
- Services included: Maintenance Grounds, Management, Snow Removal, Trash
- HOA fee: $86 monthly
- HOA name: Westmont Homes Association
Location
- Region: Overland Park
Financial & listing details
- Price per square foot: $220/sqft
- Tax assessed value: $321,800
- Annual tax amount: $3,735
- Date on market: 9/3/2026
- Listing terms: Cash,Conventional,FHA,VA Loan
- Ownership: Private
- Road surface type: Paved
Estimated market value
Not available
Estimated sales range
Not available
Not available
Price history
| Date | Event | Price |
|---|---|---|
| 4/4/2009 | Listing removed | $174,950$107/sqft |
Source: Z57 #1508086 Report a problem | ||
| 12/4/2008 | Listed for sale | $174,950$107/sqft |
Source: Z57 #1508086 Report a problem | ||
Public tax history
| Year | Property taxes | Tax assessment |
|---|---|---|
| 2025 | $3,734 +14.3% | $37,007 +14.1% |
| 2024 | $3,266 +2.3% | $32,441 +5% |
| 2023 | $3,194 +8.6% | $30,900 +10.4% |
| 2022 | $2,942 | $27,979 +5.8% |
| 2021 | -- | $26,450 +6% |
| 2020 | $2,801 | $24,955 -0.6% |
| 2019 | -- | $25,116 +11% |
| 2018 | -- | $22,620 +5.9% |
| 2017 | $2,541 +5.8% | $21,355 +5.8% |
| 2016 | $2,403 +4.4% | $20,182 +4.7% |
| 2015 | $2,301 +9.1% | $19,274 +9.7% |
| 2013 | $2,109 -3.7% | $17,572 +0.3% |
| 2012 | $2,189 +2.3% | $17,514 -7.7% |
| 2010 | $2,139 +0.1% | $18,975 -5.1% |
| 2009 | $2,137 -3% | $19,998 0% |
| 2008 | $2,203 +2.3% | $20,001 -0.3% |
| 2007 | $2,153 +9.2% | $20,056 +4.2% |
| 2006 | $1,973 | $19,251 +0.8% |
| 2005 | -- | $19,090 |
Find assessor info on the county website
Monthly payment
Est. payment
Payment breakdown
Explore the cost of this home by adjusting the details. Changes won't be saved.Climate risks
Neighborhood: 66213
Nearby schools
Schools provided by the listing agent
- Elementary: Valley Park
- Middle: Overland Trail
- High: Blue Valley North
Source: Heartland MLS as distributed by MLS GRID. This data may not be complete. We recommend contacting the local school district to confirm school assignments for this home.