Skip main navigation
Sold for $518,000
Street View
  • $518,000

    12014 Live Oak Dr, Culpeper, VA 22701

    4beds
    3,180sqft
    Single Family Residence
    Built in 2015
    6,098 Square Feet Lot
    $551,700 Zestimate®
    $163/sqft
    $3,054 Estimated rent

    Home value

    $551,700

    $524,000 - $579,000

    $3,054/mo

    Zestimate® history
    Loading
    Loading...

    Owner options

    List your home for rent

    $3,054/mo

    Rent Zestimate®

    Find your next renter with Zillow Rental Manager. Plus, with online applications, you can quickly screen prospective tenants – for free.

    Learn more

    $3,054/mo

    Rent Zestimate®

    Refinance and save

    $3,104/mo

    Est. payment

    Refinancing to a lower rate could help reduce your monthly payments and save thousands over the life of the loan.

    See today's rates

    $3,104/mo

    Est. payment

    Explore your selling options

    Work with a Zillow partner agent

    Leverage their expertise and Zillow's premium Showcase listings to get your home seen by more buyers.

    Get started

    List with your own agent

    Get your home in front of millions of buyers by listing it on Zillow.

    Learn how to do it

    Sell it yourself

    Take full control of how buyers see your home on Zillow by listing For Sale by Owner (FSBO).

    List your home

    What's special

    Swimming poolDouble vanitiesTiled showerOpen rec roomHalf bathSpacious family roomFrench doors
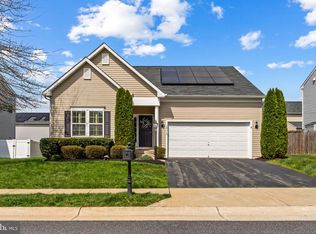
    Stunning Colonial in Three Flags, one of Culpeper’s premier subdivisions. Tucked away in a country setting with a backdrop of the Blue Ridge Mountains, this gem is less than 2mi from Historic Downtown Culpeper & Rtes 29, 3 & 15. This home shows like a model. It features 4 BR, 3.5 BA, 3,200 Finished SF, 2-Car Garage & Finished Basement. Upon entry, the meticulously maintained interior & elegant touches create a warm ambience that is amplified by the hardwood floors through-out the main level, hallways & Owner’s Suite. The kitchen is a master piece w/a large island that has pull-out shelving cabinets, granite countertops that wrap around, new LG SS appliances, under cabinet lighting, a large pantry & a custom-built mudroom cabinet & storage bench that lead to the 2 car garage. Off the kitchen is the light-drenched dining room that leads to a Treks deck overlooking the yard. A spacious family room, a half bath & French doors that lead to the basement complete the main level. Upper level includes 3 spacious bedrooms & a guest bath in addition to an owner's suite that features a sizable walk-in closet & a full bath that has double vanities & tiled shower. The rooms are spacious & adorned w/charming character like French doors that lead to the Office/BR1, fixed wall décor in BR2 & wood beamed ceilings in BR3. The laundry room is conveniently located on this level. The finished basement has an open rec room w/a window that brings in lots of light, along w/a flex room, full tiled bath & a large storage room w/built in shelving, a window & space to grow (Bedroom 5). The pride of ownership shows in this lovely home from exterior perfection to interior warmth, the ambience is undeniable. Enjoy the community amenities like Club House & swimming pool, or take a quick ride to downtown Culpeper or any of the 11 Award Winning wineries & breweries. BONUS: 240V receptacle at the side of the garage for generator hook-up or easily adjustable for an EV charging station. Professional Photos coming soon. Open House Saturday 3/16 from 11-2.

    Zillow last checked:

    Listing updated:

    Listed by:

    Dana Phillips 703-501-8718,

    Samson Properties

    Bought with:

    Kathy Colville, 0024774

    Century 21 Redwood Realty

    Source: Bright MLS,MLS#: VACU2007220MLS Logo

    Facts & features

    Interior

    Bedrooms & bathrooms
    • Bedrooms: 4
    • Bathrooms: 4
    • Full bathrooms: 3
    • 1/2 bathrooms: 1
    • Main level bathrooms: 1
    Basement
    • Area: 1592
    Heating
    • Forced Air, Central, Natural Gas
    Cooling
    • Central Air, Electric
    Appliances
    • Included: Microwave, Dishwasher, Disposal, ENERGY STAR Qualified Washer, Dryer, ENERGY STAR Qualified Refrigerator, Ice Maker, Stainless Steel Appliance(s), Oven/Range - Electric, Water Heater
    Features
    • Attic, Breakfast Area, Ceiling Fan(s), Dining Area, Family Room Off Kitchen, Open Floorplan, Kitchen - Country, Eat-in Kitchen, Kitchen Island, Pantry, Walk-In Closet(s)
    • Flooring: Wood
    • Windows: Window Treatments
    • Basement: Full,Partially Finished,Space For Rooms,Heated,Sump Pump,Windows
    • Has fireplace: No
    Interior area
    • Total structure area: 3,976
    • Total interior livable area: 3,180 sqft
    • Finished area above ground: 2,384
    • Finished area below ground: 796

    Property

    Parking
    • Total spaces: 2
    • Parking features: Garage Faces Front, Garage Door Opener, Inside Entrance, Attached, Driveway
    • Attached garage spaces: 2
    • Has uncovered spaces: Yes
    Accessibility
    • Accessibility features: 2+ Access Exits
    Features
    • Levels: Two
    • Stories: 2
    • Pool features: Community
    Lot
    • Size: 6,098 Square Feet
    Details
    • Additional structures: Above Grade, Below Grade
    • Parcel number: 50W 1 184
    • Zoning: R3
    • Special conditions: Standard

    Construction

    Type & style
    • Home type: SingleFamily
    • Architectural style: Colonial
    • Property subtype: Single Family Residence
    Materials
    • Brick, Vinyl Siding
    • Foundation: Slab
    Condition
    • New construction: No
    • Year built: 2015

    Utilities & green energy

    • Sewer: Public Sewer
    • Water: Public
    • Utilities for property: Cable Connected, Natural Gas Available, Electricity Available, Cable, Fiber Optic

    Community & HOA

    Community
    • Subdivision: Three Flags
    HOA
    • Has HOA: Yes
    • Amenities included: Clubhouse, Common Grounds
    • Services included: Common Area Maintenance, Management, Pool(s), Snow Removal, Trash
    • HOA fee: $90 monthly
    • HOA name: THREE FLAGS
    Location
    • Region: Culpeper

    Financial & listing details

    • Price per square foot: $163/sqft
    • Tax assessed value: $368,600
    • Annual tax amount: $2,330
    • Date on market: 3/14/2024
    • Listing agreement: Exclusive Right To Sell
    • Listing terms: Cash,Conventional,VA Loan
    • Exclusions: The Chandeliers Displayed In The Home Do Not Convey And The Install Location Will Be Capped.
    • Ownership: Fee Simple

    Price history

    DateEventPrice
    7/12/2024Sold$518,000-2.1%$163/sqft
    Source: Bright MLS #VACU2007220 Report a problem
    6/7/2024Contingent$529,000$166/sqft
    Source: Bright MLS #VACU2007220 Report a problem
    4/22/2024Price change$529,000-1.1%$166/sqft
    Source: Bright MLS #VACU2007220 Report a problem
    3/14/2024Listed for sale$535,000-7.7%$168/sqft
    Source: Bright MLS #VACU2007220 Report a problem
    1/12/2024Listing removed--
    Source: Owner Report a problem
    12/8/2023Listed for sale$579,900+81.7%$182/sqft
    Source: Owner Report a problem
    4/21/2015Sold$319,107+254.6%$100/sqft
    Source: Public Record Report a problem
    12/2/2014Sold$90,000$28/sqft
    Source: Public Record Report a problem

    Public tax history

    YearProperty taxesTax assessment
    2024$2,153 +2.2%$458,100
    2023$2,107 +3.9%$458,100 +24.3%
    2022$2,027 $368,600
    2021$2,027 $368,600 +12.1%
    2020-- $328,700
    2019-- $328,700 +12.3%
    2018-- $292,700
    2017$1,846 $292,700 -4.3%
    2016$1,846 $306,000 +558.1%
    2015$1,846 +535.5%$46,500 +32.9%
    2014$291 $35,000 -25.5%
    2012-- $47,000
    2011-- $47,000 -9.6%
    2010-- $52,000
    2009-- $52,000 -50.5%
    2008-- $105,000
    2006-- $105,000
    Find assessor info on the county website

    Neighborhood: 22701

    Nearby schools

    GreatSchools rating
    Schools provided by the listing agent
    • Elementary: A.g. Richardson
    • Middle: Floyd T. Binns
    • High: Eastern View
    • District: Culpeper County Public Schools

    Source: Bright MLS. This data may not be complete. We recommend contacting the local school district to confirm school assignments for this home.

    Get a cash offer in 3 minutes
    Find out how much your home could sell for in as little as 3 minutes with a no-obligation cash offer.
    Estimated market value
    $551,700
    Get a cash offer in 3 minutes
    Find out how much your home could sell for in as little as 3 minutes with a no-obligation cash offer.
    Estimated market value
    $551,700