Beautiful 2 story home in sought after Overlook at Mountain Island Lake neighborhood! The neighborhood where Charlotte meets nature. Lake community with all of the amenities. Amenities include clubhouse, pool, 2 playgrounds, soccer field, tennis courts, pickleball courts, volleyball court, basketball court, sidewalks, picnic area, kayak storage, boat/rv storage, and boat launch. Neighborhood is across from Harris Teeter shopping center, Corning Headquarters, Outback, Johnny Brusco's, Zaxby's, Jersey Mike's, Margarita's, Go Health Urgent Care, Chase Bank, and so much more. Less than 2 miles from the Emergency Room. Convenient location to 485. 15 minutes from Charlotte Douglas airport. 15 minutes from Northlake Mall. 20-25 minutes from uptown. Home features wood floors throughout downstairs and owner's suite. Downstairs features crown molding, plantation shutters, and wainscoting. Owner's suite features crown molding and walk-in closet with custom closet storage. Master bath features seamless glass shower, garden tub, tile floor, tile shower, dual flush toilet, double sinks, and plantation shutters. 2nd bath features tile floors and tile shower. Kitchen features granite counter tops and tile backsplash. Dishwasher was replaced in late 2022 or early 2023. Kitchen faucet replaced in 2024. One secondary bedroom features custom closet storage. Hot water heater replaced in 2023. Gutters replaced in late 2023 or early 2024. Keyless entry front door. Back door replaced in September 2025. Back deck freshly painted summer 2025. Garage door with camera and keyless entry pad. Ring doorbell. Ring floodlights. Smart thermostats. Encapsulated crawl space with dehumidifier. 2 HVAC systems. Fenced backyard. Second Refrigerator in garage will remain with the home as well as refrigerator in the kitchen. Owner is Licensed NC Realtor.
Closed
$609,900
12014 Matthew Martin Ln, Charlotte, NC 28216
4beds
2,412sqft
Single Family Residence
Built in 1998
0.5 Acres Lot
$610,300 Zestimate®
$253/sqft
$2,609 Estimated rent
Home value
$610,300
$568,000 - $659,000
$2,609/mo
Zestimate® history
Owner options
List your home for rent
$2,609/mo
Rent Zestimate®
Find your next renter with Zillow Rental Manager. Plus, with online applications, you can quickly screen prospective tenants – for free.
$2,609/mo
Rent Zestimate®
Refinance and save
$5,305/mo
Est. payment
Refinancing to a lower rate could help reduce your monthly payments and save thousands over the life of the loan.
$5,305/mo
Est. payment
Explore your selling options
Work with a Zillow partner agent
Leverage their expertise and Zillow's premium Showcase listings to get your home seen by more buyers.
Get startedList with your own agent
Get your home in front of millions of buyers by listing it on Zillow.
Learn how to do itSell it yourself
Take full control of how buyers see your home on Zillow by listing For Sale by Owner (FSBO).
List your homeWhat's special
Crown moldingSeamless glass showerFenced backyardGranite counter topsTile backsplashCustom closet storageGarden tub
Zillow last checked:
Listing updated:
Listed by:
Ashley Harper aharper@paraclerealty.com,
Better Homes and Gardens Real Estate Paracle
Bought with:
Jean Penner
Maultsby Realty Group
Source: Canopy MLS as distributed by MLS GRID,MLS#: 4310611
Facts & features
Interior
Bedrooms & bathrooms
- Bedrooms: 4
- Bathrooms: 3
- Full bathrooms: 2
- 1/2 bathrooms: 1
Primary bedroom
- Features: Ceiling Fan(s), En Suite Bathroom, Tray Ceiling(s), Walk-In Closet(s), See Remarks
- Level: Upper
Bedroom s
- Features: Ceiling Fan(s), See Remarks
- Level: Upper
Bedroom s
- Features: Ceiling Fan(s)
- Level: Upper
Bedroom s
- Features: Ceiling Fan(s), Storage, Vaulted Ceiling(s)
- Level: Upper
Bathroom full
- Features: Garden Tub, See Remarks
- Level: Upper
Bathroom full
- Features: See Remarks
- Level: Upper
Bathroom half
- Level: Main
Breakfast
- Features: See Remarks
- Level: Main
Dining room
- Features: See Remarks
- Level: Main
Kitchen
- Features: See Remarks
- Level: Main
Laundry
- Features: Built-in Features
- Level: Main
Living room
- Features: Ceiling Fan(s), See Remarks
- Level: Main
Other
- Level: Main
Heating
- Natural Gas
Cooling
- Ceiling Fan(s), Central Air, Electric, Multi Units
Appliances
- Included: Dishwasher, Disposal, Dual Flush Toilets, Electric Cooktop, Electric Oven, Exhaust Fan, Gas Water Heater, Microwave, Refrigerator, Refrigerator with Ice Maker, Self Cleaning Oven, Wall Oven
- Laundry: Electric Dryer Hookup, Inside, Laundry Room, Main Level
Features
- Flooring: Carpet, Tile, Wood
- Doors: Pocket Doors
- Basement: Other
- Fireplace features: Fire Pit, Living Room, Wood Burning
Interior area
- Total structure area: 2,412
- Total interior livable area: 2,412 sqft
- Finished area above ground: 2,412
- Finished area below ground: 0
Property
Parking
- Total spaces: 2
- Parking features: Driveway, Attached Garage, Garage Door Opener, Garage Faces Side, Garage on Main Level
- Attached garage spaces: 2
- Has uncovered spaces: Yes
Accessibility
- Accessibility features: Two or More Access Exits
Features
- Levels: Two
- Stories: 2
- Patio & porch: Deck
- Exterior features: Other - See Remarks
- Pool features: Community
- Fencing: Back Yard,Fenced
- Waterfront features: Other - See Remarks
- Body of water: Mountain Island Lake
Lot
- Size: 0.5 Acres
- Features: Private, Wooded
Details
- Parcel number: 02318322
- Zoning: R5
- Special conditions: Standard
Construction
Type & style
- Home type: SingleFamily
- Property subtype: Single Family Residence
Materials
- Brick Full
- Foundation: Crawl Space
Condition
- New construction: No
- Year built: 1998
Utilities & green energy
- Sewer: Public Sewer
- Water: City
- Utilities for property: Electricity Connected, Underground Utilities
Green energy
- Water conservation: Dual Flush Toilets
Community & HOA
Community
- Features: Boat Storage, Clubhouse, Game Court, Lake Access, Picnic Area, Playground, RV Storage, Sidewalks, Sport Court, Street Lights, Tennis Court(s), Walking Trails, Other
- Security: Smoke Detector(s)
- Subdivision: Overlook
HOA
- Has HOA: Yes
- HOA fee: $1,675 annually
- HOA name: Braeseal
- HOA phone: 704-847-3507
Location
- Region: Charlotte
Financial & listing details
- Price per square foot: $253/sqft
- Tax assessed value: $485,800
- Annual tax amount: $3,900
- Date on market: 10/9/2025
- Cumulative days on market: 3 days
- Listing terms: Cash,Conventional,VA Loan
- Electric utility on property: Yes
- Road surface type: Concrete, Paved
Price history
| Date | Event | Price |
|---|---|---|
| 11/13/2025 | Sold | $609,900$253/sqft |
Source:  Canopy MLS as distributed by MLS GRID #4310611 Report a problem Canopy MLS as distributed by MLS GRID #4310611 Report a problem | ||
| 10/13/2025 | Pending sale | $609,900$253/sqft |
Source: Canopy MLS as distributed by MLS GRID #4310611 Report a problem | ||
| 10/9/2025 | Listed for sale | $609,900+26.3%$253/sqft |
Source: Canopy MLS as distributed by MLS GRID #4310611 Report a problem | ||
| 8/13/2021 | Sold | $483,000+51%$200/sqft |
Source: Public Record Report a problem | ||
| 1/31/2012 | Listing removed | $319,900$133/sqft |
Source: GROUNDPLAY REALTY #2031944 Report a problem | ||
| 7/25/2011 | Listed for sale | $319,900+36.1%$133/sqft |
Source: GROUNDPLAY REALTY #2031944 Report a problem | ||
| 4/2/1998 | Sold | $235,000+494.9%$97/sqft |
Source: Public Record Report a problem | ||
| 11/13/1997 | Sold | $39,500$16/sqft |
Source: Public Record Report a problem | ||
Public tax history
| Year | Property taxes | Tax assessment |
|---|---|---|
| 2025 | $3,900 +1.8% | $485,800 |
| 2024 | $3,832 +3.5% | $485,800 |
| 2023 | $3,702 +1.3% | $485,800 +32.8% |
| 2022 | $3,656 +0.3% | $365,800 |
| 2021 | $3,644 +0.2% | $365,800 |
| 2020 | $3,637 +0.4% | $365,800 |
| 2019 | $3,622 +1.2% | $365,800 +37% |
| 2018 | $3,578 +1.9% | $267,100 |
| 2017 | $3,511 | $267,100 |
| 2016 | $3,511 | $267,100 |
| 2015 | $3,511 +0.5% | $267,100 |
| 2014 | $3,493 | -- |
| 2013 | -- | $267,100 |
| 2012 | -- | $267,100 |
| 2011 | -- | $267,100 +2.5% |
| 2010 | -- | $260,600 |
| 2009 | -- | $260,600 |
| 2008 | -- | $260,600 |
| 2007 | -- | $260,600 |
| 2006 | -- | $260,600 |
| 2005 | -- | $260,600 |
| 2004 | -- | $260,600 |
| 2003 | -- | $260,600 +25.7% |
| 2002 | -- | $207,380 |
| 2001 | -- | $207,380 |
| 2000 | -- | $207,380 |
Find assessor info on the county website
Neighborhood: Mountain Island
Nearby homes
- $796,7004 bd4 ba3.8k sqft12006 Matthew Martin Ln, Charlotte, NC 28216Off Market
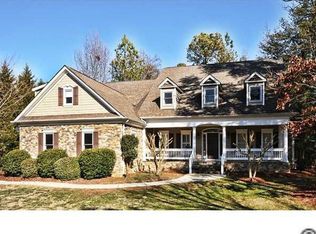
- $800,4004 bd3 ba3.6k sqft12022 Matthew Martin Ln, Charlotte, NC 28216Off Market
- $770,1005 bd3 ba3.3k sqft11930 Matthew Martin Ln, Charlotte, NC 28216Off Market

- $656,0003 bd3 ba2.7k sqft12017 Matthew Martin Ln, Charlotte, NC 28216Off Market
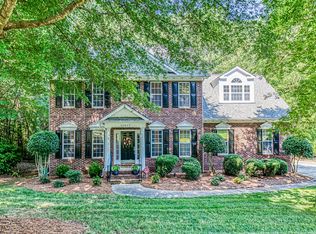
- $247,2003 bd2 ba1.6k sqft4100 Eagle Chase Dr, Charlotte, NC 28216Off Market
- $759,2004 bd4 ba3.2k sqft12023 Matthew Martin Ln, Charlotte, NC 28216Off Market
- $627,3004 bd3 ba2.6k sqft12009 Matthew Martin Ln, Charlotte, NC 28216Sold
- $961,0004 bd5 ba3.8k sqft12026 Matthew Martin Ln, Charlotte, NC 28216Off Market
Nearby schools
GreatSchools rating
- 3/10Mountain Island Lake AcademyGrades: PK-8Distance: 2.3 mi
- 5/10Hopewell HighGrades: 9-12Distance: 3.5 mi
Schools provided by the listing agent
- Elementary: Mountain Island Lake Academy
- Middle: Mountain Island Lake Academy
- High: Hopewell
Source: Canopy MLS as distributed by MLS GRID. This data may not be complete. We recommend contacting the local school district to confirm school assignments for this home.
Get a cash offer in 3 minutes
Find out how much your home could sell for in as little as 3 minutes with a no-obligation cash offer.
Estimated market value
$610,300
Get a cash offer in 3 minutes
Find out how much your home could sell for in as little as 3 minutes with a no-obligation cash offer.
Estimated market value
$610,300
- North Carolina
- Mecklenburg County
- Charlotte
- 28216
- Mountain Island
- 12014 Matthew Martin Ln
Nearby cities
Nearby neighborhoods
Nearby zip codes
Other Charlotte Topics
