Welcome home to this fully redesigned 4-bedroom, 2-bath residence with a dedicated office, offering 2,083 square feet of thoughtfully curated living space and a 2-car garage, where timeless craftsmanship meets modern upgrades and a truly one-of-a-kind, retreat-style backyard designed for both relaxation and entertaining. The interior showcases a thoughtfully redesigned open floor plan filled with abundant natural light and anchored by a cozy wood-burning fireplace in the living room. Bamboo flooring throughout (2020) adds warmth and continuity, while custom touches such as three barn doors elevate both style and function. The kitchen was updated in 2020 with refreshed cabinetry and flows seamlessly into the main living areas, making it ideal for everyday living and gatherings. The primary suite is a serene sanctuary, complete with a custom walk-in closet system and a spa-inspired ensuite bath remodeled in 2024. This luxurious space features a frameless sliding glass shower with stone flooring and graphite walls, a thermostatic dual-spray wall-mounted and handheld shower system, updated sinks and fixtures, a shaker-style door, and an LED anti-fog mirror. The guest bathroom, fully renovated in 2020, mirrors this attention to detail with updated cabinetry, vanity, tile flooring, fixtures, mirrors, and a shower wand with seat. Step outside to a whimsical, private backyard retreat accessed by an arbor entry gate from the side yard. This outdoor oasis includes a freestanding soaking tub, gas fire pit, custom planters, terraced stone walls, pavers, artistic tile mosaic designs, a shaded pergola for outdoor grilling, a decorative pedestal sink, concrete pathways throughout, a main storage shed, and a separate potting shed—perfect for entertaining or peaceful relaxation. Additional upgrades include impact-resistant, energy-efficient windows (most triple-pane with lifetime warranty, installed 2021 & 2023), a Florida room addition (2021) with impact windows, sliding doors, and a Samsung mini-split HVAC system, AO Smith water heater (2020), smart thermostat (2025), updated appliances including refrigerator (2023) and microwave, range, washer, and dryer (2025), and a Genie ultra-quiet insulated garage door opener with battery backup (2026). The home has also been updated for handicap accessibility, featuring wide doorways and hallways, no-step entry, sloped outdoor walkways, and grab bars in both bathrooms. Zoned for Carrollwood Elementary (K–8), this truly unique residence offers comfort, functionality, and exceptional design in a sought-after Tampa location. This one won’t last long. Come and tour before it’s gone! https://my.matterport.com/show/?m=yGTL7vmnnbj&help=2&
Sold for $649,999
$649,999
12014 NICKLAUS CIRCLE, TAMPA, FL 33624
4beds
2,083sqft
Single Family Residence
Built in 1979
10,080 Square Feet Lot
$641,500 Zestimate®
$312/sqft
$3,222 Estimated rent
Home value
$641,500
$590,000 - $693,000
$3,222/mo
Zestimate® history
Owner options
List your home for rent
$3,222/mo
Rent Zestimate®
Find your next renter with Zillow Rental Manager. Plus, with online applications, you can quickly screen prospective tenants – for free.
$3,222/mo
Rent Zestimate®
Refinance and save
$4,798/mo
Est. payment
Refinancing to a lower rate could help reduce your monthly payments and save thousands over the life of the loan.
$4,798/mo
Est. payment
Explore your selling options
Work with a Zillow partner agent
Leverage their expertise and Zillow's premium Showcase listings to get your home seen by more buyers.
Get startedList with your own agent
Get your home in front of millions of buyers by listing it on Zillow.
Learn how to do itSell it yourself
Take full control of how buyers see your home on Zillow by listing For Sale by Owner (FSBO).
List your homeWhat's special
Dedicated officeArtistic tile mosaic designsLed anti-fog mirrorTerraced stone wallsFreestanding soaking tubGas fire pitCustom walk-in closet system
Zillow last checked:
Listing updated:
Listed by:
KT Tershowski 813-503-1117,
MUSGRAVE GROUP LLC 727-667-1879
Bought with:
Drew McFarlin, 3309367
REALTY EXPERTS
Source: Stellar MLS,MLS#: TB8460628 Originating MLS: Suncoast Tampa
Originating MLS: Suncoast Tampa
Facts & features
Interior
Bedrooms & bathrooms
- Bedrooms: 4
- Bathrooms: 2
- Full bathrooms: 2
Rooms
- Room types: Florida Room, Utility Room
Primary bedroom
- Features: Built-In Shelving, Ceiling Fan(s), En Suite Bathroom, Exhaust Fan, Granite Counters, Handicapped Accessible, Makeup/Vanity Space, Other, Walk-In Closet(s)
- Level: First
- Area: 193.76 Square Feet
- Dimensions: 12.11x16
Bedroom 2
- Features: Ceiling Fan(s), Built-in Closet
- Level: First
- Area: 111 Square Feet
- Dimensions: 11.1x10
Bedroom 3
- Features: Ceiling Fan(s), Built-in Closet
- Level: First
- Area: 116.55 Square Feet
- Dimensions: 11.1x10.5
Bedroom 4
- Features: Ceiling Fan(s), Other, Built-in Closet
- Level: First
- Area: 124.35 Square Feet
- Dimensions: 10.11x12.3
Dining room
- Level: First
- Area: 117.16 Square Feet
- Dimensions: 10.1x11.6
Florida room
- Features: Other
- Level: First
- Area: 342.72 Square Feet
- Dimensions: 23.8x14.4
Kitchen
- Features: Breakfast Bar, Built-In Shelving
- Level: First
- Area: 251.68 Square Feet
- Dimensions: 24.2x10.4
Laundry
- Features: Built-In Shelving, Other, Storage Closet
- Level: First
- Area: 53.96 Square Feet
- Dimensions: 7.6x7.1
Living room
- Features: Built-In Shelving
- Level: First
- Area: 251.68 Square Feet
- Dimensions: 24.2x10.4
Office
- Features: Ceiling Fan(s), No Closet
- Level: First
- Area: 237.38 Square Feet
- Dimensions: 16.6x14.3
Heating
- Central
Cooling
- Central Air
Appliances
- Included: Dishwasher, Disposal, Dryer, Exhaust Fan, Microwave, Range, Refrigerator, Washer
- Laundry: Inside, Laundry Room
Features
- Ceiling Fan(s), Crown Molding, Eating Space In Kitchen, Open Floorplan, Split Bedroom, Thermostat, Walk-In Closet(s)
- Flooring: Bamboo, Tile
- Windows: Double Pane Windows, Insulated Windows, Shades, Window Treatments
- Has fireplace: Yes
- Fireplace features: Living Room, Wood Burning
Interior area
- Total structure area: 2,936
- Total interior livable area: 2,083 sqft
Property
Parking
- Total spaces: 2
- Parking features: Garage - Attached
- Attached garage spaces: 2
Accessibility
- Accessibility features: Accessible Bedroom, Accessible Closets, Accessible Doors, Visitor Bathroom, Accessible Hallway(s), Accessible Central Living Area, Grip-Accessible Features
Features
- Levels: One
- Stories: 1
- Patio & porch: Enclosed
- Exterior features: Courtyard, Fire Pit, Irrigation System, Lighting, Other, Private Mailbox, Private Yard, Sidewalk, Storage
- Has spa: Yes
- Spa features: Other
- Fencing: Fenced,Wood
- Has view: Yes
- View description: Garden
Lot
- Size: 10,080 Square Feet
- Dimensions: 80 x 126
- Residential vegetation: Mature Landscaping, Trees/Landscaped
Details
- Additional structures: Other, Shed(s), Storage, Workshop
- Parcel number: U0828180XY00000000038.0
- Zoning: RSC-6
- Special conditions: None
Construction
Type & style
- Home type: SingleFamily
- Property subtype: Single Family Residence
Materials
- Block
- Foundation: Block, Slab
- Roof: Shingle
Condition
- New construction: No
- Year built: 1979
Utilities & green energy
- Sewer: Public Sewer
- Water: Public
- Utilities for property: Electricity Available, Electricity Connected, Public, Sewer Available, Sewer Connected, Sprinkler Meter, Street Lights, Water Available, Water Connected
Community & HOA
Community
- Pet fee: $0 monthly
- Subdivision: FAIRWAY VILLAGE
HOA
- Has HOA: Yes
- HOA fee: $20 monthly
- HOA name: Westcoast Management, Veronay Barnes
- HOA phone: 813-908-0766
Location
- Region: Tampa
Financial & listing details
- Price per square foot: $312/sqft
- Tax assessed value: $396,934
- Annual tax amount: $2,572
- Date on market: 1/8/2026
- Cumulative days on market: 2 days
- Listing terms: Cash,Conventional,FHA,VA Loan
- Ownership: Fee Simple
- Total actual rent: 0
- Electric utility on property: Yes
- Road surface type: Asphalt, Paved
Price history
| Date | Event | Price |
|---|---|---|
| 1/27/2026 | Sold | $649,999$312/sqft |
Source:  Stellar MLS #TB8460628 Report a problem Stellar MLS #TB8460628 Report a problem | ||
| 1/11/2026 | Pending sale | $649,999$312/sqft |
Source: Stellar MLS #TB8460628 Report a problem | ||
| 1/8/2026 | Listed for sale | $649,999+420%$312/sqft |
Source: Stellar MLS #TB8460628 Report a problem | ||
| 7/1/1996 | Sold | $125,000$60/sqft |
Source: Public Record Report a problem | ||
Public tax history
| Year | Property taxes | Tax assessment |
|---|---|---|
| 2025 | $2,790 +8.5% | $166,310 +2.9% |
| 2024 | $2,572 +2.2% | $161,623 +3% |
| 2023 | $2,516 +3.4% | $156,916 +3% |
| 2022 | $2,432 +2% | $152,346 +3% |
| 2021 | $2,383 -7.4% | $147,909 +1.4% |
| 2020 | $2,574 +3.8% | $145,867 +2.3% |
| 2019 | $2,480 | $142,587 +1.9% |
| 2018 | $2,480 +2.2% | $139,928 -33.4% |
| 2017 | $2,427 +1.5% | $210,104 +56.5% |
| 2016 | $2,391 +1.6% | $134,231 +0.7% |
| 2015 | $2,353 +0.2% | $133,298 +0.8% |
| 2014 | $2,350 | $132,240 +1.5% |
| 2013 | $2,350 +0.5% | $130,286 +1.7% |
| 2012 | $2,338 +3.1% | $128,108 +3% |
| 2011 | $2,267 +2.5% | $124,377 +1.5% |
| 2010 | $2,212 +2.9% | $122,539 +2.7% |
| 2009 | $2,149 +0.3% | $119,317 +0.1% |
| 2008 | $2,142 -8.7% | $119,198 +3% |
| 2007 | $2,346 -3.8% | $115,726 +2.5% |
| 2006 | $2,438 +0.4% | $112,903 +3% |
| 2005 | $2,429 | $109,615 +3% |
| 2004 | -- | $106,422 +1.9% |
| 2003 | -- | $104,438 +2.4% |
| 2002 | -- | $101,990 +1.6% |
| 2001 | -- | $100,384 -14.3% |
| 2000 | $1,961 | $117,191 |
Find assessor info on the county website
Neighborhood: 33624
Nearby homes
- $440,6003 bd2 ba1.7k sqft12012 Nicklaus Cir, Tampa, FL 33624Off Market
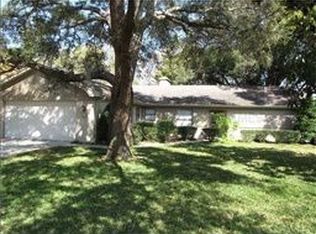
- $557,4004 bd2 ba2.4k sqft12016 Nicklaus Cir, Tampa, FL 33624Off Market
- $457,0004 bd2 ba1.9k sqft4410 Old Saybrook Ave, Tampa, FL 33624Off Market
- $495,7004 bd2 ba1.8k sqft4412 Old Saybrook Ave, Tampa, FL 33624Off Market
- $477,8004 bd2 ba1.7k sqft4408 Old Saybrook Ave, Tampa, FL 33624Off Market
- $539,3005 bd2 ba2.6k sqft12010 Nicklaus Cir, Tampa, FL 33624Off Market
- $459,3003 bd2 ba1.6k sqft12018 Nicklaus Cir, Tampa, FL 33624Off Market
- $632,7004 bd4 ba2.1k sqft12013 Nicklaus Cir, Tampa, FL 33624Off Market
Nearby schools
GreatSchools rating
- 6/10Carrollwood Elementary SchoolGrades: PK-8Distance: 1.2 mi
- 2/10Chamberlain High SchoolGrades: 9-12Distance: 3.6 mi
Schools provided by the listing agent
- Elementary: Carrollwood K-8 School
- Middle: Hill-HB
- High: Chamberlain-HB
Source: Stellar MLS. This data may not be complete. We recommend contacting the local school district to confirm school assignments for this home.
Get a cash offer in 3 minutes
Find out how much your home could sell for in as little as 3 minutes with a no-obligation cash offer.
Estimated market value
$641,500
Get a cash offer in 3 minutes
Find out how much your home could sell for in as little as 3 minutes with a no-obligation cash offer.
Estimated market value
$641,500
- Florida
- Hillsborough County
- Tampa
- 33624
- 12014 NICKLAUS CIRCLE
