Skip main navigation
Sold
  • Price Unknown

    12014 Nova Drive, Houston, TX 77077

    4beds
    2,257sqft
    Single Family Residence
    Built in 1973
    8,420 Square Feet Lot
    $504,100 Zestimate®
    $--/sqft
    $2,706 Estimated rent

    Home value

    $504,100

    $479,000 - $534,000

    $2,706/mo

    Zestimate® history
    Loading
    Loading...

    Owner options

    List your home for rent

    $2,706/mo

    Rent Zestimate®

    Find your next renter with Zillow Rental Manager. Plus, with online applications, you can quickly screen prospective tenants – for free.

    Learn more

    $2,706/mo

    Rent Zestimate®

    Refinance and save

    $845/mo

    Est. payment

    Refinancing to a lower rate could help reduce your monthly payments and save thousands over the life of the loan.

    See today's rates

    $845/mo

    Est. payment

    Explore your selling options

    Work with a Zillow partner agent

    Leverage their expertise and Zillow's premium Showcase listings to get your home seen by more buyers.

    Get started

    List with your own agent

    Get your home in front of millions of buyers by listing it on Zillow.

    Learn how to do it

    Sell it yourself

    Take full control of how buyers see your home on Zillow by listing For Sale by Owner (FSBO).

    List your home

    What's special

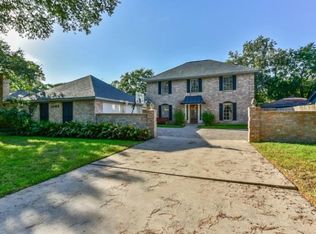
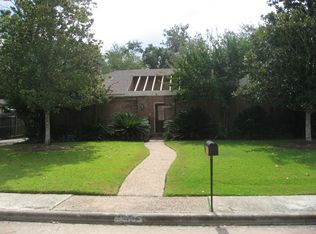
    Welcome to 12014 Nova Drive! This 4-bedroom, 2.5-bathroom home is located in Energy Corridor. As you enter, a formal dining room greets you on the left, perfect for hosting special occasions. The heart of the home is the open-concept kitchen, which features an island with bar seating, marble countertops, a cozy breakfast nook, and a modern gas cooktop. The kitchen flows into the family room, where vaulted ceilings and large windows provide an abundance of natural light. Off the kitchen, you’ll find a laundry room that leads to a half bathroom. The home’s layout includes three secondary bedrooms, all sharing a full bathroom with double sinks. The primary bedroom is complete with large windows overlooking the backyard. The ensuite bathroom is designed with double sinks, built-in shelving, and his-and-her closets. This home seamlessly blends style, comfort, and convenience in a prime location, making it a perfect fit for families looking to enjoy the best of the Energy Corridor!

    Zillow last checked:

    Listing updated:

    Listed by:

    Laura Bonck,

    eXp Realty LLC

    Bought with:

    Energy Realty

    Source: eXp Realty,MLS#: 97349820

    Facts & features

    Interior

    Bedrooms & bathrooms
    • Bedrooms: 4
    • Bathrooms: 3
    • Full bathrooms: 2
    • 1/2 bathrooms: 1
    Heating
    • Natural Gas
    Cooling
    • Ceiling Fan(s), Electric
    Appliances
    • Included: ENERGY STAR Qualified Appliances, Disposal, Convection Oven, Microwave, Gas Cooktop, Dishwasher
    • Laundry: Electric Dryer Hookup, Gas Dryer Hookup, Washer Hookup
    Features
    • High Ceilings, All Bedrooms Down, En-Suite Bath, Primary Bed - 1st Floor, Walk-In Closet(s), Countertops(Marble)
    • Flooring: Tile
    • Windows: Insulated/Low-E windows
    • Number of fireplaces: 1
    • Fireplace features: Gas
    Interior area
    • Total structure area: 2,257
    • Total interior livable area: 2,257 sqft

    Property

    Parking
    • Total spaces: 2
    • Parking features: Driveway Gate, Detached, Auto Driveway Gate, Garage Door Opener
    • Garage spaces: 2
    Features
    • Stories: 1
    • Patio & porch: Covered
    • Exterior features: Sprinkler System
    • Fencing: Back Yard,Full
    Lot
    • Size: 8,420 Square Feet
    • Features: Back Yard, Subdivided, 0 Up To 1/4 Acre
    Details
    • Additional structures: Shed(s)
    • Parcel number: 1051960000022

    Construction

    Type & style
    • Home type: SingleFamily
    • Architectural style: Traditional
    • Property subtype: Single Family Residence
    Materials
    • Aluminum Siding, Brick, Wood Siding
    • Foundation: Slab
    • Roof: Composition
    Condition
    • New construction: No
    • Year built: 1973

    Utilities & green energy

    Green energy
    • Energy efficient items: Thermostat, Lighting, HVAC

    Community & HOA

    Community
    • Features: Subdivision Tennis Court
    • Subdivision: Briar Lake
    HOA
    • Has HOA: Yes
    • Amenities included: Clubhouse, Pickle Ball Court, Picnic Area, Playground, Pool, Security, Tennis Court(s), Trash
    • HOA fee: $845 annually
    Location
    • Region: Houston

    Financial & listing details

    • Tax assessed value: $485,000
    • Annual tax amount: $8,764
    • Date on market: 11/24/2025
    • Exclusions: See Attachments
    • Ownership: Full Ownership
    • Road surface type: Concrete

    Price history

    DateEventPrice
    10/11/2024Sold--
    Source: eXp Realty #149126202 Report a problem
    9/13/2024Pending sale$485,000$215/sqft
    Source: HAR #97349820 Report a problem
    9/5/2024Listed for sale$485,000+27.7%$215/sqft
    Source: HAR #97349820 Report a problem
    3/1/2019Listing removed$379,900$168/sqft
    Source: Sotheby's International Realty - Briar Hollow Brokerage #26673440 Report a problem
    1/31/2019Pending sale$379,900$168/sqft
    Source: Sotheby's International Realty - Briar Hollow Brokerage #26673440 Report a problem
    11/24/2018Listed for sale$379,900$168/sqft
    Source: Martha Turner Sotheby's #55570398 Report a problem

    Public tax history

    YearProperty taxesTax assessment
    2025$7,031 -1.7%$485,000 +1.2%
    2024$7,155 +16.2%$479,402 -0.9%
    2023$6,155 -15.5%$483,800 +7.5%
    2022$7,287 $450,207 +13.6%
    2021-- $396,421 +8.3%
    2020$6,758 -5.7%$365,871 +23.7%
    2019$7,164 +53.4%$295,827 +12.5%
    2018$4,670 $263,000
    2017$4,670 +10.6%$263,000 -13.6%
    2016$4,222 +16.6%$304,400 +17.1%
    2015$3,623 $260,000 +19.2%
    2014$3,623 $218,100 +21.4%
    2013-- $179,640 +18.2%
    2012-- $152,000 -4%
    2011-- $158,300 -1.1%
    2010-- $160,100 -0.2%
    2009-- $160,421 -13.1%
    2008-- $184,674 +1.5%
    2007-- $181,958 +2.5%
    2006-- $177,591 +0.6%
    2005-- $176,525 +4.6%
    2004-- $168,800 +5.4%
    2003-- $160,100
    2002-- $160,100 +7.4%
    2001-- $149,100 +9.7%
    2000-- $135,900
    Find assessor info on the county website

    Neighborhood: Briarforest Area

    Nearby schools

    GreatSchools rating
    Schools provided by the listing agent
    • Elementary: Ashford/Shadowbriar Elementary School
    • Middle: West Briar Middle School
    • High: Westside High School

    Source: eXp Realty. This data may not be complete. We recommend contacting the local school district to confirm school assignments for this home.

    Get a cash offer in 3 minutes
    Find out how much your home could sell for in as little as 3 minutes with a no-obligation cash offer.
    Estimated market value
    $504,100
    Get a cash offer in 3 minutes
    Find out how much your home could sell for in as little as 3 minutes with a no-obligation cash offer.
    Estimated market value
    $504,100