Skip main navigation
Off market
  • $514,800

    12014 Stonehenge Dr, Fredericksburg, VA 22407

    4beds
    2,324sqft
    SingleFamily
    Built in 2000
    10,586 Square Feet Lot
    $514,800 Zestimate®
    $222/sqft
    $2,889 Estimated rent

    Home value

    $514,800

    $489,000 - $541,000

    $2,889/mo

    Zestimate® history
    Loading
    Loading...

    Owner options

    List your home for rent

    $2,889/mo

    Rent Zestimate®

    Find your next renter with Zillow Rental Manager. Plus, with online applications, you can quickly screen prospective tenants – for free.

    Learn more

    $2,889/mo

    Rent Zestimate®

    Refinance and save

    $3,051/mo

    Est. payment

    Refinancing to a lower rate could help reduce your monthly payments and save thousands over the life of the loan.

    See today's rates

    $3,051/mo

    Est. payment

    Explore your selling options

    Work with a Zillow partner agent

    Leverage their expertise and Zillow's premium Showcase listings to get your home seen by more buyers.

    Get started

    List with your own agent

    Get your home in front of millions of buyers by listing it on Zillow.

    Learn how to do it

    Sell it yourself

    Take full control of how buyers see your home on Zillow by listing For Sale by Owner (FSBO).

    List your home

    What's special

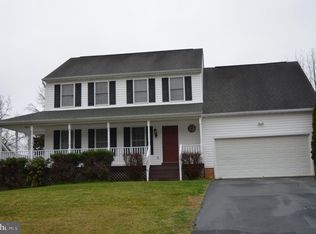
    Within minutes of so many Fredericksburg attractions, 12014 Stonehenge Drive is loaded with brand new updates, spacious charm, and undeniable convenience! This residence has been under its current owners’ care since 2012 and spans four bedrooms, 2.5 baths and has wonderful square footage with great room sizes. The home is situated in the low-HOA Ashleigh Park community and has great proximity to much of the Fredericksburg action! The lovely lot spans nearly 1/4-acre and is low-maintenance bliss. The back yard is fenced, with trees dotting its back property line. Other than these shade- creators, its green lawn space. Out front, the low-maintenance vibe continues with a sizeable, paved driveway leading to the light blue, classic Colonial. The yard has been professionally landscaped, adding to the beautiful curb appeal. For added parking, there is a two-car automatic garage. Inside its main level, hello... freshness! The entire home has been professionally painted and professionally cleaned! There is brand new LVP flooring and carpet throughout the entire upper two levels. Beyond its foyer, key areas include a front living room, formal dining room, sunken family room with gas fireplace, unique bonus room (just off the kitchen and ready to be your private retreat for reading, workouts and/or anything in between!), laundry nook with cabinetry and machinery hook-up and the kitchen. The kitchen includes lots of cabinet space, stainless steel appliances (the stove and microwave are new this year!), a built-in desk space, new hardware and ledge overlooking the family room. Upstairs, you’ll find your primary bedroom space. It has soaring ceilings, two closets (including a walk-in) and loaded ensuite bath, complete with a soaking tub, stand-up shower, and double sink. In addition to the three other bedrooms upstairs, there is another full bath, which has a single sink and shower/tub combo. The basement is unfinished and beaming with opportunity! There is rough-in plumbing for another full bath as well as a walk-up exit. The home’s systems are based in the lower level – all are running well, and the hot water heater is just five years old. Between its walls, the long-time owners note the home’s strong Ethernet system. Most rooms have built-in wiring for DirecTV and Verizon Fios! The 24-port network switch conveys, too. So many details have been paid attention to here including new switch plates, new faucets and even the stairs leading from the kitchen to the backyard were replaced. Beyond the tranquil Ashleigh Park community, enjoy seamless access to the broader region. The shopping, dining and grocery options at Harrison Crossing are just five minutes north, with even more options along Route 3 within 10 minutes. The Route 3 I- 95 exit is just 10 minutes east and Downtown Fredericksburg (and its VRE station!) is within 15 minutes. History buffs will love strolls through Chancellorsville Battlefield just 10 minutes west, too. Perhaps this home’s convenience, open layout or that awesome main level bonus room will seal the deal for you? 12014 Stonehenge Drive is one to see to believe. Absolutely nothing to do here but move right in!

    This property is not currently displayed as for sale or rent on Zillow. This may be different from what's on other websites or public sources.

    Facts & features

    Interior

    Bedrooms & bathrooms
    • Bedrooms: 4
    • Bathrooms: 3
    • Full bathrooms: 2
    • 1/2 bathrooms: 1
    Heating
    • Heat pump, Electric, Gas
    Cooling
    • Central
    Appliances
    • Included: Dishwasher, Garbage disposal, Microwave, Range / Oven, Refrigerator
    Features
    • Flooring: Tile, Other, Carpet
    • Basement: Unfinished
    • Has fireplace: Yes
    Interior area
    • Total interior livable area: 2,324 sqft

    Property

    Parking
    • Total spaces: 4
    • Parking features: Garage - Attached
    Features
    • Exterior features: Vinyl
    Lot
    • Size: 10,586 Square Feet
    Details
    • Parcel number: 21L391

    Construction

    Type & style
    • Home type: SingleFamily
    • Architectural style: Conventional
    Materials
    • Frame
    • Roof: Composition
    Condition
    • Year built: 2000

    Community & HOA

    HOA
    • Has HOA: Yes
    • HOA fee: $10 monthly
    Location
    • Region: Fredericksburg

    Financial & listing details

    • Price per square foot: $222/sqft
    • Tax assessed value: $395,100
    • Annual tax amount: $2,901

    Price history

    DateEventPrice
    9/16/2022Sold$449,900$194/sqft
    Source: Bright MLS #VASP2010218 Report a problem
    9/15/2022Pending sale$449,900$194/sqft
    Source: Bright MLS #VASP2010218 Report a problem
    8/21/2022Contingent$449,900$194/sqft
    Source: Bright MLS #VASP2010218 Report a problem
    8/18/2022Listed for sale$449,900$194/sqft
    Source: Bright MLS #VASP2010218 Report a problem
    7/25/2022Contingent$449,900$194/sqft
    Source: Bright MLS #VASP2010218 Report a problem
    7/17/2022Listed for sale$449,900$194/sqft
    Source: Bright MLS #VASP2010218 Report a problem
    7/13/2022Contingent$449,900$194/sqft
    Source: Bright MLS #VASP2010218 Report a problem
    7/7/2022Listed for sale$449,900+126.4%$194/sqft
    Source: Bright MLS #VASP2010218 Report a problem
    5/16/2013Sold$198,750$86/sqft
    Source: Public Record Report a problem
    8/31/2012Pending sale$198,750$86/sqft
    Source: Avery-Hess, Realtors #SP7804051 Report a problem
    3/28/2012Listed for sale$198,750+17.1%$86/sqft
    Source: Avery-Hess, Realtors #SP7804051 Report a problem
    4/28/2000Sold$169,700$73/sqft
    Source: Public Record Report a problem

    Public tax history

    YearProperty taxesTax assessment
    2025$2,901 $395,100
    2024$2,901 +12.2%$395,100 +17.9%
    2023$2,585 +4.6%$335,000
    2022$2,471 +6.4%$335,000 +16.7%
    2021$2,323 $287,000
    2020$2,323 +0.6%$287,000 +5.3%
    2019$2,310 +1.7%$272,600
    2018$2,271 +1%$272,600 +3.1%
    2017$2,247 $264,400
    2016-- $264,400 +2.8%
    2015-- $257,100
    2014-- $257,100 +10.3%
    2013-- $233,100
    2012-- $233,100 +6.9%
    2011-- $218,100
    2010-- $218,100 -35.1%
    2009-- $336,300 +4.3%
    2007$1,998 $322,300
    2006$1,998 +1.5%$322,300 +45.6%
    2005$1,970 +3.5%$221,300
    2004$1,903 +10.7%$221,300 +30%
    2003$1,719 $170,200
    2002$1,719 +3.4%$170,200 +9.6%
    2001$1,662 $155,300
    Find assessor info on the county website

    Neighborhood: 22407

    Nearby schools

    GreatSchools rating
    Schools provided by the listing agent
    • Elementary: WILDERNESS
    • Middle: CHANCELLOR
    • High: RIVERBEND

    Source: The MLS. This data may not be complete. We recommend contacting the local school district to confirm school assignments for this home.

    Get a cash offer in 3 minutes
    Find out how much your home could sell for in as little as 3 minutes with a no-obligation cash offer.
    Estimated market value
    $514,800
    Get a cash offer in 3 minutes
    Find out how much your home could sell for in as little as 3 minutes with a no-obligation cash offer.
    Estimated market value
    $514,800