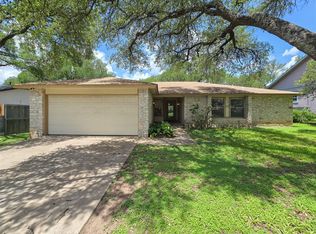
This beautiful home is available for move-in Now. Incredible location! Close to Parmer, MoPac, 45, 183, 35, Domain, major retail and hospitals, and a quick drive to downtown.
Marble countertops throughout, gas fireplace, wood flooring, tile backsplash, with three beds and two and a half baths. Primary suite has a vaulted bedroom, tons of closet space, marble shower enclosure with dual/rain shower heads.
Huge corner lot with mature trees, and plenty of space between neighbors. Back yard also features mature trees with canopy, deck.
Presented by Renters Warehouse, don't miss your chance to call this exceptional property home. Schedule your viewing today and envision your new lifestyle at this prime Austin location!
At Renosy by Renters Warehouse, we've streamlined your lifestyle with a Resident Benefits Package designed to provide a cost-effective, high-convenience experience. Your Total Monthly Price includes rent and our suite of professional services ($49.99) which features resident rewards, air filter delivery, renter's insurance, credit building, pest control, utility setup assistance, and more! You will have the option to personalize certain components during onboarding which may adjust your final monthly total. Full details are available upon application.
*If you provide your own insurance policy, the RBP cost will be reduced by the amount of the insurance premium billed by Second Nature Insurance Services (NPN No. 20224621).
Rental Terms: Application fees apply to all residents 18+ Resident responsible for all utilities Renters Insurance is required There is a $199 move in fee There is a 1% monthly processing fee in addition to rent.
Pets are considered on a case-by-case basis with a deposit and/or Pet Rent
Renters Warehouse conducts all business in accordance with Federal Fair Housing Laws
. Screening criteria can be viewed in its entirety when applying for the home via an online application.
An application is needed for any resident 18+ Income should be 3X rent amount (contact us today for exceptions!)
500+ credit score required (additional deposits may apply) No Eviction in the past 5 years
No collection accounts from the past 90 days
Scam warning! Be aware of scams! Renters Warehouse uses an online application process and will accept hold funds only after an application has been approved and verified. Our owners do NOT work with prospects directly and will NOT accept payment through electronic wire or cash apps (ApplePay, Zelle, Venmo, etc). The contact below is the authorized Property Manager to lease this home. Please contact our team directly with any questions and/or concerns!
House for rent
$2,350/moFees may apply
12014 Trianon Ln, Austin, TX 78727
3beds
1,660sqft
Price may not include required fees and charges. Learn more|
Single family residence
Available now
Cats, small dogs OK
Air conditioner
In unit laundry
Central, fireplace
What's special
Gas fireplaceWood flooringTile backsplashMarble countertops throughoutTons of closet space
- 4 days |
- -- |
- -- |
Zillow last checked:
Listing updated:
Travel times

Let’s turn your rent into credit progress
Build credit history with every on-time payment and get credit for the payment you’re already making.
Facts & features
Interior
Bedrooms & bathrooms
- Bedrooms: 3
- Bathrooms: 2
- Full bathrooms: 2
Heating
- Central, Fireplace
Cooling
- Air Conditioner
Appliances
- Included: Dishwasher, Dryer, Garbage Disposal, Microwave Oven, Refrigerator, Stove, Washer
- Laundry: In Unit
Features
- Ceiling Fan(s), High Ceilings, Storage
- Flooring: Hardwood
- Has fireplace: Yes
Interior area
- Total interior livable area: 1,660 sqft
Property
Parking
- Details: Contact manager
Features
- Exterior features: Dining Area, Eat In Kitchen, Granite Countertops, Oven Range, Stainless Steel Appliances, Walk In Closets
Details
- Parcel number: 504023
Construction
Type & style
- Home type: SingleFamily
- Property subtype: Single Family Residence
Community & HOA
Location
- Region: Austin
Financial & listing details
- Lease term: Contact For Details
Price history
| Date | Event | Price |
|---|---|---|
| 8/20/2026 | Listed for rent | $2,350+2.2%$1/sqft |
Source: Zillow Rentals Report a problem | ||
| 12/3/2024 | Listing removed | $2,300$1/sqft |
Source: Zillow Rentals Report a problem | ||
| 11/19/2024 | Listed for rent | $2,300-6.1%$1/sqft |
Source: Zillow Rentals Report a problem | ||
| 11/15/2022 | Listing removed | -- |
Source: Zillow Rental Network Premium Report a problem | ||
| 10/27/2022 | Price change | $2,450-3.9%$1/sqft |
Source: Zillow Rental Network Premium Report a problem | ||
| 10/1/2022 | Listed for rent | $2,550+11.1%$2/sqft |
Source: Zillow Rental Network Premium Report a problem | ||
| 5/12/2021 | Listing removed | -- |
Source: Zillow Rental Network Premium Report a problem | ||
| 4/23/2021 | Listed for rent | $2,295+5.5%$1/sqft |
Source: Zillow Rental Network Premium Report a problem | ||
| 4/2/2020 | Listing removed | $2,175$1/sqft |
Source: RentersWarehouse Report a problem | ||
| 3/25/2020 | Listed for rent | $2,175+1.2%$1/sqft |
Source: RentersWarehouse Report a problem | ||
| 4/4/2019 | Listing removed | $2,150$1/sqft |
Source: Renters Warehouse Report a problem | ||
| 3/18/2019 | Price change | $2,150-2.3%$1/sqft |
Source: Renters Warehouse Report a problem | ||
| 3/4/2019 | Listed for rent | $2,200+4.8%$1/sqft |
Source: Renters Warehouse Report a problem | ||
| 3/18/2018 | Listing removed | $2,100$1/sqft |
Source: Renters Warehouse Report a problem | ||
| 3/8/2018 | Price change | $2,100-8.7%$1/sqft |
Source: Renters Warehouse Report a problem | ||
| 3/3/2018 | Listed for rent | $2,300$1/sqft |
Source: Renters Warehouse Report a problem | ||
| 8/2/2016 | Listing removed | $299,000$180/sqft |
Source: The Gill Agency #2443191 Report a problem | ||
| 7/26/2016 | Pending sale | $299,000$180/sqft |
Source: The Gill Agency #2443191 Report a problem | ||
| 7/26/2016 | Listed for sale | $299,000$180/sqft |
Source: The Gill Agency #2443191 Report a problem | ||
Neighborhood: McNeil
Nearby schools
GreatSchools rating
- 9/10Summitt Elementary SchoolGrades: PK-5Distance: 0.4 mi
- 8/10Murchison Middle SchoolGrades: 6-8Distance: 4.6 mi
- 8/10Anderson High SchoolGrades: 9-12Distance: 3.2 mi