Welcome to this secluded estate priced at appraisal value in the heart of Edgewood, privately set on 2.5 serene acres with sweeping pastoral views. A rare blend of refined comfort and country elegance, this updated rambler offers an elevated lifestyle surrounded by natural beauty. Designed for effortless entertaining, the home features a grand great room, billiards lounge, multiple indoor and outdoor gathering spaces, and expansive decks that invite you to take in the peaceful landscape. A custom stone fireplace anchors the living space, while the updated kitchen and spacious dining area create a warm and inviting flow. The primary suite is a private retreat, complete with walk-in closets, a spa-inspired bath, and French doors opening to a secluded deck overlooking open farmland. A second private-entry suite offers flexibility for guests, multigenerational living, along with a private office. Spacious flex room ideal for home gym or studio. Equestrian enthusiasts will appreciate the two barns with three stalls, an outdoor arena, and ample room to add a shop or adu. A 1,000 sq ft covered patio provides the perfect setting for year-round entertaining. Gated entry, mature landscaping, and generous parking complete this exceptional offering. Ideally located in desirable Edgewood with convenient access for commuting and nightly regarded Puyallup schools. This is Northwest living at its finest.
Sold
Listed by: John L. Scott, Inc. • Karen Twyford
Bought with: Windermere Abode
$1,300,000
12015 19th Street Ct E, Edgewood, WA 98372
3beds
2,816sqft
Single Family Residence
Built in 1975
2.43 Acres Lot
$1,295,800 Zestimate®
$462/sqft
$4,025 Estimated rent
Home value
$1,295,800
$1.23M - $1.37M
$4,025/mo
Zestimate® history
Owner options
List your home for rent
$4,025/mo
Rent Zestimate®
Find your next renter with Zillow Rental Manager. Plus, with online applications, you can quickly screen prospective tenants – for free.
$4,025/mo
Rent Zestimate®
Refinance and save
$8,004/mo
Est. payment
Refinancing to a lower rate could help reduce your monthly payments and save thousands over the life of the loan.
$8,004/mo
Est. payment
Explore your selling options
Work with a Zillow partner agent
Leverage their expertise and Zillow's premium Showcase listings to get your home seen by more buyers.
Get startedList with your own agent
Get your home in front of millions of buyers by listing it on Zillow.
Learn how to do itSell it yourself
Take full control of how buyers see your home on Zillow by listing For Sale by Owner (FSBO).
List your homeWhat's special
Custom stone fireplaceOutdoor arenaUpdated kitchenMature landscapingPrivate officeSecond private-entry suiteSweeping pastoral views
Zillow last checked:
Listing updated:
Offers reviewed: Apr 20
Listed by:
Karen Twyford,
John L. Scott, Inc.
Bought with:
Holly Tacker, 116213
Windermere Abode
Source: NWMLS as distributed by MLS GRID,MLS#: 2506579
Facts & features
Interior
Bedrooms & bathrooms
- Bedrooms: 3
- Bathrooms: 3
- Full bathrooms: 1
- 3/4 bathrooms: 1
- 1/2 bathrooms: 1
- Main level bathrooms: 3
- Main level bedrooms: 3
Primary bedroom
- Level: Main
Other
- Level: Main
Dining room
- Level: Main
Entry hall
- Level: Main
Great room
- Level: Main
Kitchen with eating space
- Level: Main
Utility room
- Level: Main
Heating
- Fireplace, 90%+ High Efficiency, Electric, Natural Gas
Cooling
- 90%+ High Efficiency, Forced Air
Appliances
- Included: Dishwasher, Dryer, Microwave, Refrigerator, Stove(s)/Range(s), Washer, Dishwasher(s), Dryer(s), Microwave(s), Refrigerator(s), Washer(s), Water Heater: gas, Water Heater Location: closet
Features
- Bath Off Primary, Dining Room, Pantry
- Flooring: Ceramic Tile, Hardwood
- Doors: French Doors
- Windows: Dbl Pane/Storm Window, Skylight(s)
- Basement: None
- Number of fireplaces: 1
- Fireplace features: Gas, Main Level: 1, Fireplace
Interior area
- Total structure area: 2,816
- Total interior livable area: 2,816 sqft
Property
Parking
- Total spaces: 12
- Parking features: Driveway, Attached Garage, RV Parking
- Has attached garage: Yes
- Covered spaces: 2
- Uncovered spaces: 10
Features
- Levels: One
- Stories: 1
- Entry location: Main
- Patio & porch: Bath Off Primary, Dbl Pane/Storm Window, Dining Room, Fireplace, French Doors, Pantry, Skylight(s), Water Heater, Wired for Generator
- Has view: Yes
- View description: Territorial
Lot
- Size: 2.43 Acres
- Features: Adjacent to Public Land, Dead End Street, Open Lot, Secluded, Arena-Outdoor, Barn, Cable TV, Deck, Fenced-Partially, Gas Available, Gated Entry, High Speed Internet, Outbuildings, Patio, RV Parking
- Topography: Equestrian,Level
- Residential vegetation: Fruit Trees, Garden Space, Pasture
Details
- Parcel number: 0420112135
- Zoning description: Jurisdiction: City
- Special conditions: Standard
- Other equipment: Wired for Generator
Construction
Type & style
- Home type: SingleFamily
- Architectural style: Craftsman,1 Story
- Property subtype: Single Family Residence
Materials
- Cement Planked, Wood Products, Cement Plank
- Foundation: Poured Concrete
- Roof: Composition
Condition
- Good
- Year built: 1975
- Major remodel year: 1991
Utilities & green energy
- Electric: Company: PSE
- Sewer: Septic Tank
- Water: Community, Shares, Company: Mountain View
- Utilities for property: Xfinity, Xfinity
Community & HOA
Community
- Subdivision: Edgewood
Location
- Region: Edgewood
Financial & listing details
- Price per square foot: $462/sqft
- Tax assessed value: $825,600
- Annual tax amount: $8,915
- Offers reviewed: 04/20/2026
- Date on market: 6/21/2026
- Cumulative days on market: 31 days
- Listing terms: Conventional,FHA,VA Loan
- Inclusions: Dishwasher(s), Dryer(s), Microwave(s), Refrigerator(s), Stove(s)/Range(s), Washer(s)
Price history
| Date | Event | Price |
|---|---|---|
| 5/28/2026 | Sold | $1,300,000+1.2%$462/sqft |
Source:  NWMLS as distributed by MLS GRID #2506579 Report a problem NWMLS as distributed by MLS GRID #2506579 Report a problem | ||
| 4/22/2026 | Pending sale | $1,285,000$456/sqft |
Source: NWMLS as distributed by MLS GRID #2506579 Report a problem | ||
| 4/15/2026 | Listed for sale | $1,285,000+4.9%$456/sqft |
Source: NWMLS as distributed by MLS GRID #2506579 Report a problem | ||
| 9/23/2022 | Listing removed | -- |
Source: John L Scott Real Estate Report a problem | ||
| 8/9/2022 | Price change | $1,225,000-4.1%$435/sqft |
Source: John L Scott Real Estate #1940285 Report a problem | ||
| 7/5/2022 | Price change | $1,278,000-7.3%$454/sqft |
Source: John L Scott Real Estate #1940285 Report a problem | ||
| 6/7/2022 | Price change | $1,378,000-1.4%$489/sqft |
Source: John L Scott Real Estate #1940285 Report a problem | ||
| 5/26/2022 | Listed for sale | $1,398,000$496/sqft |
Source: John L Scott Real Estate #1940285 Report a problem | ||
Public tax history
| Year | Property taxes | Tax assessment |
|---|---|---|
| 2024 | $9,223 +18.1% | $825,600 +4% |
| 2023 | $7,809 +2.6% | $793,800 +0% |
| 2022 | $7,611 -1.3% | $793,700 +15.6% |
| 2021 | $7,710 +27.6% | $686,400 +29.4% |
| 2019 | $6,042 -0.3% | $530,300 +9.6% |
| 2018 | $6,061 +10.5% | $483,700 +9.2% |
| 2017 | $5,485 +10.3% | $442,800 +29.8% |
| 2016 | $4,972 | $341,100 +2.5% |
| 2014 | $4,972 +5.5% | $332,800 +13.5% |
| 2013 | $4,714 | $293,200 -2.2% |
| 2012 | -- | $299,800 -20.1% |
| 2011 | -- | $375,100 -7.3% |
| 2010 | -- | $404,700 -10.1% |
| 2009 | -- | $450,100 -9.5% |
| 2008 | $5,200 | $497,300 +1.9% |
| 2007 | $5,200 +31.6% | $488,000 +80.9% |
| 2002 | $3,952 +0% | $269,800 |
| 2001 | $3,951 | $269,800 +3.7% |
| 2000 | $3,951 | $260,100 |
Find assessor info on the county website
Neighborhood: 98372
Nearby homes
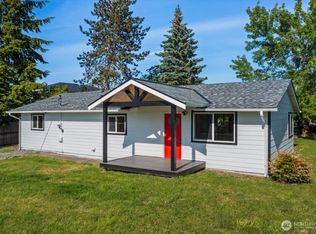
- $565,0003 bd2 ba1.2k sqft12102 19th Street Ct E, Edgewood, WA 98372Sold
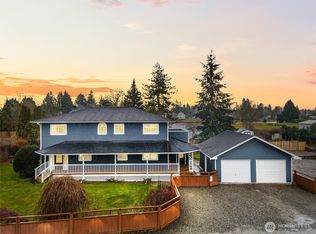
- $775,0004 bd2 ba2.3k sqft12112 19th Street Ct E, Edgewood, WA 98372Sold
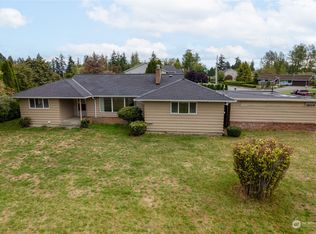
- $608,0003 bd2 ba1.9k sqft1909 122nd Ave E, Edgewood, WA 98372Sold
- $960,0004 bd4 ba3.3k sqft12301 20th St E, Edgewood, WA 98372Sold
- $999,9505 bd4 ba3.5k sqft11815 18th St E, Edgewood, WA 98372Sold
- $575,0003 bd2 ba1.6k sqft12312 20th St E, Edgewood, WA 98372Sold
- $560,0003 bd2 ba2k sqft2218 122nd Ave E, Edgewood, WA 98372Sold
- $996,0003 bd3 ba2.6k sqft11303 22nd Stct E, Edgewood, WA 98372Off Market
Nearby schools
GreatSchools rating
- 7/10Northwood Elementary SchoolGrades: K-6Distance: 1.4 mi
- 6/10Edgemont Jr High SchoolGrades: 6-9Distance: 0.7 mi
- 7/10Puyallup High SchoolGrades: 10-12Distance: 3.7 mi
Schools provided by the listing agent
- Elementary: Northwood Elem
- Middle: Edgemont Jnr High
- High: Puyallup High
Source: NWMLS as distributed by MLS GRID. This data may not be complete. We recommend contacting the local school district to confirm school assignments for this home.
Get a cash offer in 3 minutes
Find out how much your home could sell for in as little as 3 minutes with a no-obligation cash offer.
Estimated market value
$1,295,800
Get a cash offer in 3 minutes
Find out how much your home could sell for in as little as 3 minutes with a no-obligation cash offer.
Estimated market value
$1,295,800
- Washington
- Pierce County
- Edgewood
- 98372
- 12015 19th Street Ct E
Nearby cities
Nearby zip codes
Other Edgewood Topics
