A True Gem in the Crown of Maple Grove - Twin Home Living at Its Best!
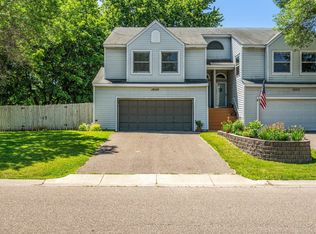
Step into the perfect blend of comfort, style, and location with this thoughtfully UPDATED split-level Twin Home, perfectly located in Maple Grove's quiet zone. Across from a gorgeous park. NO HOA fees here at all! Set in a quiet and welcoming neighborhood, this home offers a lifestyle that's as relaxed as it is refined. The lush, landscaped backyard is a private sanctuary, complete with a charming apple tree, garden shed, and a spacious 26' x 8' deck-ideal for morning coffee, weekend barbecues or peaceful evenings under the stars. Just across the street, Scott Jonquil Park provides scenic views, open green space, walking trails, and year-round recreation right at your doorstep.
Inside, you're greeted by a soaring two-story foyer that sets the tone for the warm and stylish interior. This almost turn-key home showcases thoughtful upgrades throughout-from new flooring to modern light fixtures and a fresh, cohesive color palette that delivers a clean and contemporary feel.
Check out these updates...Furnace (2018), A/C (2020), Water Heater (2018), Softener (2011), 90% of windows replaced (2014), range (2021), fridge (2024), engineered bamboo hardwood flooring (2016), insulated garage door (2010), washer and dryer (2019)-just too many to list. Furthermore: hardware, lighting, paint... it's immaculate!
The refreshed kitchen features updated cabinetry, a trendy backsplash, and stainless steel appliances, flowing seamlessly into the open-concept living and dining area. Whether you're entertaining guests or enjoying quiet nights in, this layout is designed for both function and comfort.
Upstairs, you'll find two generously sized bedrooms (primary with a real walk in closet!), both with direct park views, and close by a beautifully updated full bath that exudes spa-like serenity.
On the lower level, a versatile third bedroom, currently used as a salon, offers endless potential-create your ideal home office, gym, studio, or guest suite to match your needs. The seller will even help you bring your vision to life!
Oversized vinyl windows throughout flood the home with natural light, while the timeless hardwood flooring brings warmth and character to every space. Every detail-from the fixtures to the finishes-has been curated to create a welcoming, move-in-ready home.
This isn't just a house-it's a place that instantly feels like home. Whether you're a first-time buyer, downsizing, or simply seeking a peaceful, well-located property, this one checks all the boxes.
Closed
Zillow last checked:
Listing updated:
Bought with:
Stacie Strohbeen
eXp Realty
Source: NorthstarMLS as distributed by MLS GRID,MLS#: 6773660
Price history
| Date | Event | Price |
|---|---|---|
| 10/3/2025 | Sold | $303,000+1%$199/sqft |
Source:  NorthstarMLS as distributed by MLS GRID #6773660 Report a problem NorthstarMLS as distributed by MLS GRID #6773660 Report a problem | ||
| 9/2/2025 | Pending sale | $299,900$197/sqft |
Source: NorthstarMLS as distributed by MLS GRID #6773660 Report a problem | ||
| 8/22/2025 | Listed for sale | $299,900+59.1%$197/sqft |
Source: NorthstarMLS as distributed by MLS GRID #6773660 Report a problem | ||
| 2/13/2008 | Sold | $188,500+1.3%$124/sqft |
Source:  Lake Superior Area Realtors as distributed by MLS GRID #1328251 Report a problem Lake Superior Area Realtors as distributed by MLS GRID #1328251 Report a problem | ||
| 1/22/2007 | Sold | $186,000+77.3%$122/sqft |
Source: Public Record Report a problem | ||
| 4/30/1999 | Sold | $104,900$69/sqft |
Source: Public Record Report a problem | ||
Get a cash offer in 3 minutes
Find out how much your home could sell for in as little as 3 minutes with a no-obligation cash offer.
Estimated market value
$303,700
