Skip main navigation
Sold for $295,000
  • $295,000

    12015 BUTLER WOODS CIRCLE, RIVERVIEW, FL 33579

    3beds
    1,544sqft
    Single Family Residence
    Built in 2005
    10,324 Square Feet Lot
    $294,000 Zestimate®
    $191/sqft
    $2,226 Estimated rent

    Home value

    $294,000

    $273,000 - $318,000

    $2,226/mo

    Zestimate® history
    Loading
    Loading...

    Owner options

    List your home for rent

    $2,226/mo

    Rent Zestimate®

    Find your next renter with Zillow Rental Manager. Plus, with online applications, you can quickly screen prospective tenants – for free.

    Learn more

    $2,226/mo

    Rent Zestimate®

    Refinance and save

    $2,170/mo

    Est. payment

    Refinancing to a lower rate could help reduce your monthly payments and save thousands over the life of the loan.

    See today's rates

    $2,170/mo

    Est. payment

    Explore your selling options

    Work with a Zillow partner agent

    Leverage their expertise and Zillow's premium Showcase listings to get your home seen by more buyers.

    Get started

    List with your own agent

    Get your home in front of millions of buyers by listing it on Zillow.

    Learn how to do it

    Sell it yourself

    Take full control of how buyers see your home on Zillow by listing For Sale by Owner (FSBO).

    List your home

    What's special

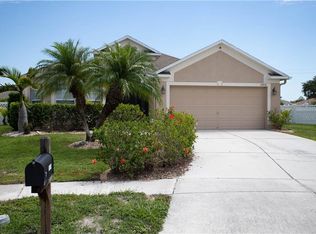
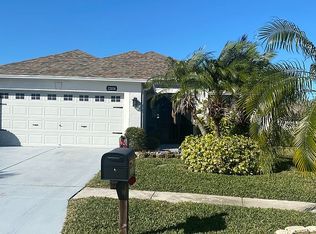
    Virtually Staged. Beautifully Updated Summerfield Home on an Oversized Lot! Welcome to this charming 3-bedroom, 2-bath home with a 2-car garage, ideally situated on a large lot in the highly desirable Summerfield community. This move-in-ready residence features a spacious open floor plan with soaring cathedral ceilings and abundant natural light throughout. The well-appointed kitchen offers granite countertops, a breakfast bar, oak cabinetry, a closet pantry, and a cozy dining area, making it perfect for both everyday living and entertaining. Wood-look laminate flooring flows through the living areas, kitchen, and hallways, while comfortable carpeting adds warmth to the bedrooms. The split-bedroom layout provides privacy, with a spacious primary suite featuring a walk-in closet and an en-suite bath complete with dual vanity sinks, oak cabinetry, a walk-in shower, and a relaxing garden tub. The secondary bedrooms are generously sized and share a full bath with a tub/shower combination and oak vanity. Recent updates include fresh interior paint, new flooring, and a newer roof, offering peace of mind for years to come. Additional features include ceiling fans throughout and a dedicated laundry room. Enjoy all that Summerfield has to offer, including community pools, basketball courts, playgrounds, parks, pickleball courts, and walking areas. Conveniently located near shopping, restaurants, medical facilities, and schools, this home combines comfort, style, and an exceptional location. Don't miss the opportunity to make this beautiful home yours! No CDD Fee's and Low HOA Fee's.

    Zillow last checked:

    Listing updated:

    Listed by:

    Jennifer Fieo 813-494-4873,

    RE/MAX REALTY UNLIMITED 813-684-0016

    Bought with:

    Mike Morris, 3179404

    MORRIS REALTY

    Source: Stellar MLS,MLS#: TB8515868MLS LogoOriginating MLS: Suncoast Tampa

    Facts & features

    Interior

    Bedrooms & bathrooms
    • Bedrooms: 3
    • Bathrooms: 2
    • Full bathrooms: 2
    Rooms
    • Room types: Great Room, Utility Room
    Primary bedroom
    • Features: Walk-In Closet(s)
    • Level: First
    Bedroom 2
    • Features: Built-in Closet
    • Level: First
    Bedroom 4
    • Features: Built-in Closet
    • Level: First
    Bathroom 3
    • Features: Built-in Closet
    • Level: First
    Kitchen
    • Level: First
    Living room
    • Level: First
    Heating
    • Central, Electric, Heat Pump
    Cooling
    • Central Air
    Appliances
    • Included: Dishwasher, Disposal, Electric Water Heater, Microwave, Range, Refrigerator
    • Laundry: Electric Dryer Hookup, Laundry Closet, Washer Hookup
    Features
    • Cathedral Ceiling(s), Ceiling Fan(s), Eating Space In Kitchen, Living Room/Dining Room Combo, Open Floorplan, Split Bedroom, Stone Counters, Thermostat, Walk-In Closet(s)
    • Flooring: Carpet, Ceramic Tile, Laminate
    • Doors: Sliding Doors
    • Has fireplace: No
    Interior area
    • Total structure area: 2,048
    • Total interior livable area: 1,544 sqft

    Property

    Parking
    • Total spaces: 2
    • Parking features: Driveway, Garage Door Opener
    • Attached garage spaces: 2
    • Has uncovered spaces: Yes
    • Details: Garage Dimensions: 19x22
    Features
    • Levels: One
    • Stories: 1
    • Patio & porch: Patio
    • Exterior features: Private Entrance, Private Mailbox, Private Yard, Sidewalk
    Lot
    • Size: 10,324 Square Feet
    • Dimensions: 64.52 x 161
    • Features: In County, Landscaped, Sidewalk
    • Residential vegetation: Mature Landscaping, Trees/Landscaped
    Details
    • Parcel number: U09312073600000300014.0
    • Zoning: PD
    • Special conditions: None

    Construction

    Type & style
    • Home type: SingleFamily
    • Architectural style: Contemporary
    • Property subtype: Single Family Residence
    Materials
    • Block, Stucco
    • Foundation: Slab
    • Roof: Shingle
    Condition
    • Completed
    • New construction: No
    • Year built: 2005
    Details
    • Builder name: US Homes

    Utilities & green energy

    • Sewer: Public Sewer
    • Water: Public
    • Utilities for property: Cable Available, Electricity Connected, Phone Available, Public, Sewer Connected, Street Lights, Water Connected

    Community & HOA

    Community
    • Features: Deed Restrictions, Fitness Center, Park, Playground, Pool, Sidewalks
    • Security: Smoke Detector(s)
    • Pet fee: $0 monthly
    • Subdivision: SUMMERFIELD VILL I TR 21 UN
    HOA
    • Has HOA: Yes
    • Amenities included: Pickleball Court(s), Playground, Pool
    • HOA fee: $48 monthly
    • HOA name: Summerfield Master
    • HOA phone: 813-671-2005
    Location
    • Region: Riverview

    Financial & listing details

    • Price per square foot: $191/sqft
    • Tax assessed value: $283,802
    • Annual tax amount: $5,473
    • Date on market: 6/5/2026
    • Cumulative days on market: 59 days
    • Listing terms: Cash,Conventional,FHA,VA Loan
    • Ownership: Fee Simple
    • Total actual rent: 0
    • Electric utility on property: Yes
    • Road surface type: Paved, Asphalt

    Price history

    DateEventPrice
    8/15/2026Listing removed$2,400$2/sqft
    Source: Zillow Rentals Report a problem
    7/24/2026Price change$2,400+4.3%$2/sqft
    Source: Zillow Rentals Report a problem
    7/13/2026Price change$2,300-11.5%$1/sqft
    Source: Zillow Rentals Report a problem
    7/3/2026Listed for rent$2,600+37.2%$2/sqft
    Source: Zillow Rentals Report a problem
    7/2/2026Sold$295,000-1.5%$191/sqft
    Source: Stellar MLS #TB8515868 Report a problem
    6/8/2026Pending sale$299,500$194/sqft
    Source: Stellar MLS #TB8515868 Report a problem
    6/5/2026Listed for sale$299,500-3.4%$194/sqft
    Source: Stellar MLS #TB8515868 Report a problem
    5/29/2026Listing removed$310,000$201/sqft
    Source: Stellar MLS #TB8491872 Report a problem
    5/4/2026Price change$310,000-7.7%$201/sqft
    Source: Stellar MLS #TB8491872 Report a problem
    4/3/2026Listed for sale$336,000+68.7%$218/sqft
    Source: Stellar MLS #TB8491872 Report a problem
    1/18/2024Listing removed--
    Source: Zillow Rentals Report a problem
    12/10/2023Listed for rent$1,895$1/sqft
    Source: Zillow Rentals Report a problem
    11/11/2023Listing removed--
    Source: Zillow Rentals Report a problem
    10/21/2023Listed for rent$1,895$1/sqft
    Source: Zillow Rentals Report a problem
    5/31/2005Sold$199,200$129/sqft
    Source: Public Record Report a problem

    Public tax history

    YearProperty taxesTax assessment
    2025$5,473 +5.8%$248,788 +10%
    2024$5,171 +5.9%$226,171 +9.8%
    2023$4,885 +7%$206,056 +10%
    2022$4,567 +14.6%$187,324 +10%
    2021$3,986 +9.2%$170,295 +10%
    2020$3,651 +13.2%$154,814 +10%
    2019$3,226 $140,740 0%
    2018$3,226 +0.3%$140,771 +10.8%
    2017$3,217 +7.4%$127,036 +10%
    2016$2,997 +6%$115,469 +10%
    2015$2,828 +11.4%$104,972 +10%
    2014$2,539 $95,429 +10%
    2013$2,539 +14.1%$86,754 +7%
    2012$2,225 -6.4%$81,116 -8.2%
    2011$2,376 -7.6%$88,409 -10.5%
    2010$2,570 -11.1%$98,730 -13.8%
    2009$2,892 -20.6%$114,526 -24.5%
    2008$3,644 -15.2%$151,707 -18.8%
    2007$4,296 -3.8%$186,929 +4.3%
    2006$4,468 +187.6%$179,152 +336.6%
    2005$1,553 $41,035 +50%
    2004-- $27,356
    Find assessor info on the county website

    Neighborhood: Summerfield

    Nearby schools

    GreatSchools rating
    Schools provided by the listing agent
    • Elementary: Summerfield-HB
    • Middle: Eisenhower-HB
    • High: East Bay-HB

    Source: Stellar MLS. This data may not be complete. We recommend contacting the local school district to confirm school assignments for this home.

    Get a cash offer in 3 minutes
    Find out how much your home could sell for in as little as 3 minutes with a no-obligation cash offer.
    Estimated market value
    $294,000
    Get a cash offer in 3 minutes
    Find out how much your home could sell for in as little as 3 minutes with a no-obligation cash offer.
    Estimated market value
    $294,000