Skip main navigation
Sold for $755,000
  • $755,000

    12015 E Lake Circle, Greenwood Village, CO 80111

    4beds
    2,961sqft
    Single Family Residence
    Built in 2010
    3,485 Square Feet Lot
    $721,200 Zestimate®
    $255/sqft
    $4,521 Estimated rent

    Home value

    $721,200

    $685,000 - $757,000

    $4,521/mo

    Zestimate® history
    Loading
    Loading...

    Owner options

    List your home for rent

    $4,521/mo

    Rent Zestimate®

    Find your next renter with Zillow Rental Manager. Plus, with online applications, you can quickly screen prospective tenants – for free.

    Learn more

    $4,521/mo

    Rent Zestimate®

    Refinance and save

    $4,562/mo

    Est. payment

    Refinancing to a lower rate could help reduce your monthly payments and save thousands over the life of the loan.

    See today's rates

    $4,562/mo

    Est. payment

    Explore your selling options

    Work with a Zillow partner agent

    Leverage their expertise and Zillow's premium Showcase listings to get your home seen by more buyers.

    Get started

    List with your own agent

    Get your home in front of millions of buyers by listing it on Zillow.

    Learn how to do it

    Sell it yourself

    Take full control of how buyers see your home on Zillow by listing For Sale by Owner (FSBO).

    List your home

    What's special

    Heated poolsHot tubBusiness parksOpen and luminous propertyLow - maintenance havenOpen loftSpacious kitchen
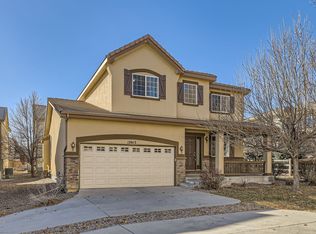
    Discover effortless living in this low-maintenance haven within a gated community at the heart of Denver Tech Center, steps away from Cherry Creek State Park. Enjoy community luxuries like heated pools, a hot tub, tennis courts, and a clubhouse, coupled with the convenience of a top-tier school district for families. This open and luminous property on the main level features a family room and flexible living spaces seamlessly connected to a spacious kitchen and dining area. Upstairs, discover three bedrooms and an open loft, perfect for an office or entertainment. The fully finished basement adds versatility with a bedroom, full bath, and an inviting great room. Located in sought-after Central South Denver, this residence offers easy access to major highways, business parks, and shopping centers, presenting an enticing opportunity for discerning buyers seeking a blend of luxury, convenience, and modern living.

    Zillow last checked:

    Listing updated:

    Listed by:

    Wei Lin (303)886-6668 ngrowus@yahoo.com,

    Ngrow

    Bought with:

    Wei Lin, 40023128

    Ngrow

    Source: REcolorado as distributed by MLS GRID,MLS#: 4511759MLS Logo

    Facts & features

    Interior

    Bedrooms & bathrooms
    • Bedrooms: 4
    • Bathrooms: 4
    • Full bathrooms: 3
    • 1/2 bathrooms: 1
    • Main level bathrooms: 1
    Primary bedroom
    • Level: Upper
    Bedroom
    • Level: Upper
    Bedroom
    • Level: Upper
    Bedroom
    • Level: Basement
    Primary bathroom
    • Level: Upper
    Bathroom
    • Level: Upper
    Bathroom
    • Level: Basement
    Bathroom
    • Level: Main
    Dining room
    • Level: Main
    Family room
    • Level: Main
    Great room
    • Level: Basement
    Kitchen
    • Level: Main
    Laundry
    • Level: Main
    Living room
    • Level: Main
    Loft
    • Level: Upper
    Utility room
    • Level: Basement
    Heating
    • Forced Air
    Cooling
    • Central Air
    Appliances
    • Included: Cooktop, Dishwasher, Disposal, Double Oven, Microwave, Refrigerator
    Features
    • Ceiling Fan(s), Eat-in Kitchen, Five Piece Bath, Kitchen Island, Open Floorplan, Primary Suite, Walk-In Closet(s)
    • Flooring: Carpet, Tile, Wood
    • Windows: Double Pane Windows, Window Coverings
    • Basement: Finished,Full,Sump Pump
    • Number of fireplaces: 1
    • Fireplace features: Family Room
    • Common walls with other units/homes: No Common Walls
    Interior area
    • Total structure area: 2,961
    • Total interior livable area: 2,961 sqft
    • Finished area above ground: 2,136
    • Finished area below ground: 742

    Property

    Parking
    • Total spaces: 2
    • Parking features: Garage - Attached
    • Attached garage spaces: 2
    Features
    • Levels: Two
    • Stories: 2
    • Patio & porch: Front Porch
    Lot
    • Size: 3,485 Square Feet
    Details
    • Parcel number: 034343130
    • Special conditions: Standard

    Construction

    Type & style
    • Home type: SingleFamily
    • Property subtype: Single Family Residence
    Materials
    • Stucco
    • Foundation: Structural
    • Roof: Concrete
    Condition
    • Year built: 2010
    Details
    • Builder name: Richmond American Homes

    Utilities & green energy

    • Sewer: Public Sewer
    • Water: Public

    Community & HOA

    Community
    • Security: Smoke Detector(s), Video Doorbell
    • Subdivision: Reserve At Cherry Creek Vista
    HOA
    • Has HOA: Yes
    • Amenities included: Clubhouse, Gated, Pool, Tennis Court(s)
    • Services included: Irrigation, Maintenance Grounds, Recycling, Snow Removal, Trash
    • HOA fee: $197 monthly
    • HOA name: Cottonwood Grove
    • HOA phone: 719-314-4506
    • Second HOA fee: $56 monthly
    • Second HOA name: Cottonwood Grove Master
    • Second HOA phone: 719-314-4506
    Location
    • Region: Greenwood Village

    Financial & listing details

    • Price per square foot: $255/sqft
    • Tax assessed value: $755,100
    • Annual tax amount: $4,046
    • Date on market: 3/15/2024
    • Listing terms: 1031 Exchange,Cash,Conventional,FHA,VA Loan
    • Exclusions: Buyers' Personal Belongings
    • Ownership: Individual

    Price history

    DateEventPrice
    4/29/2024Sold$755,000+2.7%$255/sqft
    Source: REcolorado as distributed by MLS GRID #4511759 Report a problem
    3/18/2024Pending sale$735,000$248/sqft
    Source: REcolorado as distributed by MLS GRID #4511759 Report a problem
    3/15/2024Listed for sale$735,000+107.6%$248/sqft
    Source: REcolorado as distributed by MLS GRID #4511759 Report a problem
    5/2/2011Sold$354,000$120/sqft
    Source: Public Record Report a problem

    Public tax history

    YearProperty taxesTax assessment
    2025$4,837 +12.8%$47,194 +0.2%
    2024$4,290 +6%$47,114 -15%
    2023$4,046 +0.3%$55,453 +32.6%
    2022$4,035 $41,832 -2.8%
    2021-- $43,036 +5.6%
    2020$3,851 +12%$40,762
    2019$3,439 --
    2018$3,439 +1%$36,014
    2017$3,404 $36,014 +8.8%
    2016-- $33,098
    2015-- $33,098 +20.6%
    2014$3,161 +9.8%$27,446 +4.9%
    2013$2,879 $26,170 +44.9%
    2012-- $18,060
    2011$784 +8.9%$18,060 +151.5%
    2010$720 -5.1%$7,180 +5.7%
    2009$758 $6,790 -5.4%
    2008-- $7,178
    2007-- $7,178 -5.2%
    2006-- $7,569
    2005-- $7,569 -32.5%
    2002$1,049 +406.6%$11,220 +472.4%
    2001$207 $1,960
    Find assessor info on the county website

    Neighborhood: 80111

    Nearby schools

    GreatSchools rating
    Schools provided by the listing agent
    • Elementary: Cottonwood Creek
    • Middle: Campus
    • High: Cherry Creek
    • District: Cherry Creek 5

    Source: REcolorado as distributed by MLS GRID. This data may not be complete. We recommend contacting the local school district to confirm school assignments for this home.

    Get a cash offer in 3 minutes
    Find out how much your home could sell for in as little as 3 minutes with a no-obligation cash offer.
    Estimated market value
    $721,200
    Get a cash offer in 3 minutes
    Find out how much your home could sell for in as little as 3 minutes with a no-obligation cash offer.
    Estimated market value
    $721,200