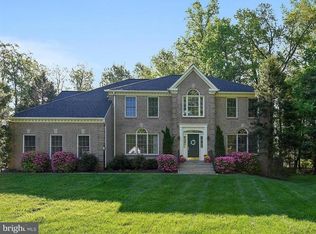
If you are looking for the ultimate backyard, incredible natural light, a move in ready home with vaulted ceilings, walls of windows and situated in the heart of Oakton, this is it! Set on a beautiful .63-acre lot, it offers a fantastic floorplan, privacy and a true connection to the outdoors with beautiful views from every window. With approximately 5,500 square feet across three finished levels, it’s a home that lives large and comfortably day to day, but also is the perfect spot for gatherings, entertaining and holidays. The family room is the heart of it all, with soaring vaulted ceilings and walls of windows that pull in natural light and frame the views of the spectacular backyard. Walk right out to the deck and pergola, an easy place for morning coffee, or evenings under the stars. The eat-in kitchen offers a lovely dining area with a huge bay window to soak in the sun, custom cabinets, granite countertops and a convenient seating bar. The main-level library with built-ins is perfect for work from home. For fancier occasions enjoy the formal living and dining rooms. The upper level offers the sought-after four-bedroom, three-bath configuration. The primary suite feels like its own retreat, with a beautifully renovated spa bath and an incredible custom closet. A guest suite with expansive windows and updated ensuite bath, and two additional spacious bedrooms share a nicely renovated bath with dual vanity. The walk-out lower level offers flexibility with a private guest or in-law suite, a rec room and plenty of storage. Outside is where this home really shines. The fenced backyard is magical, with low maintenance mature landscaping that feels like a manicured garden with birds, butterflies and wildlife. It’s the kind of space where hours are spent playing, dogs roam, and gatherings happen, all while being surrounded by nature. The sellers have loved the light that fills the home, the sense of space both inside and out, the friendly feel of the neighborhood, and how easy it is to get to everything while still feeling tucked away. Wonderful school pyramid: Waples Mill, Franklin, and Oakton High School. Make a splash this summer and avoid the 8 year wait! The sellers' coveted Oakton Swim and Racquet Club membership is available under a separate bill of sale.
Sold for $1,745,000
Street View
$1,745,000
12015 Hamden Ct, Oakton, VA 22124
4beds
5,533sqft
Single Family Residence
Built in 1990
0.63 Acres Lot
$1,753,200 Zestimate®
$315/sqft
$6,704 Estimated rent
Home value
$1,753,200
$1.65M - $1.86M
$6,704/mo
Zestimate® history
Owner options
List your home for rent
$6,704/mo
Rent Zestimate®
Find your next renter with Zillow Rental Manager. Plus, with online applications, you can quickly screen prospective tenants – for free.
$6,704/mo
Rent Zestimate®
Refinance and save
$10,740/mo
Est. payment
Refinancing to a lower rate could help reduce your monthly payments and save thousands over the life of the loan.
$10,740/mo
Est. payment
Explore your selling options
Work with a Zillow partner agent
Leverage their expertise and Zillow's premium Showcase listings to get your home seen by more buyers.
Get startedList with your own agent
Get your home in front of millions of buyers by listing it on Zillow.
Learn how to do itSell it yourself
Take full control of how buyers see your home on Zillow by listing For Sale by Owner (FSBO).
List your homeWhat's special
Walk-out lower levelRec roomFenced backyardMain-level library with built-insPlenty of storageUltimate backyardGranite countertops
Zillow last checked:
Listing updated:
Listed by:
Joan Reimann 703-505-5626,
Corcoran McEnearney
Bought with:
Chad Dudley, 636589
Compass
Source: Bright MLS,MLS#: VAFX2297594
Facts & features
Interior
Bedrooms & bathrooms
- Bedrooms: 4
- Bathrooms: 5
- Full bathrooms: 4
- 1/2 bathrooms: 1
- Main level bathrooms: 1
Basement
- Area: 1750
Heating
- Forced Air, Natural Gas
Cooling
- Central Air, Electric
Appliances
- Included: Microwave, Cooktop, Dishwasher, Disposal, Dryer, Oven, Oven/Range - Electric, Refrigerator, Washer, Gas Water Heater
- Laundry: Main Level
Features
- Soaking Tub, Bathroom - Stall Shower, Bathroom - Tub Shower, Bathroom - Walk-In Shower, Breakfast Area, Built-in Features, Ceiling Fan(s), Formal/Separate Dining Room, Kitchen - Gourmet, Kitchen - Table Space, Eat-in Kitchen, Primary Bath(s), Recessed Lighting, Upgraded Countertops, Walk-In Closet(s), 9'+ Ceilings, Dry Wall
- Flooring: Hardwood, Wood, Carpet, Ceramic Tile
- Basement: Full,Walk-Out Access
- Number of fireplaces: 1
- Fireplace features: Stone, Wood Burning
Interior area
- Total structure area: 5,683
- Total interior livable area: 5,533 sqft
- Finished area above ground: 3,933
- Finished area below ground: 1,600
Property
Parking
- Total spaces: 2
- Parking features: Garage Faces Front, Garage Door Opener, Inside Entrance, Attached
- Attached garage spaces: 2
Accessibility
- Accessibility features: None
Features
- Levels: Three
- Stories: 3
- Patio & porch: Patio, Deck
- Exterior features: Extensive Hardscape, Lighting
- Pool features: Community
- Fencing: Back Yard
- Has view: Yes
- View description: Trees/Woods, Garden
Lot
- Size: 0.63 Acres
- Features: Suburban
Details
- Additional structures: Above Grade, Below Grade
- Parcel number: 0461 27 0009
- Zoning: 120
- Special conditions: Standard
Construction
Type & style
- Home type: SingleFamily
- Architectural style: Colonial
- Property subtype: Single Family Residence
Materials
- Brick, Combination
- Foundation: Block
Condition
- Excellent
- New construction: No
- Year built: 1990
Utilities & green energy
- Sewer: Septic = # of BR
- Water: Public
Community & HOA
Community
- Subdivision: Hamden Vale
HOA
- Has HOA: No
Location
- Region: Oakton
Financial & listing details
- Price per square foot: $315/sqft
- Tax assessed value: $1,340,350
- Annual tax amount: $14,930
- Date on market: 3/26/2026
- Listing agreement: Exclusive Agency
- Ownership: Fee Simple
Price history
| Date | Event | Price |
|---|---|---|
| 4/14/2026 | Sold | $1,745,000+9.1%$315/sqft |
Source:  Bright MLS #VAFX2297594 Report a problem Bright MLS #VAFX2297594 Report a problem | ||
| 3/27/2026 | Pending sale | $1,600,000$289/sqft |
Source: Bright MLS #VAFX2297594 Report a problem | ||
| 3/26/2026 | Listed for sale | $1,600,000+127.4%$289/sqft |
Source: Bright MLS #VAFX2297594 Report a problem | ||
| 1/1/2015 | Sold | $703,500$127/sqft |
Source:  Long & Foster Broker Feed #VAFX465222_100 Report a problem Long & Foster Broker Feed #VAFX465222_100 Report a problem | ||
| 5/31/2001 | Sold | $703,500$127/sqft |
Source: Public Record Report a problem | ||
Public tax history
| Year | Property taxes | Tax assessment |
|---|---|---|
| 2025 | $14,931 +0.6% | $1,291,590 +0.8% |
| 2024 | $14,847 +2.7% | $1,281,590 |
| 2023 | $14,463 +8.3% | $1,281,590 +9.7% |
| 2022 | $13,357 | $1,168,110 +17.2% |
| 2021 | -- | $996,450 +7.4% |
| 2020 | $10,983 +2.2% | $927,990 +2.2% |
| 2019 | $10,751 -0.4% | $908,400 -0.4% |
| 2018 | $10,792 +1.9% | $911,910 |
| 2017 | $10,587 -4.2% | $911,910 -4.4% |
| 2016 | $11,051 +3.8% | $953,900 |
| 2015 | $10,646 +6.3% | $953,900 +6% |
| 2014 | $10,017 | $899,560 |
| 2013 | -- | $899,560 +5.1% |
| 2012 | -- | $856,200 |
| 2011 | -- | $856,200 +1.6% |
| 2010 | -- | $842,590 -5.9% |
| 2009 | -- | $895,100 -1.7% |
| 2008 | -- | $910,300 +4.9% |
| 2007 | -- | $867,520 +33.8% |
| 2003 | -- | $648,380 +4% |
| 2002 | -- | $623,440 +51.3% |
| 2001 | -- | $411,960 |
Find assessor info on the county website
Neighborhood: Difficult Run
Nearby homes
- $1,041,7004 bd2 ba2.2k sqft12013 Hamden Ct, Oakton, VA 22124Off Market
- $1,474,8004 bd4 ba4.8k sqft12017 Hamden Ct, Oakton, VA 22124Off Market
- $984,4004 bd4 ba2k sqft12011 Hamden Ct, Oakton, VA 22124Off Market
- $1,747,3004 bd5 ba6.2k sqft12019 Hamden Ct, Oakton, VA 22124Off Market

- $1,340,6004 bd3 ba3.4k sqft12016 Hamden Ct, Oakton, VA 22124Off Market
- $1,376,7004 bd3 ba3.7k sqft12014 Hamden Ct, Oakton, VA 22124Off Market
- $832,1003 bd2 ba1.2k sqft12012 Hamden Ct, Oakton, VA 22124Off Market
- $1,091,6004 bd2 ba2.5k sqft12000 Wayland St, Oakton, VA 22124Off Market
Nearby schools
GreatSchools rating
- 10/10Waples Mill Elementary SchoolGrades: PK-6Distance: 1 mi
- 8/10Franklin Middle SchoolGrades: 7-8Distance: 3.6 mi
- 9/10Oakton High SchoolGrades: 9-12Distance: 4.3 mi
Schools provided by the listing agent
- Elementary: Waples Mill
- Middle: Franklin
- High: Oakton
- District: Fairfax County Public Schools
Source: Bright MLS. This data may not be complete. We recommend contacting the local school district to confirm school assignments for this home.
Get a cash offer in 3 minutes
Find out how much your home could sell for in as little as 3 minutes with a no-obligation cash offer.
Estimated market value
$1,753,200
Get a cash offer in 3 minutes
Find out how much your home could sell for in as little as 3 minutes with a no-obligation cash offer.
Estimated market value
$1,753,200
- Virginia
- Fairfax County
- Oakton
- 22124
- Difficult Run
- 12015 Hamden Ct
Nearby cities
Nearby neighborhoods
Nearby zip codes
Other Oakton Topics
