Skip main navigation
Closed
  • $350,000

    12015 Peacock Cir, Granger, IN 46530

    4beds
    2,498sqft
    Single Family Residence
    Built in 1985
    0.52 Acres Lot
    $351,600 Zestimate®
    $--/sqft
    $3,024 Estimated rent

    Home value

    $351,600

    $313,000 - $394,000

    $3,024/mo

    Zestimate® history
    Loading
    Loading...

    Owner options

    List your home for rent

    $3,024/mo

    Rent Zestimate®

    Find your next renter with Zillow Rental Manager. Plus, with online applications, you can quickly screen prospective tenants – for free.

    Learn more

    $3,024/mo

    Rent Zestimate®

    Refinance and save

    $2,429/mo

    Est. payment

    Refinancing to a lower rate could help reduce your monthly payments and save thousands over the life of the loan.

    See today's rates

    $2,429/mo

    Est. payment

    Explore your selling options

    Work with a Zillow partner agent

    Leverage their expertise and Zillow's premium Showcase listings to get your home seen by more buyers.

    Get started

    List with your own agent

    Get your home in front of millions of buyers by listing it on Zillow.

    Learn how to do it

    Sell it yourself

    Take full control of how buyers see your home on Zillow by listing For Sale by Owner (FSBO).

    List your home

    What's special

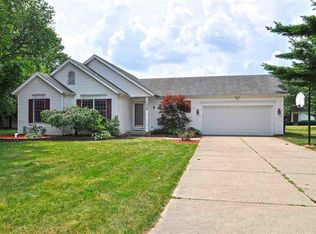
    Tucked at the end of a quiet cul-de-sac in the highly sought-after PHM school district, this beautifully maintained 4-bedroom, 2.5-bath home offers the perfect balance of comfort and convenience. Mornings begin with coffee in the inviting three-season room by the fireplace, while evenings are spent on the brick patio overlooking the expansive backyard. Inside, updated flooring, renovated bathrooms, and a warm family room anchored by a stunning fireplace create welcoming spaces for everyday living. The finished basement is made for game days and gatherings, complete with a custom bar, beverage refrigerator, and wall fireplace. A storage shed keeps outdoor gear organized, and the neighborhood park with playgrounds, athletic fields, and pickleball courts is just moments away. With shopping, Notre Dame, and South Bend only minutes away, plus major updates including a new roof (2026), A/C (2024), water heater/water softener/sump pump (2023), and dishwasher, washer, and dryer (2022), this is a home you'll enjoy for years to come.

    Zillow last checked:

    Listing updated:

    Listed by:

    Monica Eckrich Cell:574-298-2342,

    Cressy & Everett - South Bend

    Bought with:

    David Miller, RB14006009

    Berkshire Hathaway HomeServices Elkhart

    Source: IRMLS,MLS#: 202628334MLS Logo

    Facts & features

    Interior

    Bedrooms & bathrooms
    • Bedrooms: 4
    • Bathrooms: 3
    • Full bathrooms: 2
    • 1/2 bathrooms: 1
    Bedroom 1
    • Level: Upper
    Bedroom 2
    • Level: Upper
    Dining room
    • Level: Main
    • Area: 144
    • Dimensions: 12 x 12
    Family room
    • Level: Main
    • Area: 294
    • Dimensions: 21 x 14
    Kitchen
    • Level: Main
    • Area: 182
    • Dimensions: 14 x 13
    Living room
    • Level: Main
    • Area: 180
    • Dimensions: 15 x 12
    Heating
    • Natural Gas, Conventional, Forced Air
    Cooling
    • Attic Fan, Central Air, Ceiling Fan(s)
    Appliances
    • Included: Disposal, Range/Oven Hook Up Gas, Dishwasher, Microwave, Refrigerator, Washer, Built-In Gas Grill, Dryer-Electric, Exhaust Fan, Gas Range, Electric Water Heater, Water Softener Owned
    • Laundry: Electric Dryer Hookup, Sink
    Features
    • 1st Bdrm En Suite, Bar, Ceiling Fan(s), Beamed Ceilings, Walk-In Closet(s), Entrance Foyer, Kitchen Island, Stand Up Shower, Tub/Shower Combination, Formal Dining Room
    • Flooring: Carpet, Other
    • Windows: Window Treatments
    • Basement: Finished,Sump Pump
    • Number of fireplaces: 2
    • Fireplace features: Family Room, Other
    Interior area
    • Total structure area: 3,198
    • Total interior livable area: 2,498 sqft
    • Finished area above ground: 1,998
    • Finished area below ground: 500

    Property

    Parking
    • Total spaces: 2
    • Parking features: Attached, Garage Door Opener
    • Attached garage spaces: 2
    Features
    • Levels: Two
    • Stories: 2
    • Patio & porch: Patio, Enclosed
    • Exterior features: Basketball Goal
    • Fencing: None
    Lot
    • Size: 0.52 Acres
    • Dimensions: 165X137.4
    • Features: Cul-De-Sac, Level, City/Town/Suburb
    Details
    • Additional structures: Shed
    • Parcel number: 710518481010.000011
    • Other equipment: Sump Pump

    Construction

    Type & style
    • Home type: SingleFamily
    • Property subtype: Single Family Residence
    Materials
    • Brick, Stone, Vinyl Siding
    Condition
    • New construction: No
    • Year built: 1985

    Utilities & green energy

    • Sewer: Septic Tank
    • Water: Well
    • Utilities for property: Cable Available

    Community & HOA

    Community
    • Features: Playground, Tennis Court(s)
    • Subdivision: Prairie Lane Estates
    HOA
    • Has HOA: Yes
    • HOA fee: $100 annually
    Location
    • Region: Granger

    Financial & listing details

    • Tax assessed value: $326,600
    • Annual tax amount: $2,472
    • Date on market: 7/15/2026
    • Listing terms: Cash,Conventional

    Price history

    DateEventPrice
    8/12/2026Sold$350,000-1.4%
    Source: IRMLS #202628334 Report a problem
    7/16/2026Listed for sale$354,900+29.5%
    Source: IRMLS #202628334 Report a problem
    11/22/2021Sold$274,000+3.4%$110/sqft
    Source: Cressy Everett solds #202144705_46530 Report a problem
    10/25/2021Pending sale$264,900
    Source: IRMLS #202144705 Report a problem
    10/23/2021Listed for sale$264,900+42.8%
    Source: IRMLS #202144705 Report a problem
    5/18/2016Sold$185,500-4.8%$74/sqft
    Source: Agent Provided Report a problem
    3/25/2016Listed for sale$194,900$78/sqft
    Source: Cressy & Everett Real Estate #201612060 Report a problem

    Public tax history

    YearProperty taxesTax assessment
    2025$2,421 +5.9%$326,600 +16.9%
    2024$2,286 -8.1%$279,500 -0.4%
    2023$2,487 +28%$280,500 +2%
    2022$1,942 +10.9%$275,000 +28.7%
    2021$1,751 +8.2%$213,600 +6.6%
    2020$1,619 +10.3%$200,300 +6.3%
    2019$1,468 -4.6%$188,400 +6.1%
    2018$1,540 +9.1%$177,500 +1.8%
    2017$1,411 -0.4%$174,400 +8.1%
    2016$1,416 +22.7%$161,300 +16.7%
    2014$1,155 -5.1%$138,200
    2013$1,217 +4.8%$138,200 -0.1%
    2012$1,162 -13.6%$138,300 -12.4%
    2011$1,346 +4.2%$157,900 +0.6%
    2010$1,291 -6.7%$157,000 -0.9%
    2009$1,383 $158,400
    2007-- $158,400 -39.6%
    2006$1,859 +11.9%$262,400
    2004$1,662 -1.5%$262,400 -22.1%
    2003$1,687 $336,890 +1256.8%
    2001-- $24,830
    Find assessor info on the county website

    Neighborhood: 46530

    Nearby schools

    GreatSchools rating
    Schools provided by the listing agent
    • Elementary: Horizon
    • Middle: Discovery
    • High: Penn
    • District: Penn-Harris-Madison School Corp.

    Source: IRMLS. This data may not be complete. We recommend contacting the local school district to confirm school assignments for this home.

    Sell for more on Zillow
    Get a Zillow Showcase℠ listing at no additional cost and you could sell for .
    $351,600
    2% more
    +$7,032
    With Zillow Showcase(estimated)
    $358,632
    Sell for more on Zillow
    Get a Zillow Showcase℠ listing at no additional cost and you could sell for .
    $351,600
    2% more
    +$7,032
    With Zillow Showcase(estimated)
    $358,632