Updated, Remodeled, Light and Bright Open Floor Plan with 5 Bedrooms, Oversized 2 Car Garage, and Located in the Highly Sought After Community of Union Mill. Enter the Bright and Light Main Level with Wood Floors Throughout, Soothing Decorators White Paint, New Light Fixtures, and Views of Trees From Your Front Door. Relish the Remodeled Chef's Kitchen Which Includes a Convenient Breakfast Bar, Stainless Steel Appliances with Double Oven Range, Silestone Counters, Under Cabinet Lighting, 2 Pantries, and a Breakfast Nook with Sunny Bay Window. Adjacent to the Kitchen is Your Convenient Laundry Area, Along with a Half Bath. Your Kitchen Flows Into an Expansive Family Room Anchored by a Brick Wall with Wood Burning Fireplace, and Glass French Doors Opening to a Custom Flagstone Patio Where You Can Peacefully Relax with a Good Book and Enjoy Sipping Your Morning Coffee. Easily Transition Into Your Sunlit Living Room Which is Perfect for Large Gatherings. A Formal Dining Room with Walls Of Windows is an Ideal Spot to Host Holiday Dinners. Ascend the Newly Carpeted Stairs to the Upper Level and be Wowed by the Substantial Primary Suite Comprising a Dressing Area with New Vanity, a Walk-In Closet with Shelving, the Refreshed Primary Bathroom, and a Connecting Second Bedroom Currently Used as an Office that Could Easily Transform into a Sitting Room or Nursery. Generous Sized Bedrooms 3, 4, and 5 Round Out the Upper Level, Along with a Newly Updated Full Bathroom with Dual Sink Vanity. The Lower Level Walkout Sports a Mudroom Entry from the 2-Car Garage, and a Recreation Room Allows for TV Watching, Game Playing, Exercise and Play Spaces. Capital Improvements Include: 2024 Upper Level Full Bath-New Dual Sink Vanity, New Faucets, New Toilet, New Tiled Flooring, New Light Fixtures, New Mirrors, Bathtub/Shower Glazed. Primary Bathroom-Bathtub/Shower Glazed. Primary Bedroom Dressing Area-New Vanity, New Faucet, New Light Fixture, New Mirror. Kitchen-New Refrigerator. Flooring-New Carpet on Upper and Lower Level. Painting-Entire Interior Painted, Garage Floor Painted. Exterior-Professional Landscaping. 2021 Primary Bathroom-New Vanity, New Toilet, New Tiled Flooring. Kitchen-New Microwave, New Dishwasher. 2019 New HVAC, New Stove. 2014 Remodeled Family and Living Rooms, Stone Retaining Wall, Stone Patio. 2013 New Sliding Glass Door, New Exterior Shutters. This Property is a Commuters Dream Location: Minutes to Reston Town Center, Metro, Route 7, Toll Road, Greenway, Dulles Airport. Walk to Reston's North Point Shopping Center, Armstrong Elementary School, Tot Lot, Tennis and Basketball Courts, Sugarland Run Stream Valley Trails. Join the Reston Association Pools.
Sold for $850,000
$850,000
12015 Rosiers Branch Dr, Herndon, VA 20170
5beds
2,918sqft
Single Family Residence
Built in 1986
8,500 Square Feet Lot
$894,600 Zestimate®
$291/sqft
$4,143 Estimated rent
Home value
$894,600
$850,000 - $939,000
$4,143/mo
Zestimate® history
Owner options
List your home for rent
$4,143/mo
Rent Zestimate®
Find your next renter with Zillow Rental Manager. Plus, with online applications, you can quickly screen prospective tenants – for free.
$4,143/mo
Rent Zestimate®
Refinance and save
$5,308/mo
Est. payment
Refinancing to a lower rate could help reduce your monthly payments and save thousands over the life of the loan.
$5,308/mo
Est. payment
Explore your selling options
Work with a Zillow partner agent
Leverage their expertise and Zillow's premium Showcase listings to get your home seen by more buyers.
Get startedList with your own agent
Get your home in front of millions of buyers by listing it on Zillow.
Learn how to do itSell it yourself
Take full control of how buyers see your home on Zillow by listing For Sale by Owner (FSBO).
List your homeWhat's special
Wood burning fireplaceRecreation roomStone retaining wallStone patioBrick wallSunny main levelNew mirror
Zillow last checked:
Listing updated:
Listed by:
Gail Romansky 703-980-5300,
Pearson Smith Realty, LLC
Bought with:
Kelly Stock Bacon, 0225056522
Century 21 Redwood Realty
Source: Bright MLS,MLS#: VAFX2165736
Facts & features
Interior
Bedrooms & bathrooms
- Bedrooms: 5
- Bathrooms: 3
- Full bathrooms: 2
- 1/2 bathrooms: 1
- Main level bathrooms: 1
Rooms
- Room types: Living Room, Dining Room, Primary Bedroom, Bedroom 2, Bedroom 3, Bedroom 4, Bedroom 5, Kitchen, Family Room, Foyer, Breakfast Room, Laundry, Recreation Room, Bathroom 2, Primary Bathroom, Half Bath
Basement
- Area: 612
Heating
- Heat Pump, Electric
Cooling
- Ceiling Fan(s), Central Air, Electric
Appliances
- Included: Microwave, Dishwasher, Disposal, Dryer, Exhaust Fan, Ice Maker, Oven/Range - Electric, Refrigerator, Cooktop, Washer, Water Heater, Electric Water Heater
- Laundry: Main Level, Laundry Room, Mud Room
Features
- Breakfast Area, Ceiling Fan(s), Family Room Off Kitchen, Open Floorplan, Kitchen - Gourmet, Pantry, Primary Bath(s), Recessed Lighting, Upgraded Countertops, Walk-In Closet(s)
- Flooring: Hardwood, Ceramic Tile, Carpet, Wood
- Doors: Sliding Glass
- Windows: Bay/Bow
- Basement: Finished,Garage Access,Heated,Interior Entry,Exterior Entry,Sump Pump,Walk-Out Access
- Number of fireplaces: 1
- Fireplace features: Glass Doors
Interior area
- Total structure area: 3,032
- Total interior livable area: 2,918 sqft
- Finished area above ground: 2,420
- Finished area below ground: 498
Property
Parking
- Total spaces: 4
- Parking features: Garage Faces Front, Garage Door Opener, Inside Entrance, Basement, Asphalt, Attached, Driveway
- Attached garage spaces: 2
- Uncovered spaces: 2
Accessibility
- Accessibility features: None
Features
- Levels: Three
- Stories: 3
- Patio & porch: Deck
- Exterior features: Extensive Hardscape, Sidewalks, Street Lights
- Pool features: None
- Has view: Yes
- View description: Garden, Trees/Woods
Lot
- Size: 8,500 Square Feet
- Features: Landscaped
Details
- Additional structures: Above Grade, Below Grade
- Parcel number: 0111 07 0039
- Zoning: 130
- Special conditions: Standard
Construction
Type & style
- Home type: SingleFamily
- Architectural style: Colonial
- Property subtype: Single Family Residence
Materials
- Brick, Vinyl Siding
- Foundation: Concrete Perimeter
- Roof: Architectural Shingle
Condition
- Very Good
- New construction: No
- Year built: 1986
Details
- Builder model: HAMILTON
Utilities & green energy
- Sewer: Public Sewer
- Water: Public
Community & HOA
Community
- Security: Main Entrance Lock, Smoke Detector(s)
- Subdivision: Union Mill
HOA
- Has HOA: Yes
- Amenities included: Jogging Path, Common Grounds
- Services included: Snow Removal, Other
- HOA fee: $30 annually
- HOA name: UNION MILL HOA
Location
- Region: Herndon
Financial & listing details
- Price per square foot: $291/sqft
- Tax assessed value: $649,430
- Annual tax amount: $7,329
- Date on market: 3/22/2024
- Listing agreement: Exclusive Right To Sell
- Ownership: Fee Simple
Price history
| Date | Event | Price |
|---|---|---|
| 4/24/2024 | Sold | $850,000-2.9%$291/sqft |
Source:  Bright MLS #VAFX2165736 Report a problem Bright MLS #VAFX2165736 Report a problem | ||
| 3/26/2024 | Contingent | $875,000$300/sqft |
Source: Bright MLS #VAFX2165736 Report a problem | ||
| 3/22/2024 | Listed for sale | $875,000+75.7%$300/sqft |
Source: Bright MLS #VAFX2165736 Report a problem | ||
| 9/7/2004 | Sold | $498,000$171/sqft |
Source: Public Record Report a problem | ||
Public tax history
| Year | Property taxes | Tax assessment |
|---|---|---|
| 2025 | $9,202 +14.3% | $795,980 +14.6% |
| 2024 | $8,050 +9.8% | $694,840 +7% |
| 2023 | $7,329 +0.7% | $649,430 +2.1% |
| 2022 | $7,275 | $636,190 +6.3% |
| 2021 | -- | $598,530 +3.9% |
| 2020 | $6,819 +6.4% | $576,200 +6.4% |
| 2019 | $6,407 +0.7% | $541,380 +0.7% |
| 2018 | $6,360 +5.7% | $537,380 +3.7% |
| 2017 | $6,015 +7.8% | $518,060 +7.5% |
| 2016 | $5,581 +3.8% | $481,780 |
| 2015 | $5,377 +4% | $481,780 +3.8% |
| 2014 | $5,168 | $464,080 +13% |
| 2013 | -- | $410,540 |
| 2012 | -- | $410,540 -5.6% |
| 2011 | -- | $434,780 +6.3% |
| 2010 | -- | $409,170 -4.2% |
| 2009 | -- | $427,220 -11.7% |
| 2008 | -- | $483,790 -7% |
| 2007 | -- | $520,380 +49.7% |
| 2003 | -- | $347,730 +10% |
| 2002 | -- | $316,120 +17% |
| 2001 | -- | $270,190 |
Find assessor info on the county website
Neighborhood: 20170
Nearby homes
- $872,3004 bd3 ba2.7k sqft12009 Rosiers Branch Dr, Herndon, VA 20170Off Market
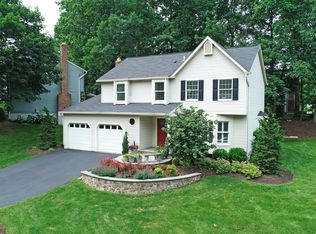
- $827,4005 bd2 ba2.4k sqft12019 Rosiers Branch Dr, Herndon, VA 20170Off Market
- $797,5004 bd3 ba1.8k sqft1488 Coat Ridge Rd, Herndon, VA 20170Off Market
- $929,0006 bd3 ba2.9k sqft1489 Coat Ridge Rd, Herndon, VA 20170Off Market
- $816,0004 bd3 ba2k sqft12014 Rosiers Branch Dr, Herndon, VA 20170Off Market
- $848,0005 bd3 ba2.4k sqft12007 Rosiers Branch Dr, Herndon, VA 20170Off Market
- $821,8004 bd3 ba1.8k sqft12021 Rosiers Branch Dr, Herndon, VA 20170Off Market
- $778,6004 bd3 ba1.9k sqft1490 Coat Ridge Rd, Herndon, VA 20170Off Market
Nearby schools
GreatSchools rating
- 7/10Armstrong Elementary SchoolGrades: PK-6Distance: 0.6 mi
- 3/10Herndon Middle SchoolGrades: 7-8Distance: 2.1 mi
- 2/10Herndon High SchoolGrades: 9-12Distance: 0.6 mi
Schools provided by the listing agent
- Elementary: Armstrong
- Middle: Herndon
- High: Herndon
- District: Fairfax County Public Schools
Source: Bright MLS. This data may not be complete. We recommend contacting the local school district to confirm school assignments for this home.
Get a cash offer in 3 minutes
Find out how much your home could sell for in as little as 3 minutes with a no-obligation cash offer.
Estimated market value
$894,600
Get a cash offer in 3 minutes
Find out how much your home could sell for in as little as 3 minutes with a no-obligation cash offer.
Estimated market value
$894,600
- Virginia
- Fairfax County
- Herndon
- 20170
- 12015 Rosiers Branch Dr
