LITERALLY BEST OF EVERYTHING!!! MOST PICTURESQUE street. GREAT CURB APPEAL. A+++ COMMUNITY OF WATERCHASE. I call it Waterchase Wonderland - with its full-time activities director, movie nights, music festivals, summer camps and so much more!!! An EXCEPTIONAL floor plan. LIVING ROOM opens up to the most scenic & private outdoors oasis - one of the many fantastic features of this home. The floor plan is efficient and well thought-out and offers 4 bedrooms + spacious EXECUTIVE OFFICE. All on one level are 4 bedrooms, an OFFICE, and a PLAYROOM/HOBBY ROOM. An executive office in front of the house near the PRIMARY SUITE and away from other bedrooms. ELEGANT WOOD FLOORS throughout (refinished in 2018). SPACIOUS GOURMET KITCHEN with a large island and much of the counter space. Tasteful cabinetry. Much of the kitchen renovation was done in 2018 with high-end Miele appliances installed at that time. KITCHEN is PERFECT for family evenings and holiday gatherings. The home is truly STUNNING. GORGEOUS 12-FEET CEILINGS, FIREPLACE. CROWN MOLDINGS, PLANTATION SHUTTERS. HUGE primary suite offers a sitting area w/ access to the pool area. THE PRIMARY BATHROOM and another secondary bathroom - were remodeled in 2023. EXTERIOR was painted last week. Tons of windows and light in this home, tranquil and beautiful lake views from most of the rooms! It is truly an entertainment home and the current owners have had many years of raising their family here and hosting friends - amazing life energy in this home. MANY areas to sit and talk and enjoy a conversation. SPACIOUS covered and open deck area makes an amazing space to enjoy Florida sunshine and Sunday barbeques. OUTDOOR kitchen was installed in 2013. Both AC UNITS were replaced (2016/2017). I can go forever, but I invite you to come and see for yourself! Come, fall in love, make it YOUR home...
Sold for $1,250,000
$1,250,000
12015 ROYCE WATERFORD CIRCLE, TAMPA, FL 33626
4beds
3,339sqft
Single Family Residence
Built in 2005
0.3 Acres Lot
$1,304,200 Zestimate®
$374/sqft
$4,443 Estimated rent
Home value
$1,304,200
$1.23M - $1.38M
$4,443/mo
Zestimate® history
Owner options
List your home for rent
$4,443/mo
Rent Zestimate®
Find your next renter with Zillow Rental Manager. Plus, with online applications, you can quickly screen prospective tenants – for free.
$4,443/mo
Rent Zestimate®
Refinance and save
$8,729/mo
Est. payment
Refinancing to a lower rate could help reduce your monthly payments and save thousands over the life of the loan.
$8,729/mo
Est. payment
Explore your selling options
Work with a Zillow partner agent
Leverage their expertise and Zillow's premium Showcase listings to get your home seen by more buyers.
Get startedList with your own agent
Get your home in front of millions of buyers by listing it on Zillow.
Learn how to do itSell it yourself
Take full control of how buyers see your home on Zillow by listing For Sale by Owner (FSBO).
List your homeWhat's special
Large islandGreat curb appealOutdoor kitchenExecutive officeSummer campsSpacious executive officeHobby room
Zillow last checked:
Listing updated:
Listed by:
Victoria Christy, LLC 813-417-0208,
EXP REALTY LLC 888-883-8509
Bought with:
Amanda Heese, 3136584
SMITH & ASSOCIATES REAL ESTATE
Source: Stellar MLS,MLS#: T3506552 Originating MLS: Sarasota - Manatee
Originating MLS: Sarasota - Manatee
Facts & features
Interior
Bedrooms & bathrooms
- Bedrooms: 4
- Bathrooms: 3
- Full bathrooms: 3
Primary bedroom
- Features: Walk-In Closet(s)
- Level: First
- Dimensions: 16x14
Kitchen
- Features: Kitchen Island
- Level: First
- Dimensions: 14x16
Living room
- Level: First
- Dimensions: 24x18
Heating
- Central
Cooling
- Central Air
Appliances
- Included: Oven, Dishwasher, Disposal, Range, Refrigerator
- Laundry: Laundry Room
Features
- Built-in Features, Crown Molding, Eating Space In Kitchen, High Ceilings, Kitchen/Family Room Combo, Open Floorplan, Primary Bedroom Main Floor, Solid Wood Cabinets, Split Bedroom, Stone Counters, Tray Ceiling(s), Walk-In Closet(s)
- Flooring: Ceramic Tile, Hardwood
- Doors: French Doors, Outdoor Grill, Outdoor Kitchen
- Windows: Shutters, Window Treatments
- Has fireplace: Yes
- Fireplace features: Gas
Interior area
- Total structure area: 4,513
- Total interior livable area: 3,339 sqft
Property
Parking
- Total spaces: 3
- Parking features: Garage Door Opener, Ground Level
- Attached garage spaces: 3
Features
- Levels: One
- Stories: 1
- Patio & porch: Covered, Front Porch, Patio
- Exterior features: Irrigation System, Lighting, Outdoor Grill, Outdoor Kitchen, Rain Gutters
- Has private pool: Yes
- Pool features: Heated, In Ground
- Spa features: Heated, In Ground
- Has view: Yes
- View description: Pool, Water, Lake
- Has water view: Yes
- Water view: Water,Lake
Lot
- Size: 0.3 Acres
- Dimensions: 94.5 x 140
- Features: Level, Sidewalk
- Residential vegetation: Trees/Landscaped
Details
- Parcel number: U32271769L00000000407.0
- Zoning: PD
- Special conditions: None
Construction
Type & style
- Home type: SingleFamily
- Architectural style: Contemporary
- Property subtype: Single Family Residence
Materials
- Stucco
- Foundation: Slab
- Roof: Tile
Condition
- New construction: No
- Year built: 2005
Utilities & green energy
- Sewer: Public Sewer
- Water: Public
- Utilities for property: Electricity Connected, Public, Sprinkler Recycled, Street Lights
Community & HOA
Community
- Features: Clubhouse, Fitness Center, Gated Community - Guard, Golf Carts OK, Park, Playground, Pool, Sidewalks
- Pet fee: $0 monthly
- Subdivision: WATERCHASE PH 4
HOA
- Has HOA: Yes
- Amenities included: Basketball Court, Clubhouse, Fitness Center, Recreation Facilities
- Services included: Community Pool, Maintenance Grounds, Other, Pool Maintenance, Recreational Facilities, Security
- HOA fee: $190 monthly
- HOA name: Keena Wood
- HOA phone: 813-926-3979
Location
- Region: Tampa
Financial & listing details
- Price per square foot: $374/sqft
- Tax assessed value: $1,006,520
- Annual tax amount: $12,062
- Date on market: 2/26/2024
- Cumulative days on market: 3 days
- Ownership: Fee Simple
- Total actual rent: 0
- Electric utility on property: Yes
- Road surface type: Paved
Price history
| Date | Event | Price |
|---|---|---|
| 5/29/2024 | Sold | $1,250,000+0.4%$374/sqft |
Source:  Stellar MLS #T3506552 Report a problem Stellar MLS #T3506552 Report a problem | ||
| 3/1/2024 | Pending sale | $1,245,000$373/sqft |
Source: Stellar MLS #T3506552 Report a problem | ||
| 2/26/2024 | Listed for sale | $1,245,000+58.6%$373/sqft |
Source: Stellar MLS #T3506552 Report a problem | ||
| 5/30/2018 | Listing removed | $785,000$235/sqft |
Source: Smith & Associates Real Estate #T2934639 Report a problem | ||
| 3/14/2018 | Listed for sale | $785,000+25.6%$235/sqft |
Source: SMITH & ASSOCIATES REAL ESTATE #T2934639 Report a problem | ||
| 3/23/2012 | Listing removed | $625,000+1.2%$187/sqft |
Source: RE/MAX Action First #T2450179 Report a problem | ||
| 8/5/2011 | Sold | $617,500-1.2%$185/sqft |
Source: Public Record Report a problem | ||
| 7/1/2011 | Price change | $625,000-5.2%$187/sqft |
Source: RE/MAX ACTION FIRST #T2450179 Report a problem | ||
| 4/23/2011 | Price change | $659,000-0.1%$197/sqft |
Source: RE/MAX ACTION FIRST #T2450179 Report a problem | ||
| 2/5/2011 | Price change | $659,900-3.7%$198/sqft |
Source: RE/MAX ACTION FIRST #T2450179 Report a problem | ||
| 10/10/2010 | Price change | $685,000-2%$205/sqft |
Source: RE/MAX POWER ADVANTAGE #T2450179 Report a problem | ||
| 7/14/2010 | Listed for sale | $699,000+536%$209/sqft |
Source: RE/MAX POWER ADVANTAGE #T2450179 Report a problem | ||
| 8/5/2004 | Sold | $109,900+9.4%$33/sqft |
Source: Public Record Report a problem | ||
| 3/5/2004 | Sold | $100,500$30/sqft |
Source: Public Record Report a problem | ||
Public tax history
| Year | Property taxes | Tax assessment |
|---|---|---|
| 2025 | $20,350 +57.8% | $1,006,520 -0.1% |
| 2024 | $12,894 +2.6% | $1,007,286 +64.2% |
| 2023 | $12,565 +0.4% | $613,265 +3% |
| 2022 | $12,518 +0.9% | $595,403 +3% |
| 2021 | $12,403 +1.2% | $578,061 +1.4% |
| 2020 | $12,254 +1.6% | $570,080 +2.3% |
| 2019 | $12,063 | $557,263 +1.9% |
| 2018 | $12,063 +0.9% | $546,872 -9.9% |
| 2017 | $11,955 -0.1% | $606,968 +15.7% |
| 2016 | $11,971 +0.4% | $524,607 +0.7% |
| 2015 | $11,923 -0.7% | $520,960 +0.8% |
| 2014 | $12,003 0% | $516,825 +1.5% |
| 2013 | $12,003 +0.1% | $509,187 +1.7% |
| 2012 | $11,985 +0.5% | $500,676 +0.4% |
| 2011 | $11,927 +1.9% | $498,479 +1.5% |
| 2010 | $11,709 +1.8% | $491,112 +2.7% |
| 2009 | $11,497 -13.3% | $478,201 -14.7% |
| 2008 | $13,254 -4.7% | $560,651 -4.5% |
| 2007 | $13,913 -21.4% | $587,119 -15.6% |
| 2006 | $17,706 +359.4% | $695,713 +379.9% |
| 2005 | $3,854 | $144,963 +8.3% |
| 2004 | -- | $133,812 |
Find assessor info on the county website
Neighborhood: 33626
Nearby homes
- $1,245,7004 bd3 ba3.3k sqft12019 Royce Waterford Cir, Tampa, FL 33626Off Market

- $1,334,4004 bd3 ba3.9k sqft12011 Royce Waterford Cir, Tampa, FL 33626Off Market
- $1,128,9004 bd3 ba2.9k sqft12021 Royce Waterford Cir, Tampa, FL 33626Off Market

- $1,255,1004 bd3 ba2.9k sqft12007 Royce Waterford Cir, Tampa, FL 33626Off Market
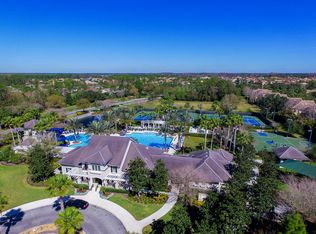
- $1,257,3005 bd4 ba3.3k sqft12016 Royce Waterford Cir, Tampa, FL 33626Off Market
- $1,216,0005 bd3 ba3.2k sqft12014 Royce Waterford Cir, Tampa, FL 33626Off Market
- $1,280,9005 bd3 ba3.5k sqft12018 Royce Waterford Cir, Tampa, FL 33626Off Market
- $1,430,0004 bd3 ba3.7k sqft12012 Royce Waterford Cir, Tampa, FL 33626Sold
Nearby schools
GreatSchools rating
- 10/10Bryant Elementary SchoolGrades: PK-5Distance: 1.1 mi
- 9/10Farnell Middle SchoolGrades: 6-8Distance: 1.2 mi
- 8/10Sickles High SchoolGrades: 9-12Distance: 2.4 mi
Schools provided by the listing agent
- Elementary: Bryant-HB
- Middle: Farnell-HB
- High: Sickles-HB
Source: Stellar MLS. This data may not be complete. We recommend contacting the local school district to confirm school assignments for this home.
Get a cash offer in 3 minutes
Find out how much your home could sell for in as little as 3 minutes with a no-obligation cash offer.
Estimated market value
$1,304,200
Get a cash offer in 3 minutes
Find out how much your home could sell for in as little as 3 minutes with a no-obligation cash offer.
Estimated market value
$1,304,200
- Florida
- Hillsborough County
- Odessa
- 33626
- 12015 ROYCE WATERFORD CIRCLE
Nearby cities
Nearby zip codes
Other Odessa Topics
