Charming home in quiet cul-de-sac with RV parking & bonus room retreat. Nestled in a peaceful cul-de-sac, this beautifully maintained home offers the perfect blend of comfort, convenience, and outdoor enjoyment. With RV parking, an oversized garage, and a dedicated storage room, there’s space for all your hobbies and gear.Step inside to a thoughtfully updated interior featuring vaulted ceilings, central air conditioning, and custom built-ins that add both function and charm. The gourmet kitchen is a standout—perfect for home chefs and entertainers alike—while the newly installed furnace ensures year-round comfort.The spacious bonus room is a true retreat: sun-filled and serene, overlooking a peaceful backyard with raised garden beds, a deck ideal for gatherings, and even a basketball court for fun and fitness. A large storage shed provides additional space for tools or hobbies.The flexible floor plan includes a generously sized primary suite and a versatile fourth bedroom that can easily serve as a home office, guest room, or creative space—tailored to your lifestyle. A presidential roof adds long-lasting durability and curb appeal, and a generator-ready electrical panel offers added peace of mind. With ample storage throughout, staying organized is a breeze.This prime location provides quick access to Mt. Talbert Nature Park, shopping, dining, and the freeway, and is just minutes from local schools. Don’t miss this rare opportunity to own a well-cared-for, multi-functional home in a quiet, sought-after neighborhood!
Sold
$700,000
12015 SE Regal Ct, Clackamas, OR 97015
4beds
2,578sqft
Residential, Single Family Residence
Built in 1989
-- sqft lot
$696,200 Zestimate®
$272/sqft
$3,579 Estimated rent
Home value
$696,200
$654,000 - $738,000
$3,579/mo
Zestimate® history
Owner options
List your home for rent
$3,579/mo
Rent Zestimate®
Find your next renter with Zillow Rental Manager. Plus, with online applications, you can quickly screen prospective tenants – for free.
$3,579/mo
Rent Zestimate®
Refinance and save
$4,384/mo
Est. payment
Refinancing to a lower rate could help reduce your monthly payments and save thousands over the life of the loan.
$4,384/mo
Est. payment
Explore your selling options
Work with a Zillow partner agent
Leverage their expertise and Zillow's premium Showcase listings to get your home seen by more buyers.
Get startedList with your own agent
Get your home in front of millions of buyers by listing it on Zillow.
Learn how to do itSell it yourself
Take full control of how buyers see your home on Zillow by listing For Sale by Owner (FSBO).
List your homeWhat's special
Peaceful backyardBonus room retreatRv parkingThoughtfully updated interiorQuiet cul-de-sacDeck ideal for gatheringsAmple storage
Zillow last checked:
Listing updated:
Listed by:
Kasia Conroy #AGENT_PHONE,
Coldwell Banker Bain
Bought with:
Cris Marin, 931200312
Great Western Real Estate Co
Source: RMLS (OR),MLS#: 608726772
Facts & features
Interior
Bedrooms & bathrooms
- Bedrooms: 4
- Bathrooms: 3
- Full bathrooms: 2
- Partial bathrooms: 1
- Main level bathrooms: 1
Rooms
- Room types: Bonus Room, Utility Room, Office, Bedroom 2, Bedroom 3, Dining Room, Family Room, Kitchen, Living Room, Primary Bedroom
Primary bedroom
- Features: Ceiling Fan, Bathtub, Closet, Double Sinks, Laminate Flooring, Shower
- Level: Upper
- Area: 221
- Dimensions: 17 x 13
Bedroom 2
- Features: Ceiling Fan, Closet, Laminate Flooring
- Level: Upper
- Area: 156
- Dimensions: 13 x 12
Bedroom 3
- Features: Builtin Features, Closet, Laminate Flooring
- Level: Upper
- Area: 156
- Dimensions: 13 x 12
Dining room
- Features: French Doors, Vaulted Ceiling, Wallto Wall Carpet
- Level: Main
- Area: 130
- Dimensions: 13 x 10
Family room
- Features: Wallto Wall Carpet, Wood Stove
- Level: Main
- Area: 238
- Dimensions: 17 x 14
Kitchen
- Features: Dishwasher, Disposal, Eat Bar, Exterior Entry, Family Room Kitchen Combo, Updated Remodeled, Builtin Oven, Convection Oven, Free Standing Refrigerator, Granite
- Level: Main
- Area: 270
- Width: 15
Living room
- Features: Bay Window, Vaulted Ceiling, Wallto Wall Carpet
- Level: Main
- Area: 192
- Dimensions: 16 x 12
Office
- Features: Builtin Features
- Level: Main
- Area: 100
- Dimensions: 10 x 10
Heating
- Forced Air
Cooling
- Central Air
Appliances
- Included: Built In Oven, Convection Oven, Cooktop, Dishwasher, Disposal, Down Draft, Free-Standing Refrigerator, Plumbed For Ice Maker, Stainless Steel Appliance(s), Gas Water Heater
- Laundry: Laundry Room
Features
- Ceiling Fan(s), Granite, High Ceilings, Vaulted Ceiling(s), Built-in Features, Sink, Closet, Eat Bar, Family Room Kitchen Combo, Updated Remodeled, Bathtub, Double Vanity, Shower, Kitchen Island, Pantry, Tile
- Flooring: Hardwood, Laminate, Vinyl, Wall to Wall Carpet
- Doors: French Doors
- Windows: Vinyl Frames, Bay Window(s)
- Basement: Crawl Space
- Number of fireplaces: 1
- Fireplace features: Wood Burning, Wood Burning Stove
Interior area
- Total structure area: 2,578
- Total interior livable area: 2,578 sqft
Property
Parking
- Total spaces: 2
- Parking features: Driveway, RV Access/Parking, RV Boat Storage, Garage Door Opener, Attached
- Attached garage spaces: 2
- Has uncovered spaces: Yes
Features
- Levels: Two
- Stories: 2
- Patio & porch: Deck, Patio, Porch
- Exterior features: Garden, Raised Beds, Yard, Exterior Entry
- Fencing: Fenced
- Has view: Yes
- View description: Seasonal
Lot
- Features: Cul-De-Sac, Level, SqFt 7000 to 9999
Details
- Additional structures: RVParking, RVBoatStorage, ToolShed
- Parcel number: 01413054
Construction
Type & style
- Home type: SingleFamily
- Property subtype: Residential, Single Family Residence
Materials
- Brick, Cement Siding, T111 Siding
- Foundation: Concrete Perimeter
- Roof: Composition
Condition
- Resale,Updated/Remodeled
- New construction: No
- Year built: 1989
Utilities & green energy
- Gas: Gas
- Sewer: Public Sewer
- Water: Public
Green energy
- Water conservation: Dual Flush Toilet
Community & HOA
Community
- Security: Security Lights, Security System
HOA
- Has HOA: No
Location
- Region: Clackamas
Financial & listing details
- Price per square foot: $272/sqft
- Tax assessed value: $647,014
- Annual tax amount: $7,352
- Date on market: 6/23/2025
- Cumulative days on market: 84 days
- Listing terms: Cash,Conventional,FHA,VA Loan
- Road surface type: Paved
Price history
| Date | Event | Price |
|---|---|---|
| 11/19/2025 | Sold | $700,000+0%$272/sqft |
Source:  RMLS (OR) #608726772 Report a problem RMLS (OR) #608726772 Report a problem | ||
| 9/17/2025 | Pending sale | $699,999$272/sqft |
Source: RMLS (OR) #608726772 Report a problem | ||
| 6/23/2025 | Listed for sale | $699,999+215.3%$272/sqft |
Source: RMLS (OR) #608726772 Report a problem | ||
| 11/7/1996 | Sold | $222,000$86/sqft |
Source: Public Record Report a problem | ||
Public tax history
| Year | Property taxes | Tax assessment |
|---|---|---|
| 2025 | $7,622 +3.7% | $400,820 +3% |
| 2024 | $7,352 +2.9% | $389,146 +3% |
| 2023 | $7,145 +5.7% | $377,812 +3% |
| 2022 | $6,762 +3.8% | $366,808 +3% |
| 2021 | $6,515 +6% | $356,125 +3% |
| 2020 | $6,144 +1% | $345,753 +3% |
| 2019 | $6,081 +11.7% | $335,683 +3% |
| 2018 | $5,445 | $325,906 +3% |
| 2017 | $5,445 +7.1% | $316,414 +3% |
| 2016 | $5,084 | $307,198 +3% |
| 2015 | $5,084 +2.9% | $298,250 +3% |
| 2014 | $4,939 +12.2% | $289,563 +3% |
| 2013 | $4,401 +2.7% | $281,129 +5.1% |
| 2012 | $4,286 -5.1% | $267,464 -2.5% |
| 2011 | $4,518 +3.2% | $274,308 +3% |
| 2010 | $4,379 +3.3% | $266,318 +3% |
| 2009 | $4,241 +6.5% | $258,561 +3% |
| 2008 | $3,980 +1.9% | $251,030 +3% |
| 2007 | $3,906 +14.6% | $243,718 +5.8% |
| 2006 | $3,409 +1.4% | $230,418 +3% |
| 2005 | $3,361 +3% | $223,707 +3% |
| 2004 | $3,263 +1.9% | $217,191 +3% |
| 2003 | $3,202 -48.5% | $210,865 +3% |
| 2002 | $6,216 +108.9% | $204,723 +3% |
| 2001 | $2,976 +0.4% | $198,760 +3% |
| 2000 | $2,965 | $192,971 |
Find assessor info on the county website
Neighborhood: 97015
Nearby homes
- $598,300-- bd2 ba2.2k sqft12009 SE Regal Ct, Clackamas, OR 97015Off Market
- $582,0004 bd2 ba1.8k sqft14663 SE Alison Ct, Clackamas, OR 97015Off Market
- $594,3003 bd2 ba1.8k sqft12002 SE Mountain Sun Dr, Clackamas, OR 97015Off Market
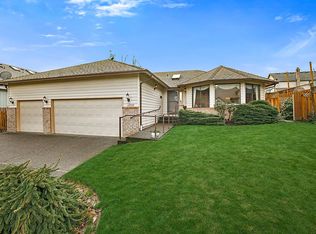
- $629,7003 bd2 ba2.6k sqft14647 SE Alison Ct, Clackamas, OR 97015Off Market
- $664,8003 bd2 ba2.2k sqft12020 SE Mountain Sun Dr, Clackamas, OR 97015Off Market
- $574,8003 bd3 ba2k sqft12025 SE Regal Ct, Clackamas, OR 97015Off Market
- $638,4004 bd3 ba2k sqft12010 SE Regal Ct, Clackamas, OR 97015Off Market
- $603,5003 bd3 ba2.2k sqft14848 SE 119th Ave, Clackamas, OR 97015Off Market
Nearby schools
GreatSchools rating
- 6/10Sunnyside Elementary SchoolGrades: K-5Distance: 0.9 mi
- 4/10Rock Creek Middle SchoolGrades: 6-8Distance: 0.6 mi
- 7/10Clackamas High SchoolGrades: 9-12Distance: 0.3 mi
Schools provided by the listing agent
- Elementary: Sunnyside
- Middle: Rock Creek
- High: Clackamas
Source: RMLS (OR). This data may not be complete. We recommend contacting the local school district to confirm school assignments for this home.
Get a cash offer in 3 minutes
Find out how much your home could sell for in as little as 3 minutes with a no-obligation cash offer.
Estimated market value
$696,200
Get a cash offer in 3 minutes
Find out how much your home could sell for in as little as 3 minutes with a no-obligation cash offer.
Estimated market value
$696,200
- Oregon
- Clackamas County
- Clackamas
- 97015
- 12015 SE Regal Ct
