Welcome to this inviting 4-bedroom, 2-bath home designed for comfortable everyday living and easy entertaining. Featuring an open floor plan with a spacious living and dining room combination, this home offers a bright and welcoming atmosphere enhanced by a mix of carpet and vinyl flooring throughout. The kitchen is thoughtfully designed with solid countertops, a convenient breakfast bar, stove, dishwasher and pantry, making meal prep and casual dining effortless. A dedicated laundry closet with a washer and dryer adds extra convenience to daily routines. The private primary suite provides a relaxing retreat with an ensuite bathroom featuring a walk-in closet, single vanity, and tub/shower combination. Additional highlights include a programmable thermostat, energy-efficient tankless water heater, carbon monoxide detector and a two-car garage. Step outside to enjoy the privacy-fenced backyard, perfect for relaxing, entertaining or enjoying outdoor activities. Residents also enjoy access to an impressive range of community amenities, including a pool, kiddie pool, clubhouse, golf course, barbecue and picnic areas, basketball and tennis courts, soccer field, playground, pond, jogging and walking trails, plus convenient access to nearby shopping. This home offers the perfect blend of comfort, convenience and community living.
For sale
Price cut: $55K (7/20)
$205,000
12015 Still Pass, San Antonio, TX 78221
4beds
1,635sqft
:
Get pre-qualified$1,517/mo
Single Family Residence
Built in 2021
4,791 Square Feet Lot
$202,200 Zestimate®
$125/sqft
$29/mo HOA
What's special
Two-car garageBright and welcoming atmosphereEnergy-efficient tankless water heaterSingle vanityProgrammable thermostatConvenient breakfast bar
- 3 days |
- 125 |
- 9 |
Likely to sell faster than
Zillow last checked:
Listing updated:
Listed by:
Matthew Ridings TREC #586176 (210) 823-4817,
PMI Birdy Properties, CRMC
Source: LERA MLS,MLS#: 2001675
Facts & features
Interior
Bedrooms & bathrooms
- Bedrooms: 4
- Bathrooms: 2
- Full bathrooms: 2
Primary bedroom
- Features: Split, Walk-In Closet(s), Full Bath
- Area: 154
- Dimensions: 14 x 11
Bedroom 2
- Area: 182
- Dimensions: 14 x 13
Bedroom 3
- Area: 130
- Dimensions: 13 x 10
Bedroom 4
- Area: 90
- Dimensions: 10 x 9
Primary bathroom
- Features: Tub/Shower Combo, Single Vanity
- Area: 60
- Dimensions: 10 x 6
Dining room
- Area: 140
- Dimensions: 14 x 10
Kitchen
- Area: 126
- Dimensions: 14 x 9
Living room
- Area: 260
- Dimensions: 20 x 13
Heating
- Central, Natural Gas
Cooling
- Central Air
Appliances
- Included: Washer, Dryer, Range, Disposal, Dishwasher, Plumbed For Ice Maker, Water Softener Owned, Vented Exhaust Fan, Gas Water Heater, Plumb for Water Softener, Tankless Water Heater
- Laundry: Laundry Closet, Washer Hookup, Dryer Connection
Features
- One Living Area, Liv/Din Combo, Breakfast Bar, 1st Floor Lvl/No Steps, Open Floorplan, High Speed Internet, Walk-In Closet(s), Solid Counter Tops, Programmable Thermostat
- Flooring: Carpet, Vinyl
- Windows: Double Pane Windows, Window Coverings
- Has basement: No
- Attic: Pull Down Stairs
- Has fireplace: No
- Fireplace features: Not Applicable
Interior area
- Total interior livable area: 1,635 sqft
Property
Parking
- Total spaces: 2
- Parking features: Two Car Garage, Attached, Pad Only (Off Street)
- Attached garage spaces: 2
Accessibility
- Accessibility features: Level Lot, Level Drive, No Stairs, First Floor Bath, Full Bath/Bed on 1st Flr, First Floor Bedroom
Features
- Levels: One
- Stories: 1
- Pool features: None, Community
- Fencing: Privacy
Lot
- Size: 4,791 Square Feet
- Dimensions: 40x120
- Features: Level
Details
- Parcel number: 111660460040
Construction
Type & style
- Home type: SingleFamily
- Property subtype: Single Family Residence
Materials
- Siding
- Foundation: Slab
- Roof: Composition
Condition
- Pre-Owned
- New construction: No
- Year built: 2021
Details
- Builder name: LENNAR
Utilities & green energy
- Electric: CPS
- Gas: CPS
- Sewer: SAWS, Sewer System
- Water: SAWS, Water System
- Utilities for property: Cable Available, City Garbage service
Community & HOA
Community
- Features: Clubhouse, BBQ/Grill, Basketball Court
- Security: Smoke Detector(s), Carbon Monoxide Detector(s)
- Subdivision: Mission Del Lago
HOA
- Has HOA: Yes
- HOA fee: $350 annually
- HOA name: MISSION DEL LAGO HOA
Location
- Region: San Antonio
Financial & listing details
- Price per square foot: $125/sqft
- Tax assessed value: $211,000
- Annual tax amount: $4,991
- Price range: $205K - $205K
- Date on market: 7/20/2026
- Cumulative days on market: 3 days
- Listing terms: Conventional,FHA,VA Loan,Cash
Estimated market value
$202,200
$192,000 - $212,000
$1,653/mo
Price history
| Date | Event | Price |
|---|---|---|
| 7/20/2026 | Price change | $205,000-21.2%$125/sqft |
Source:  LERA MLS #2001675 Report a problem LERA MLS #2001675 Report a problem | ||
| 5/29/2026 | Listed for rent | $1,600$1/sqft |
Source: Zillow Rentals Report a problem | ||
| 9/13/2023 | Listing removed | -- |
Source: LERA MLS #1698777 Report a problem | ||
| 7/25/2023 | Price change | $1,600-8.6%$1/sqft |
Source: LERA MLS #1698777 Report a problem | ||
| 7/11/2023 | Price change | $1,750-12.5%$1/sqft |
Source: LERA MLS #1698777 Report a problem | ||
| 6/26/2023 | Listed for rent | $2,000$1/sqft |
Source: LERA MLS #1698777 Report a problem | ||
| 5/2/2023 | Price change | $260,000-5.5%$159/sqft |
Source: LERA MLS #1684390 Report a problem | ||
| 2/16/2023 | Listed for sale | $275,000+12.9%$168/sqft |
Source: LERA MLS #1668010 Report a problem | ||
| 3/4/2022 | Sold | -- |
Source: LERA MLS #1575486 Report a problem | ||
| 12/27/2021 | Pending sale | $243,499$149/sqft |
Source: LERA MLS #1575486 Report a problem | ||
| 12/21/2021 | Price change | $243,499+0.4%$149/sqft |
Source: LERA MLS #1575486 Report a problem | ||
| 12/14/2021 | Price change | $242,499+0.2%$148/sqft |
Source: LERA MLS #1575486 Report a problem | ||
| 12/11/2021 | Price change | $241,999+0.4%$148/sqft |
Source: LERA MLS #1575486 Report a problem | ||
| 12/6/2021 | Listed for sale | $240,999$147/sqft |
Source: LERA MLS #1575486 Report a problem | ||
Public tax history
| Year | Property taxes | Tax assessment |
|---|---|---|
| 2025 | $4,992 -6.7% | $211,000 -6.3% |
| 2024 | $5,351 -8.7% | $225,290 -8.2% |
| 2023 | $5,861 +21.1% | $245,310 +28.6% |
| 2022 | $4,841 | $190,720 |
Find assessor info on the county website
Monthly payment
Est. payment
Payment breakdown
Explore the cost of this home by adjusting the details. Changes won't be saved.Climate risks
Neighborhood: Mission Del Lago
Nearby schools
GreatSchools rating
- 6/10Julian C Gallardo Elementary SchoolGrades: 1-5Distance: 0.7 mi
- 4/10Losoya Middle SchoolGrades: 6-8Distance: 3.9 mi
- 4/10Southside High SchoolGrades: 9-12Distance: 4.3 mi
Schools provided by the listing agent
- Elementary: Julian C. Gallardo Elementary
- Middle: Julius Matthey
- High: Southside
- District: South Side I.S.D
Source: LERA MLS. This data may not be complete. We recommend contacting the local school district to confirm school assignments for this home.
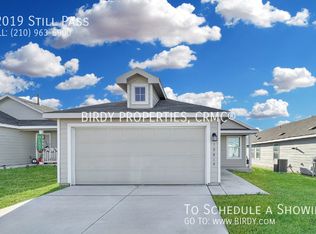
- $192,2003 bd2 ba1.4k sqft12019 Still Pass, San Antonio, TX 78221Off Market
- $238,1004 bd2 ba1.9k sqft12011 Still Pass, San Antonio, TX 78221Off Market
- $179,6003 bd2 ba1.2k sqft12023 Still Pass, San Antonio, TX 78221Off Market
- $205,0003 bd2 ba1.4k sqft12028 Overton Way, San Antonio, TX 78221Off Market

- $178,1003 bd2 ba1.2k sqft12024 Overton Way, San Antonio, TX 78221Off Market
- $228,8004 bd2 ba1.9k sqft12027 Still Pass, San Antonio, TX 78221Off Market
- $205,1004 bd2 ba1.6k sqft12018 Overton Way, San Antonio, TX 78221Off Market
- $206,7003 bd2 ba1.4k sqft12003 Still Pass, San Antonio, TX 78221Off Market
A local agent can set up tours, give advice and negotiate with sellers.
Similar homes
- $211,0003 bd3 ba1.5k sqft12126 CHI CHIS CV, San Antonio, TX 78221For Sale

 MLS ID #2002589, Eugene Morales TREC #687351, Keller Williams Heritage. LERA MLS
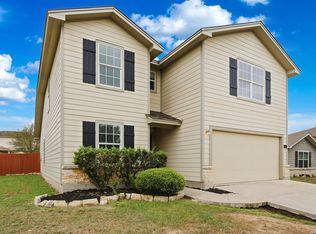
 - $225,0004 bd3 ba2.1k sqft818 Three Wood Way, San Antonio, TX 78221For Sale
 MLS ID #2001709, Alexander Mercado TREC #732527, 1st Choice Realty Group. LERA MLS
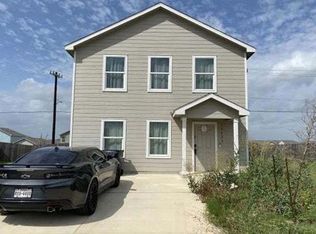
 - $--4 bd2 ba1.9k sqft13423 Pavin Ter, San Antonio, TX 78221Auction
 Auction.com 1
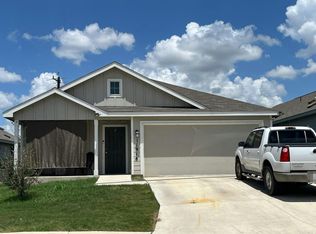
 - $--3 bd2 ba1.2k sqft11918 Sand Wedge Way, San Antonio, TX 78221Auction
 Auction.com 2
 - $214,0004 bd2 ba1.8k sqft1231 Jordan Xing, San Antonio, TX 78221For SaleMLS ID #1998666, Kevin Clark TREC #464181, Clark Realty & Associates,LLC. LERA MLS
- $210,0003 bd2 ba1.2k sqft12035 Still Pass, San Antonio, TX 78221For SaleMLS ID #1999117, Adrianna Salgado TREC #787076, Real Broker, LLC. LERA MLS
- $220,0004 bd2 ba1.9k sqft11947 Sand Wedge, San Antonio, TX 78221For SaleMLS ID #1951299, Mariah McClure TREC #738416, Real Broker, LLC. LERA MLS
- $205,0003 bd2 ba1.4k sqft1343 Art Wall Way, San Antonio, TX 78221For SaleMLS ID #1994995, Araceli Gonzalez TREC #710913, Orchard Brokerage. LERA MLS
- $195,0003 bd2 ba1.2k sqft12923 LINKS BCH, San Antonio, TX 78221For SaleMLS ID #1973225, Tiffany Forehand TREC #702595, Option One Real Estate. LERA MLS
- $213,0003 bd2 ba1.2k sqft12047 Overton Way, San Antonio, TX 78221For SaleMLS ID #1930110, Jacob Hernandez TREC #731733, Levi Rodgers Real Estate Group. LERA MLS
- $245,0004 bd2 ba1.6k sqft11927 Pewee, San Antonio, TX 78221For SaleMLS ID #1998158, Omar Mendoza TREC #721913, Link'd Realty. LERA MLS
- $198,0003 bd2 ba1.4k sqft918 Cook Bend, San Antonio, TX 78221For SaleMLS ID #1959227, Jose Bara TREC #610733, San Antonio's Finest Realty. LERA MLS
- $199,9993 bd2 ba1.4k sqft971 ELDER BND, San Antonio, TX 78221For SaleMLS ID #1958343, Susan Looger TREC #789742, Keller Williams Heritage. LERA MLS
- $212,5003 bd2 ba1.4k sqft13411 Ashworth Blvd, San Antonio, TX 78221For SaleMLS ID #1972864, Jeffrey Robillard TREC #687855, Newfound Real Estate. LERA MLS
- $215,0003 bd2 ba1.4k sqft623 Vermilion, San Antonio, TX 78221For SaleMLS ID #1948148, Shane Neal TREC #608871, eXp Realty. LERA MLS
- $212,5003 bd2 ba1.4k sqft13435 Ashworth Blvd, San Antonio, TX 78221For SaleMLS ID #1972658, Jeffrey Robillard TREC #687855, Newfound Real Estate. LERA MLS
- $207,9993 bd2 ba1.4k sqft13450 Ashworth, San Antonio, TX 78221For SaleMLS ID #1948650, Brenda Escobedo TREC #670313, Orchard Brokerage. LERA MLS
- $210,0003 bd2 ba1.3k sqft1031 Magrum Way, San Antonio, TX 78221Active
 MLS ID #618245, Easton Smith, Keller Williams Heritage. Central Texas MLS
 - $213,9003 bd2 ba1.2k sqft819 Six Iron, San Antonio, TX 78221For SaleMLS ID #1969198, Vincent Salas TREC #516943, Texas Home Realty. LERA MLS
- $208,0003 bd2 ba1.3k sqft13510 VERPLANK BND, San Antonio, TX 78221For SaleMLS ID #1967715, John Renteria TREC #706483, Option One Real Estate. LERA MLS
