Welcome to this simply stunning, single-story pool residence, perfectly situated in one of Whittier’s most coveted neighborhoods. This turnkey estate offers 4 bedrooms and 2 bathrooms, meticulously curated with timeless modern finishes, exceptional craftsmanship, and a seamless open-concept design that redefines modern living.
At the heart of the home is a fully reimagined chef’s kitchen—a culinary masterpiece showcasing custom cabinetry, premium quartz countertops, a designer tile backsplash, a custom range hood, and a suite of high-end appliances. The kitchen flows effortlessly into an elegant dining area illuminated by recessed lighting, which then opens to an expansive family and recreation room. Featuring soaring cathedral ceilings and a cozy fireplace, this grand space balances refined sophistication with a warm, welcoming ambiance.
The spacious primary suite serves as a private sanctuary, complete with a beautifully updated ensuite bathroom featuring quartz countertops, a walk-in shower, and generous closet space. Three additional bedrooms, two equipped with ceiling fans, offer comfort and versatility, complemented by a tastefully remodeled secondary bathroom.
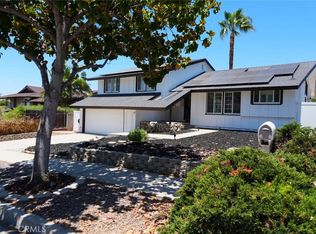
Experience the pinnacle of Southern California’s indoor-outdoor lifestyle in your private backyard oasis, boasting a newly replastered, sparkling pool—perfect for premier entertaining or serene relaxation. Additional premium upgrades include an attached, oversized two-car garage with epoxy-coated flooring, EV charging capability, and a fully paid-off, owned solar system for ultimate energy efficiency.
Location is everything, and this property delivers. Situated within the boundaries of top-rated schools, including the highly acclaimed Meadow Green Elementary, you are also just moments away from championship golf courses and the vibrant shopping and dining at Westridge Plaza. This exceptional offering truly has it all. Schedule your private viewing today and step into your forever home!
For sale
Listed by: Ianna REALTY • Anna Ko • Contact: 714-522-0777
$1,199,000
12015 Tigrina Ave, Whittier, CA 90604
4beds
1,892sqft
Single Family Residence
Built in 1962
7,168 Square Feet Lot
$1,205,000 Zestimate®
$634/sqft
$-- HOA
What's special
- 43 days |
- 1,757 |
- 102 |
Likely to sell faster than
Zillow last checked:
Listing updated:
Listed by:
Anna Ko DRE #01244547 714-743-8949,
Ianna REALTY
Source: CRMLS,MLS#: PW26124239 Originating MLS: California Regional MLS
Originating MLS: California Regional MLSFacts & features
Interior
Bedrooms & bathrooms
- Bedrooms: 4
- Bathrooms: 2
- Full bathrooms: 2
- Main level bathrooms: 2
- Main level bedrooms: 4
Rooms
- Room types: Bedroom, Family Room, Kitchen, Primary Bedroom, Office, Dining Room
Primary bedroom
- Features: Main Level Primary
Bedroom
- Features: All Bedrooms Down
Bedroom
- Features: Bedroom on Main Level
Bathroom
- Features: Bathroom Exhaust Fan, Bathtub, Full Bath on Main Level, Quartz Counters, Remodeled, Separate Shower, Walk-In Shower
Family room
- Features: Separate Family Room
Kitchen
- Features: Kitchen Island, Quartz Counters, Remodeled, Updated Kitchen
Heating
- Central, Fireplace(s)
Cooling
- Central Air
Appliances
- Included: Built-In Range, Dishwasher, Gas Cooktop, Disposal, Microwave, Range Hood
- Laundry: Washer Hookup, Gas Dryer Hookup, In Garage
Features
- Beamed Ceilings, Built-in Features, Breakfast Area, Ceiling Fan(s), Cathedral Ceiling(s), Separate/Formal Dining Room, Eat-in Kitchen, High Ceilings, Open Floorplan, Quartz Counters, Recessed Lighting, All Bedrooms Down, Bedroom on Main Level, Main Level Primary
- Flooring: Laminate
- Doors: Mirrored Closet Door(s), Sliding Doors
- Windows: Double Pane Windows
- Has fireplace: Yes
- Fireplace features: Family Room
- Common walls with other units/homes: No Common Walls
Interior area
- Total interior livable area: 1,892 sqft
Property
Parking
- Total spaces: 2
- Parking features: Direct Access, Driveway, Garage Faces Front, Garage, Garage Door Opener
- Attached garage spaces: 2
Features
- Levels: One
- Stories: 1
- Entry location: 1
- Patio & porch: Covered, Patio
- Has private pool: Yes
- Pool features: In Ground, Private
- Fencing: Brick
- Has view: Yes
- View description: Pool
Lot
- Size: 7,168 Square Feet
- Features: Sprinklers In Front
Details
- Additional structures: Gazebo, Cabana
- Parcel number: 8036015006
- Special conditions: Standard
Construction
Type & style
- Home type: SingleFamily
- Architectural style: Contemporary
- Property subtype: Single Family Residence
Materials
- Stucco
- Roof: Composition
Condition
- New construction: No
- Year built: 1962
Utilities & green energy
- Electric: 220 Volts in Garage
- Sewer: Sewer Tap Paid
- Water: Public
- Utilities for property: Sewer Connected
Community & HOA
Community
- Features: Street Lights, Sidewalks
- Security: Carbon Monoxide Detector(s), Smoke Detector(s)
Location
- Region: Whittier
Financial & listing details
- Price per square foot: $634/sqft
- Tax assessed value: $1,220,388
- Annual tax amount: $14,537
- Date on market: 6/8/2026
- Cumulative days on market: 43 days
- Listing terms: Cash,Cash to New Loan,Conventional
Estimated market value
$1,205,000
$1.14M - $1.27M
$4,288/mo
Price history
| Date | Event | Price |
|---|---|---|
| 6/8/2026 | Listed for sale | $1,199,000+4.3%$634/sqft |
Source:  CRMLS #PW26124239 Report a problem CRMLS #PW26124239 Report a problem | ||
| 5/6/2022 | Sold | $1,150,000+27.9%$608/sqft |
Source: Public Record Report a problem | ||
| 4/19/2022 | Pending sale | $899,000+318.1%$475/sqft |
Source: CRMLS #AR22069164 Report a problem | ||
| 6/1/1999 | Sold | $215,000$114/sqft |
Source: Public Record Report a problem | ||
Public tax history
| Year | Property taxes | Tax assessment |
|---|---|---|
| 2025 | $14,537 +7.4% | $1,220,388 +2% |
| 2024 | $13,537 +2.3% | $1,196,460 +2% |
| 2023 | $13,237 +227.5% | $1,173,000 +269.3% |
| 2022 | $4,041 +2.2% | $317,595 +2% |
| 2021 | $3,953 +0.3% | $311,368 +1% |
| 2020 | $3,943 | $308,177 +2% |
| 2019 | $3,943 +10.1% | $302,136 +2% |
| 2018 | $3,581 | $296,213 +2% |
| 2017 | $3,581 +1.9% | $290,406 +2% |
| 2016 | $3,515 +3% | $284,712 +1.5% |
| 2015 | $3,413 +5.4% | $280,437 +2% |
| 2014 | $3,238 | $274,945 +2.5% |
| 2012 | -- | $268,338 +2% |
| 2011 | -- | $263,077 +0.8% |
| 2010 | -- | $261,112 -0.2% |
| 2009 | -- | $261,733 +2% |
| 2008 | -- | $256,602 +2% |
| 2007 | -- | $251,571 +2% |
| 2006 | -- | $246,639 |
| 2005 | -- | $246,639 +4% |
| 2004 | -- | $237,064 +1.9% |
| 2003 | -- | $232,720 +2% |
| 2002 | -- | $228,158 +4% |
| 2000 | -- | $219,300 |
Find assessor info on the county website
Monthly payment
Est. payment
Payment breakdown
Explore the cost of this home by adjusting the details. Changes won't be saved.Climate risks
Neighborhood: East La Mirada
Nearby schools
GreatSchools rating
- 8/10Meadow Green Elementary SchoolGrades: K-6Distance: 0.4 mi
- 8/10Rancho-Starbuck Intermediate SchoolGrades: 7-8Distance: 0.2 mi
- 8/10La Habra High SchoolGrades: 9-12Distance: 1.7 mi
Schools provided by the listing agent
- Elementary: Meadow Green
- Middle: Rancho Starbuck
Source: CRMLS. This data may not be complete. We recommend contacting the local school district to confirm school assignments for this home.
- $910,3004 bd2 ba1.4k sqft12021 Tigrina Ave, Whittier, CA 90604Off Market

- $847,1003 bd2 ba1.2k sqft12009 Tigrina Ave, Whittier, CA 90604Off Market
- $829,0003 bd2 ba1.2k sqft12027 Tigrina Ave, Whittier, CA 90604Off Market
- $910,5004 bd2 ba1.4k sqft12003 Tigrina Ave, Whittier, CA 90604Off Market
- $842,4003 bd2 ba1.2k sqft12014 Tigrina Ave, Whittier, CA 90604Off Market
- $961,9005 bd2 ba1.9k sqft12033 Tigrina Ave, Whittier, CA 90604Off Market
- $871,0004 bd2 ba1.4k sqft12008 Tigrina Ave, Whittier, CA 90604Off Market
- $972,0003 bd2 ba1.9k sqft11939 Tigrina Ave, Whittier, CA 90604Off Market
A local agent can set up tours, give advice and negotiate with sellers.
Similar homes
- $1,169,0004 bd3 ba1.9k sqft12113 Bluefield Ave, La Mirada, CA 90638For Sale
 MLS ID #DW26131785, Fulvia Garcia, Century 21 LOTUS. CRMLS
 - $969,0003 bd2 ba1.5k sqft15359 Saranac Dr, Whittier, CA 90604For Sale
 MLS ID #OC26126858, Lori Hepler, First Team Real Estate. CRMLS
 - $1,199,9003 bd3 ba1.9k sqft1305 Wickford Dr, Brea, CA 92821For Sale
 MLS ID #PW26135974, Josey Andrade, First Team Real Estate. CRMLS
 - $1,250,0004 bd2 ba1.8k sqft12736 Carinthia Dr, Whittier, CA 90601For Sale
 MLS ID #PW26135533, Jenny Bae, New Star Realty & Investment. CRMLS
 - $1,199,0004 bd3 ba2.1k sqft15261 La Belle St, Hacienda Heights, CA 91745For SaleMLS ID #OC26132877, Vy Huynh, Copley Realty. CRMLS
- $1,248,0004 bd2 ba2k sqft15040 La Donna Way, La Puente, CA 91745For SaleMLS ID #TR26132359, Sophia De La Vara, Keller Williams. CRMLS
- $1,130,0004 bd2 ba2.1k sqft220 Gwynwood Ave, La Habra, CA 90631For SaleMLS ID #OC26052168, Preston Amarillo, Redfin. CRMLS
- $1,349,9004 bd3 ba2k sqft12408 Carinthia Dr, Whittier, CA 90601For SaleMLS ID #PW26141009, George Barr, HomeSmart, Evergreen Realty. CRMLS
- $1,220,0005 bd3 ba2.3k sqft14607 Mountain Spring St, La Puente, CA 91745For SaleMLS ID #CV26120730, Wei Wang, RE/MAX CHAMPIONS. CRMLS
- $1,199,0004 bd4 ba1.8k sqft9246 Manzanar Ave, Downey, CA 90240For SaleMLS ID #SR26128265, Rowena Kumaratunga, Berkshire Hathaway HomeServices California Properties. CRMLS
- $1,386,0005 bd3 ba2.2k sqft2255 El Rancho Vis, Fullerton, CA 92833For SaleMLS ID #PW26100227, Lena Byun, New Star Realty & Investment. CRMLS
- $1,199,0004 bd3 ba2.3k sqft104 S Carousel St, Anaheim, CA 92806For SaleMLS ID #OC26113317, Lily Campbell, First Team Real Estate. CRMLS
- $1,100,0004 bd2 ba2.2k sqft12345 Birchdale Ave, Downey, CA 90242For SaleMLS ID #IG26126109, Sandee Hwang-Smith, Sandee Hwang-Smith, Broker. CRMLS
- $1,249,9004 bd3 ba1.9k sqft511 S Wilde St, Anaheim, CA 92802For SaleMLS ID #OC26150301, Sam Beshara, RE/MAX TerraSol. CRMLS
- $1,380,0004 bd3 ba2.5k sqft15331 Elkhill Dr, Hacienda Heights, CA 91745For SaleMLS ID #TR26136525, Mauricio Acevedo, Monarch Real Estate Services. CRMLS
- $1,250,0004 bd2 ba1.6k sqft2807 E Alden Pl, Anaheim, CA 92806For SaleMLS ID #PW26146103, Erika Arellano, eXp Realty of Southern Ca, Inc. CRMLS
- $995,0003 bd2 ba1.3k sqft14481 Mansa Dr, La Mirada, CA 90638For SaleMLS ID #CV26144832, Jeffrey Egure, KELLER WILLIAMS PREMIER PROPER. CRMLS
- $1,049,0003 bd2 ba1.7k sqft1356 Old Canyon Dr, Hacienda Heights, CA 91745For SaleMLS ID #WS26121675, YA CHUN LIN, RE/MAX PREMIER/ARCADIA. CRMLS
- $1,299,9993 bd2 ba2.4k sqft812 N Euclid St, Fullerton, CA 92832For SaleMLS ID #OC26068332, Dana Chaney, Elevate Real Estate Agency. CRMLS
- $1,189,0004 bd3 ba2.2k sqft752 Golden Prados Dr, Diamond Bar, CA 91765For SaleMLS ID #TR26133071, Dong Hua, Pinnacle Real Estate Group. CRMLS
Local buyer's agents are ready to help
