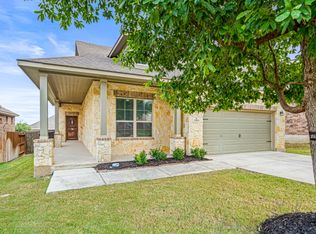
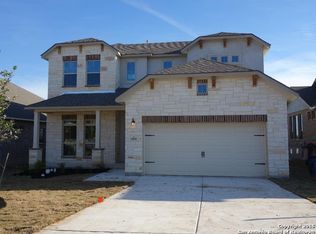
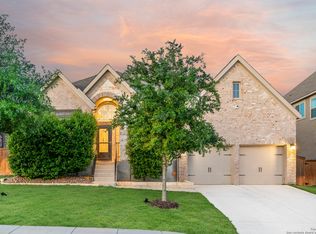
The Edinburgh II is a 2-story floorplan that boasts 3,499 square feet, and features 5 bedrooms, 5 bathrooms, and a 3-car tandem garage.Just like our 1-story Edinburgh, after you enter this home, you are greeted by a spacious and open foyer. At the front of the home you will find a formal dining room, carved out by beautiful pillars to set the space apart from the rest of the home. Around the corner you'll find the 4th bedroom with a connected full bathroom. Across from the bedroom you'll find a den that can be upgraded to a study with double-door entry.Across the foyer is home to the spacious laundry room that has the option to add upper and lower cabinets, as well as a sink. You'll also find a mud room with a built-in storage system complete with shoe cubbies and coat hooks.The main living space features a large family room, a breakfast area, and a spacious kitchen with an oversized island and wall-to-wall cabinets. You can add a fireplace to the living room that scales floor to ceiling in beautiful stone work. Tucked behind the kitchen is bedroom 2 and 3 and a full bathroom. Head outside to the spacious covered patio with direct access from the breakfast area.The owner's suite is a generous size and provides a very relaxing atmosphere. You can choose to add a bay window for extra square footage or add a door to the rear covered patio to have direct access from the bedroom. The owner's bathroom features a large ga... MLS# 1508694
This property is off market, which means it's not currently listed for sale or rent on Zillow. This may be different from what's available on other websites or public sources.