Welcome to this beautiful 2,571 sq.ft. two-story home w/ 4 bedrooms, 2.5 baths, 4-sides brick exterior, nestled on a quiet cul-de-sac in desirable Westcreek Forest. Featuring upgrades throughout and designer appeal, this open floor plan offers all bedrooms upstairs & spacious living areas down. A large living room filled w/ natural light welcomes you in and flows seamlessly into the family room, where updated French doors open to your own Backyard Oasis retreat featuring a custom in-ground pool surrounded by mature landscaping, expansive patio space, & plenty of room for outdoor dining, lounging, & recreation. The oversized backyard offers the ideal blend of privacy & functionality, whether hosting summer gatherings or just peaceful relaxing. The chef's kitchen features an abundance of granite countertops & cabinetry, decorative backsplash, breakfast bar, & a convenient pantry/laundry combination for added space & function. Upstairs, you'll find the oversized primary retreat featuring a spacious en-suite bath w/ separate his-and-her vanities and closets w/ separate shower & tub. Three additional generously sized bedrooms & a full bath provide ample space for family, guests, a home office, or flex living arrangements. An added plus is the HVAC system, replaced in 2021, providing improved energy efficiency & peace of mind for years to come. With designer finishes, spacious living areas, & an exceptional outdoor living space, this home offers the perfect combination of comfort, style, and everyday luxury. Conveniently located within walking distance of the neighborhood Elementary, Middle, and High School, this home offers the perfect blend of comfort and convenience. Enjoy easy access to SeaWorld, Loop 1604, Highway 151, UTSA, major hospitals, & the shopping, dining, & entertainment destinations of Alamo Ranch. Residents of the Westcreek community enjoy outstanding amenities, including two swimming pools, soccer & football fields, basketball & tennis courts, a community clubhouse, playgrounds, & a dog park. Combining a prime location, exceptional neighborhood amenities, & a beautifully updated home, this is a rare opportunity to make this amazing property your new Home Sweet Home!
Sold
Price Unknown
12015 Vintage Point, San Antonio, TX 78253
4beds
2,571sqft
Single Family Residence
Built in 1998
5,972 Square Feet Lot
$349,300 Zestimate®
$--/sqft
$2,712 Estimated rent
Home value
$349,300
$332,000 - $367,000
$2,712/mo
Zestimate® history
Owner options
List your home for rent
$2,712/mo
Rent Zestimate®
Find your next renter with Zillow Rental Manager. Plus, with online applications, you can quickly screen prospective tenants – for free.
$2,712/mo
Rent Zestimate®
Refinance and save
$522/mo
Est. payment
Refinancing to a lower rate could help reduce your monthly payments and save thousands over the life of the loan.
$522/mo
Est. payment
Explore your selling options
Work with a Zillow partner agent
Leverage their expertise and Zillow's premium Showcase listings to get your home seen by more buyers.
Get startedList with your own agent
Get your home in front of millions of buyers by listing it on Zillow.
Learn how to do itSell it yourself
Take full control of how buyers see your home on Zillow by listing For Sale by Owner (FSBO).
List your homeWhat's special
Designer finishesCustom in-ground poolOpen floor planOversized backyardExceptional outdoor living spaceBackyard oasis retreatUpgrades throughout
Zillow last checked:
Listing updated:
Listed by:
Tammy Cooper TREC #580885 (210) 240-3990,
RE/MAX North-San Antonio
Source: LERA MLS,MLS#: 1991305
Facts & features
Interior
Bedrooms & bathrooms
- Bedrooms: 4
- Bathrooms: 3
- Full bathrooms: 2
- 1/2 bathrooms: 1
Primary bedroom
- Level: Upper
- Area: 357
- Dimensions: 21 x 17
Bedroom 2
- Area: 240
- Dimensions: 12 x 20
Bedroom 3
- Area: 121
- Dimensions: 11 x 11
Bedroom 4
- Area: 110
- Dimensions: 11 x 10
Primary bathroom
- Features: Tub/Shower Separate, Double Vanity
- Area: 120
- Dimensions: 15 x 8
Dining room
- Area: 135
- Dimensions: 9 x 15
Family room
- Area: 272
- Dimensions: 17 x 16
Kitchen
- Area: 150
- Dimensions: 10 x 15
Living room
- Area: 231
- Dimensions: 21 x 11
Heating
- Central, Electric
Cooling
- Ceiling Fan(s), Central Air
Appliances
- Included: Self Cleaning Oven, Range, Disposal, Dishwasher, Plumbed For Ice Maker, Water Softener Owned, Electric Water Heater, Plumb for Water Softener
- Laundry: Main Level, Washer Hookup, Dryer Connection
Features
- Two Living Area, Eat-in Kitchen, Breakfast Bar, Pantry, Utility Room Inside, All Bedrooms Upstairs, High Ceilings, Open Floorplan, High Speed Internet, Walk-In Closet(s), Ceiling Fan(s), Chandelier, Custom Cabinets, Programmable Thermostat
- Flooring: Carpet, Ceramic Tile, Vinyl
- Windows: Double Pane Windows
- Has basement: No
- Has fireplace: No
- Fireplace features: Not Applicable
Interior area
- Total interior livable area: 2,571 sqft
Property
Parking
- Total spaces: 2
- Parking features: Two Car Garage, Garage Door Opener
- Garage spaces: 2
Accessibility
- Accessibility features: 2+ Access Exits
Features
- Levels: Two
- Stories: 2
- Patio & porch: Patio, Covered
- Exterior features: Sprinkler System
- Has private pool: Yes
- Pool features: In Ground, Community
- Fencing: Privacy
Lot
- Size: 5,972 Square Feet
- Features: Cul-De-Sac, Curbs, Sidewalks, Streetlights, Fire Hydrant w/in 500'
- Residential vegetation: Mature Trees
Details
- Additional structures: Shed(s)
- Parcel number: 043903040860
Construction
Type & style
- Home type: SingleFamily
- Architectural style: Traditional
- Property subtype: Single Family Residence
Materials
- Brick
- Foundation: Slab
- Roof: Composition
Condition
- Pre-Owned
- New construction: No
- Year built: 1998
Utilities & green energy
- Electric: CPS
- Sewer: SAWS, Sewer System
- Water: SAWS, Water System
- Utilities for property: Cable Available
Community & HOA
Community
- Features: Clubhouse, Playground, Jogging Trails, Sports Court, Basketball Court, Cluster Mail Box, School Bus
- Security: Smoke Detector(s), Security System Owned
- Subdivision: Westcreek
HOA
- Has HOA: Yes
- HOA fee: $523 annually
- HOA name: WESTCREEK HOA
Location
- Region: San Antonio
Financial & listing details
- Tax assessed value: $332,450
- Annual tax amount: $5,749
- Date on market: 6/12/2026
- Cumulative days on market: 17 days
- Listing terms: Conventional,FHA,VA Loan,Cash,Investors OK
- Road surface type: Paved, Asphalt
Price history
| Date | Event | Price |
|---|---|---|
| 7/17/2026 | Sold | -- |
Source:  LERA MLS #1991305 Report a problem LERA MLS #1991305 Report a problem | ||
| 6/29/2026 | Pending sale | $349,900$136/sqft |
Source: LERA MLS #1991305 Report a problem | ||
| 6/20/2026 | Contingent | $349,900$136/sqft |
Source: LERA MLS #1991305 Report a problem | ||
| 6/12/2026 | Listed for sale | $349,900$136/sqft |
Source: LERA MLS #1991305 Report a problem | ||
Public tax history
| Year | Property taxes | Tax assessment |
|---|---|---|
| 2025 | $4,130 -4.9% | $332,450 +3.3% |
| 2024 | $4,343 +7.4% | $321,770 +8.2% |
| 2023 | $4,043 -12.4% | $297,503 +10% |
| 2022 | $4,615 -0.1% | $270,457 +10% |
| 2021 | $4,618 | $245,870 +1.9% |
| 2020 | $4,618 +16.2% | $241,330 +15.2% |
| 2019 | $3,975 | $209,470 +2.6% |
| 2018 | $3,975 +9.2% | $204,260 +8.3% |
| 2017 | $3,639 +6.9% | $188,670 +6.1% |
| 2016 | $3,405 +9.6% | $177,780 +6.4% |
| 2015 | $3,105 | $167,100 +5.8% |
| 2014 | $3,105 | $157,870 +5.1% |
| 2013 | -- | $150,240 +7.7% |
| 2012 | -- | $139,560 -0.9% |
| 2011 | -- | $140,860 -5.5% |
| 2010 | -- | $149,050 -2.7% |
| 2009 | -- | $153,220 -1.7% |
| 2008 | -- | $155,910 +6.3% |
| 2007 | -- | $146,630 +5.8% |
| 2006 | -- | $138,540 +3.9% |
| 2005 | -- | $133,340 |
| 2004 | -- | -- |
| 2003 | -- | -- |
| 2002 | -- | -- |
| 2001 | -- | -- |
| 2000 | -- | -- |
Find assessor info on the county website
Neighborhood: 78253
Nearby homes
- $244,1003 bd2 ba1.5k sqft12019 Vintage Point, San Antonio, TX 78253Off Market
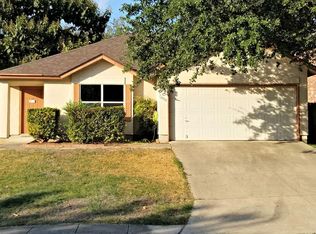
- $286,0004 bd2 ba2.2k sqft12011 Vintage Point, San Antonio, TX 78253Off Market
- $280,3003 bd3 ba2.1k sqft12023 Vintage Point, San Antonio, TX 78253Off Market

- $287,1003 bd2 ba2.4k sqft12014 Golden Rush, San Antonio, TX 78253Off Market
- $288,6004 bd3 ba2.5k sqft12010 Golden Rush, San Antonio, TX 78253Off Market
- $312,8004 bd3 ba2.6k sqft12018 Golden Rush, San Antonio, TX 78253Off Market
- $359,0004 bd2 ba3.4k sqft12007 Vintage Point, San Antonio, TX 78253Off Market
- $246,9003 bd2 ba1.6k sqft12022 Golden Rush, San Antonio, TX 78253Off Market
Nearby schools
GreatSchools rating
- 6/10Galm Elementary SchoolGrades: PK-5Distance: 0.7 mi
- 4/10Luna Middle SchoolGrades: 6-8Distance: 1.2 mi
- 6/10Brennan High SchoolGrades: 9-12Distance: 0.6 mi
Schools provided by the listing agent
- Elementary: Galm
- Middle: Luna
- High: William Brennan
- District: Northside
Source: LERA MLS. This data may not be complete. We recommend contacting the local school district to confirm school assignments for this home.
Get a cash offer in 3 minutes
Find out how much your home could sell for in as little as 3 minutes with a no-obligation cash offer.
Estimated market value
$349,300
Get a cash offer in 3 minutes
Find out how much your home could sell for in as little as 3 minutes with a no-obligation cash offer.
Estimated market value
$349,300
- Texas
- Bexar County
- San Antonio
- 78253
- 12015 Vintage Point
Nearby cities
Nearby neighborhoods
Nearby zip codes
Other San Antonio Topics
