Skip main navigation
Sold for $1,400,000
  • $1,400,000

    12015 W 18th Drive, Lakewood, CO 80215

    5beds
    2,747sqft
    Single Family Residence
    Built in 1964
    0.37 Acres Lot
    $1,424,900 Zestimate®
    $510/sqft
    $3,938 Estimated rent

    Home value

    $1,424,900

    $1.28M - $1.58M

    $3,938/mo

    Zestimate® history
    Loading
    Loading...

    Owner options

    List your home for rent

    $3,938/mo

    Rent Zestimate®

    Find your next renter with Zillow Rental Manager. Plus, with online applications, you can quickly screen prospective tenants – for free.

    Learn more

    $3,938/mo

    Rent Zestimate®

    Refinance and save

    $8,145/mo

    Est. payment

    Refinancing to a lower rate could help reduce your monthly payments and save thousands over the life of the loan.

    See today's rates

    $8,145/mo

    Est. payment

    Explore your selling options

    Work with a Zillow partner agent

    Leverage their expertise and Zillow's premium Showcase listings to get your home seen by more buyers.

    Get started

    List with your own agent

    Get your home in front of millions of buyers by listing it on Zillow.

    Learn how to do it

    Sell it yourself

    Take full control of how buyers see your home on Zillow by listing For Sale by Owner (FSBO).

    List your home

    What's special

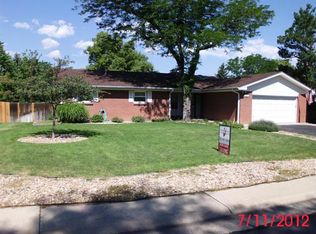
    Welcome to 12015 W 18th Dr, a fully remodeled 5-bedroom, 4-bathroom mid-century modern home filled with natural light and spread across three levels of elegant living space in the desirable Applewood neighborhood. The main floor invites you into a beautifully open family room, complete with vaulted ceilings, a real oak accent wall, and a floor-to-ceiling fireplace. The fully remodeled kitchen is a true showstopper, boasting a double waterfall quartz island with cabinet space on both sides, under-cabinet lighting, and an all-new appliance package, including a gas range. The kitchen flows seamlessly to a large deck, perfect for outdoor dining and relaxation. Upstairs, the luxurious primary suite offers a private retreat with its own fireplace, walk-in closet, and an en-suite bathroom featuring floor-to-ceiling tile. Two additional bedrooms and a stylishly designed full bathroom complete the upper floor. The walkout basement adds versatility and space with two more bedrooms, including a junior suite, two additional full bathrooms, a wet bar, and a full-size laundry room. Step outside from the walkout to enjoy a covered patio, perfect for entertaining, and a shaded dog run with its own adjacent patio. Sitting on 0.37 acres, this south-facing property boasts a huge, private backyard with ample space for an RV or boat next to the house. With abundant natural light throughout and thoughtful design touches, this home combines style, comfort, and functionality. Ready to see it for yourself? Schedule a showing today and come experience this gem of Applewood firsthand!

    Zillow last checked:

    Listing updated:

    Listed by:

    Diego Cardenas 303-859-2253 diego@iconreco.com,

    Icon Real Estate, LLC

    Bought with:

    Kevin Shelledy, 100057265

    Compass - Denver

    Source: REcolorado as distributed by MLS GRID,MLS#: 3940324MLS Logo

    Facts & features

    Interior

    Bedrooms & bathrooms
    • Bedrooms: 5
    • Bathrooms: 4
    • Full bathrooms: 1
    • 3/4 bathrooms: 3
    Primary bedroom
    • Description: Large Room With Walk In Closet And Wood Burning Fireplace
    • Level: Upper
    Bedroom
    • Level: Upper
    Bedroom
    • Level: Upper
    Bedroom
    • Level: Lower
    Bedroom
    • Description: Adu Like Junior Suite
    • Level: Lower
    Primary bathroom
    • Description: Floor To Ceiling Designer Tiles And A True Double Vanity
    • Level: Upper
    Bathroom
    • Description: Custom Pendant Lights And Floor To Ceiling Tile
    • Level: Upper
    Bathroom
    • Description: Sunburst Vanity And Designer Tile
    • Level: Lower
    Bathroom
    • Description: Stunning Terrazzo Tile And A Seating Area In The Shower
    • Level: Lower
    Dining room
    • Description: Conveniently Situated With Between The Birch Grove And The Living Room
    • Level: Main
    Family room
    • Description: Second Accent Wall, Wood Burning Fireplace And Wet Bar
    • Level: Lower
    Kitchen
    • Description: Fully Remodeled With Double Waterfall Countertops And Custom Cabinetry
    • Level: Main
    Laundry
    • Description: Full Laundry Room
    • Level: Lower
    Living room
    • Description: Vaulted Ceiling With Wood Burning Fireplace And Stunning Accent Wall
    • Level: Main
    Heating
    • Forced Air
    Cooling
    • Central Air
    Appliances
    • Included: Bar Fridge, Dishwasher, Disposal, Range, Range Hood, Refrigerator, Wine Cooler
    Features
    • Eat-in Kitchen, High Ceilings, Primary Suite, Quartz Counters, Vaulted Ceiling(s), Walk-In Closet(s), Wet Bar
    • Flooring: Carpet, Tile, Wood
    • Windows: Double Pane Windows
    • Basement: Full,Walk-Out Access
    • Number of fireplaces: 3
    • Fireplace features: Family Room, Living Room, Master Bedroom, Wood Burning
    Interior area
    • Total structure area: 2,747
    • Total interior livable area: 2,747 sqft
    • Finished area above ground: 2,747
    • Finished area below ground: 0

    Property

    Parking
    • Total spaces: 3
    • Parking features: Concrete
    • Attached garage spaces: 2
    • Details: RV Spaces: 1
    Features
    • Levels: Multi/Split
    • Patio & porch: Covered, Deck, Front Porch, Patio
    • Exterior features: Dog Run, Private Yard
    • Fencing: Full
    Lot
    • Size: 0.37 Acres
    • Features: Landscaped, Sprinklers In Front, Sprinklers In Rear
    Details
    • Parcel number: 031070
    • Special conditions: Standard

    Construction

    Type & style
    • Home type: SingleFamily
    • Architectural style: Mid-Century Modern
    • Property subtype: Single Family Residence
    Materials
    • Brick, Frame
    • Foundation: Structural
    Condition
    • Updated/Remodeled
    • Year built: 1964

    Utilities & green energy

    • Electric: 220 Volts in Garage
    • Sewer: Public Sewer
    • Water: Public

    Community & HOA

    Community
    • Security: Video Doorbell
    • Subdivision: Applewood Valley
    HOA
    • Has HOA: No
    Location
    • Region: Lakewood

    Financial & listing details

    • Price per square foot: $510/sqft
    • Tax assessed value: $1,002,334
    • Annual tax amount: $5,079
    • Date on market: 7/22/2024
    • Listing terms: Cash,Conventional,FHA,VA Loan
    • Exclusions: Sellers Personal Property And Staging Items
    • Ownership: Corporation/Trust

    Price history

    DateEventPrice
    10/28/2024Sold$1,400,000-3.4%$510/sqft
    Source: REcolorado as distributed by MLS GRID #3940324 Report a problem
    10/10/2024Pending sale$1,450,000$528/sqft
    Source: REcolorado as distributed by MLS GRID #3940324 Report a problem
    10/2/2024Price change$1,450,000-1.7%$528/sqft
    Source: REcolorado as distributed by MLS GRID #3940324 Report a problem
    9/23/2024Price change$1,475,000-1%$537/sqft
    Source: REcolorado as distributed by MLS GRID #3940324 Report a problem
    9/13/2024Price change$1,490,000-0.7%$542/sqft
    Source: REcolorado as distributed by MLS GRID #3940324 Report a problem
    9/7/2024Listed for sale$1,500,000$546/sqft
    Source: REcolorado as distributed by MLS GRID #3940324 Report a problem
    8/29/2024Listing removed--
    Source: REcolorado as distributed by MLS GRID #3940324 Report a problem
    8/23/2024Pending sale$1,500,000$546/sqft
    Source: REcolorado as distributed by MLS GRID #3940324 Report a problem
    7/22/2024Listed for sale$1,500,000+101.3%$546/sqft
    Source: REcolorado as distributed by MLS GRID #3940324 Report a problem
    9/18/2023Sold$745,000$271/sqft
    Source: Public Record Report a problem

    Public tax history

    YearProperty taxesTax assessment
    2025$5,115 +0.7%$62,646 +18.2%
    2024$5,079 +18.4%$52,978
    2023$4,289 -0.8%$52,978 +21.7%
    2022$4,325 +7.7%$43,517 -2.8%
    2021$4,017 $44,769 +7.6%
    2020$4,017 +1.3%$41,588
    2019$3,966 -0.7%$41,588 +1.8%
    2018$3,996 $40,834
    2017$3,996 +18.2%$40,834 +14.5%
    2016$3,380 -0.5%$35,666
    2015$3,397 +8%$35,666 +16.5%
    2014$3,145 +42.1%$30,614
    2013$2,213 -25.5%$30,614 +3%
    2012$2,972 -3.8%$29,729
    2011$3,089 +0.4%$29,729 -4.4%
    2010$3,077 +4%$31,090
    2009$2,957 +0.3%$31,090 -17.5%
    2008$2,949 +50.2%$37,690
    2007$1,963 -27.3%$37,690 +36.6%
    2006$2,700 -4.5%$27,590 -2.5%
    2005$2,829 +8.7%$28,300
    2004$2,602 +39.8%$28,300
    2003$1,862 -29.8%$28,300 -3%
    2002$2,651 +8.3%$29,190 +18.8%
    2001$2,448 -0.7%$24,580
    2000$2,466 $24,580
    Find assessor info on the county website

    Neighborhood: Applewood Valley

    Nearby schools

    GreatSchools rating
    Schools provided by the listing agent
    • Elementary: Stober
    • Middle: Everitt
    • High: Wheat Ridge
    • District: Jefferson County R-1

    Source: REcolorado as distributed by MLS GRID. This data may not be complete. We recommend contacting the local school district to confirm school assignments for this home.

    Get a cash offer in 3 minutes
    Find out how much your home could sell for in as little as 3 minutes with a no-obligation cash offer.
    Estimated market value
    $1,424,900
    Get a cash offer in 3 minutes
    Find out how much your home could sell for in as little as 3 minutes with a no-obligation cash offer.
    Estimated market value
    $1,424,900