The contemporary open design & wonderful pond view setting makes this home stand out from all the others! Fantastic floor plan includes a large first floor bedroom(15x12) & FULL BATH! Perfect for an in-law or in home office! THREE FULL BATHS on the second floor, including a huge primary & en suite secondary bedroom! Master has crown molding, tray ceiling & huge closet! Master bath includes a whirlpool tub & separate shower! All second floor bedrooms have walk-in closets! Two story see through stacked stone fireplace is the centerpiece of the wide open first floor! Open kitchen has views of all rooms & beautiful views of the pond! So many smart features are built into this wonderful home including front & back cameras, washer/dryer, fans, lights, garage opener & much more! Every room is wired for network connections! You own the solar panels which give you unusually small electric bills! Panels are not visible from the front! Roof & solar panels-2021! Don't let smaller lot size fool you! You back to an open common area & picturesque pond. Perfect for watching the many types of birds that frequent the area! Newly planted apple, pear & peach trees! No back neighbor! New HVAC & water heater! Unfinished full basement is plumbed for a bath & has high ceilings! Large paver brick patio for outdoor entertaining!Great schools & neighborhood! See it today!
Closed
$695,000
12015 Winterberry Ln, Plainfield, IL 60585
5beds
3,962sqft
Single Family Residence
Built in 2004
10,564 Square Feet Lot
$878,600 Zestimate®
$175/sqft
$4,672 Estimated rent
Home value
$878,600
$791,000 - $975,000
$4,672/mo
Zestimate® history
Owner options
List your home for rent
$4,672/mo
Rent Zestimate®
Find your next renter with Zillow Rental Manager. Plus, with online applications, you can quickly screen prospective tenants – for free.
$4,672/mo
Rent Zestimate®
Refinance and save
$5,394/mo
Est. payment
Refinancing to a lower rate could help reduce your monthly payments and save thousands over the life of the loan.
$5,394/mo
Est. payment
Explore your selling options
Work with a Zillow partner agent
Leverage their expertise and Zillow's premium Showcase listings to get your home seen by more buyers.
Get startedList with your own agent
Get your home in front of millions of buyers by listing it on Zillow.
Learn how to do itSell it yourself
Take full control of how buyers see your home on Zillow by listing For Sale by Owner (FSBO).
List your homeWhat's special
Zillow last checked:
Listing updated:
Listed by:
Patricia DeCoste 630-878-9569,
Platinum Partners Realtors,
Kristin Lesh 630-853-9424,
Platinum Partners Realtors
Bought with:
Vitali Kniazkov
Coldwell Banker Realty
Source: MRED as distributed by MLS GRID,MLS#: 12107019
Facts & features
Interior
Bedrooms & bathrooms
- Bedrooms: 5
- Bathrooms: 4
- Full bathrooms: 4
Rooms
- Room types: Bedroom 5, Eating Area, Foyer
Primary bedroom
- Features: Flooring (Carpet), Bathroom (Full, Double Sink, Whirlpool & Sep Shwr)
- Level: Second
- Area: 384 Square Feet
- Dimensions: 24X16
Bedroom 2
- Features: Flooring (Carpet)
- Level: Second
- Area: 195 Square Feet
- Dimensions: 15X13
Bedroom 3
- Features: Flooring (Carpet)
- Level: Second
- Area: 168 Square Feet
- Dimensions: 14X12
Bedroom 4
- Features: Flooring (Carpet)
- Level: Second
- Area: 168 Square Feet
- Dimensions: 14X12
Bedroom 5
- Features: Flooring (Carpet)
- Level: Main
- Area: 180 Square Feet
- Dimensions: 15X12
Dining room
- Features: Flooring (Hardwood)
- Level: Main
- Area: 196 Square Feet
- Dimensions: 14X14
Eating area
- Features: Flooring (Hardwood)
- Level: Main
- Area: 225 Square Feet
- Dimensions: 15X15
Family room
- Features: Flooring (Carpet)
- Level: Main
- Area: 400 Square Feet
- Dimensions: 20X20
Foyer
- Features: Flooring (Hardwood)
- Level: Main
- Area: 120 Square Feet
- Dimensions: 12X10
Kitchen
- Features: Kitchen (Eating Area-Breakfast Bar, Eating Area-Table Space, Pantry-Closet, SolidSurfaceCounter), Flooring (Hardwood)
- Level: Main
- Area: 240 Square Feet
- Dimensions: 16X15
Laundry
- Features: Flooring (Ceramic Tile)
- Level: Main
- Area: 70 Square Feet
- Dimensions: 10X07
Living room
- Features: Flooring (Hardwood)
- Level: Main
- Area: 221 Square Feet
- Dimensions: 17X13
Heating
- Natural Gas
Cooling
- Central Air
Appliances
- Included: Range, Microwave, Dishwasher, Refrigerator, Washer, Dryer, Disposal, Water Purifier Owned, Range Hood, Humidifier
- Laundry: Sink
Features
- Cathedral Ceiling(s)
- Flooring: Hardwood
- Basement: Unfinished,Bath/Stubbed,Egress Window,Full
- Number of fireplaces: 1
- Fireplace features: Double Sided, Gas Log, Family Room, Dining Room
Interior area
- Total structure area: 0
- Total interior livable area: 3,962 sqft
Property
Parking
- Total spaces: 3
- Parking features: On Site, Garage Owned, Attached, Garage
- Attached garage spaces: 3
Accessibility
- Accessibility features: No Disability Access
Features
- Stories: 2
- Patio & porch: Patio
- Exterior features: Outdoor Grill
- On waterfront: Yes
Lot
- Size: 10,564 Square Feet
- Dimensions: 76X139
Details
- Parcel number: 0701292020070000
- Special conditions: None
- Other equipment: Water-Softener Owned, Central Vacuum, TV-Dish, Ceiling Fan(s)
Construction
Type & style
- Home type: SingleFamily
- Property subtype: Single Family Residence
Materials
- Vinyl Siding, Brick
- Roof: Asphalt
Condition
- New construction: No
- Year built: 2004
Utilities & green energy
- Electric: 200+ Amp Service
- Sewer: Public Sewer
- Water: Public
Green energy
- Energy generation: Solar
Community & HOA
Community
- Security: Carbon Monoxide Detector(s)
- Subdivision: Heritage Oaks
HOA
- Has HOA: Yes
- Services included: Insurance
- HOA fee: $350 annually
Location
- Region: Plainfield
Financial & listing details
- Price per square foot: $175/sqft
- Annual tax amount: $12,106
- Date on market: 11/25/2024
- Listing terms: Conventional
- Ownership: Fee Simple w/ HO Assn.
Price history
| Date | Event | Price |
|---|---|---|
| 11/22/2024 | Sold | $695,000$175/sqft |
Source:  MRED as distributed by MLS GRID #12107019 Report a problem MRED as distributed by MLS GRID #12107019 Report a problem | ||
Public tax history
Tax history is unavailable.
Neighborhood: 60585
Nearby homes
- $695,0004 bd4 ba4.1k sqft12015 S Winterberry Ln, Plainfield, IL 60585Sold
- $778,1006 bd5 ba4.2k sqft12009 S Winterberry Ln, Plainfield, IL 60585Off Market
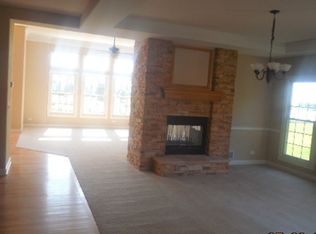
- $726,8004 bd4 ba-- sqft12009 Winterberry Ln, Plainfield, IL 60585Off Market
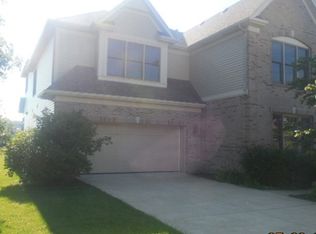
- $695,1005 bd4 ba3.5k sqft12027 Winterberry Ln, Plainfield, IL 60585Off Market
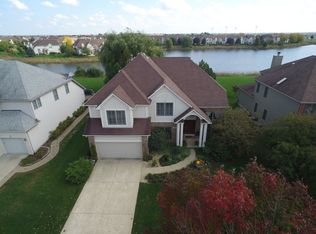
- $690,2005 bd4 ba3.5k sqft12027 S Winterberry Ln, Plainfield, IL 60585Off Market
- $726,6004 bd3 ba4k sqft12001 S Winterberry Ln, Plainfield, IL 60585Off Market
- $708,400-- bd-- ba1 sqft12039 S Winterberry Ln, Plainfield, IL 60585Off Market
- $780,0004 bd4 ba3.9k sqft12039 Winterberry Ln, Plainfield, IL 60585Off Market
Nearby schools
GreatSchools rating
- 8/10Freedom Elementary SchoolGrades: K-5Distance: 1 mi
- 8/10Heritage Grove Middle SchoolGrades: 6-8Distance: 0.9 mi
- 9/10Plainfield North High SchoolGrades: 9-12Distance: 0.3 mi
Schools provided by the listing agent
- District: 202
Source: MRED as distributed by MLS GRID. This data may not be complete. We recommend contacting the local school district to confirm school assignments for this home.
Get a cash offer in 3 minutes
Find out how much your home could sell for in as little as 3 minutes with a no-obligation cash offer.
Estimated market value
$878,600
Get a cash offer in 3 minutes
Find out how much your home could sell for in as little as 3 minutes with a no-obligation cash offer.
Estimated market value
$878,600
- Illinois
- Will County
- Plainfield
- 60585
- 12015 Winterberry Ln
Nearby cities
Nearby neighborhoods
Nearby zip codes
Other Plainfield Topics
