Welcome to 12016 Cambridge Square Drive, a luxury home in Cornelius, near Lake Norman, offering elevated living in the gated Cambridge Square community and the rare opportunity for assignment of Full Golf Membership at the Peninsula Club. Built in 2022 by Barringer Homes, this 5-bedroom, 4-bath residence offers over 3,800 square feet of well-appointed living space with a fresh, modern feel throughout. The upper-level primary suite serves as a private escape, while a main-level bedroom adds versatility for guests, a home office, or flex use. On the main floor, 10-foot ceilings, custom millwork, and expansive windows bring in natural light and create a bright, open living environment that feels both sophisticated and inviting. The chef’s kitchen features quartz countertops, stacked cabinetry, a large island, gas cooktop, and wine refrigerator, all opening seamlessly to the great room with a gas fireplace—ideal for both everyday living and entertaining. Expansive sliding doors extend the living space outdoors to a covered porch, creating a true indoor-outdoor lifestyle. The backyard is a private, resort-style retreat featuring a heated saltwater pool and spa, covered patio with gas fireplace, and beautifully designed entertaining spaces—perfect for relaxing or hosting year-round. Upstairs offers spacious secondary bedrooms, along with a versatile bonus/media room that can easily be converted into an additional bedroom with the addition of a simple closet, providing flexibility to fit a variety of lifestyle needs. Rare Opportunity: Includes assignment of a Full Golf Membership to The Peninsula Club—skip the waitlist and enjoy premier golf, dining, and club amenities. Located minutes from Lake Norman marinas, waterfront dining, shopping, and top-rated schools, this home delivers the ideal blend of luxury, privacy, and convenience.
Closed
$1,530,000
12016 Cambridge Square Dr, Cornelius, NC 28031
5beds
3,845sqft
Single Family Residence
Built in 2022
0.15 Acres Lot
$1,530,100 Zestimate®
$398/sqft
$4,567 Estimated rent
Home value
$1,530,100
$1.44M - $1.62M
$4,567/mo
Zestimate® history
Owner options
List your home for rent
$4,567/mo
Rent Zestimate®
Find your next renter with Zillow Rental Manager. Plus, with online applications, you can quickly screen prospective tenants – for free.
$4,567/mo
Rent Zestimate®
Refinance and save
$9,597/mo
Est. payment
Refinancing to a lower rate could help reduce your monthly payments and save thousands over the life of the loan.
$9,597/mo
Est. payment
Explore your selling options
Work with a Zillow partner agent
Leverage their expertise and Zillow's premium Showcase listings to get your home seen by more buyers.
Get startedList with your own agent
Get your home in front of millions of buyers by listing it on Zillow.
Learn how to do itSell it yourself
Take full control of how buyers see your home on Zillow by listing For Sale by Owner (FSBO).
List your homeWhat's special
Zillow last checked:
Listing updated:
Listed by:
Nanda Moscovitch nanda@ivesterjackson.com,
Ivester Jackson Christie's
Bought with:
Nancy Zylstra
Ivester Jackson Christie's
Charlie Zylstra
Ivester Jackson Christie's
Source: Canopy MLS as distributed by MLS GRID,MLS#: 4372812
Facts & features
Interior
Bedrooms & bathrooms
- Bedrooms: 5
- Bathrooms: 4
- Full bathrooms: 4
- Main level bedrooms: 1
Primary bedroom
- Level: Upper
Bedroom s
- Level: Main
Bedroom s
- Level: Upper
Bedroom s
- Level: Upper
Bedroom s
- Level: Upper
Bathroom full
- Level: Main
Bathroom full
- Level: Upper
Bathroom full
- Level: Upper
Bathroom full
- Level: Upper
Bonus room
- Level: Upper
Dining room
- Level: Main
Great room
- Level: Main
Kitchen
- Level: Main
Laundry
- Level: Upper
Other
- Level: Main
Office
- Level: Main
Heating
- Central, Forced Air, Heat Pump, Natural Gas, Zoned
Cooling
- Central Air, Heat Pump, Zoned
Appliances
- Included: Convection Oven, Dishwasher, Disposal, Electric Oven, Exhaust Hood, Gas Cooktop, Microwave, Refrigerator, Tankless Water Heater, Washer/Dryer, Wine Refrigerator
- Laundry: Laundry Room, Upper Level
Features
- Flooring: Hardwood, Tile
- Doors: Sliding Doors
- Has basement: No
- Attic: Pull Down Stairs
- Fireplace features: Gas Log, Great Room, Outside
Interior area
- Total structure area: 3,845
- Total interior livable area: 3,845 sqft
- Finished area above ground: 3,845
- Finished area below ground: 0
Property
Parking
- Total spaces: 2
- Parking features: Driveway, Attached Garage, Garage Faces Front, Keypad Entry, Garage on Main Level
- Attached garage spaces: 2
- Has uncovered spaces: Yes
Features
- Levels: Two
- Stories: 2
- Patio & porch: Covered, Patio, Rear Porch
- Exterior features: In-Ground Irrigation
- Pool features: Fenced, Heated, In Ground, Pool/Spa Combo, Salt Water
- Fencing: Back Yard,Fenced
Lot
- Size: 0.15 Acres
- Features: Cul-De-Sac, Level
Living quarters
- Secondary features: None
Details
- Parcel number: 00186218
- Zoning: CZ(MPD)
- Special conditions: Standard
Construction
Type & style
- Home type: SingleFamily
- Architectural style: European
- Property subtype: Single Family Residence
Materials
- Brick Partial, Fiber Cement, Metal
- Foundation: Slab
Condition
- New construction: No
- Year built: 2022
Details
- Builder name: Barringer Homes
Utilities & green energy
- Sewer: Public Sewer
- Water: City
Community & HOA
Community
- Features: Gated, Recreation Area, Sidewalks, Street Lights
- Subdivision: Cambridge Square
HOA
- Has HOA: Yes
- HOA fee: $675 quarterly
- HOA name: William Douglas Management
- HOA phone: 704-347-8900
Location
- Region: Cornelius
Financial & listing details
- Price per square foot: $398/sqft
- Tax assessed value: $934,900
- Date on market: 4/23/2026
- Cumulative days on market: 5 days
- Listing terms: Cash,Conventional
- Road surface type: Concrete, Paved
Price history
| Date | Event | Price |
|---|---|---|
| 6/29/2026 | Sold | $1,530,000-1.3%$398/sqft |
Source:  Canopy MLS as distributed by MLS GRID #4372812 Report a problem Canopy MLS as distributed by MLS GRID #4372812 Report a problem | ||
| 4/28/2026 | Pending sale | $1,550,000$403/sqft |
Source: Canopy MLS as distributed by MLS GRID #4372812 Report a problem | ||
| 4/23/2026 | Listed for sale | $1,550,000+25.9%$403/sqft |
Source: Canopy MLS as distributed by MLS GRID #4372812 Report a problem | ||
| 5/16/2023 | Sold | $1,231,500$320/sqft |
Source: Public Record Report a problem | ||
Public tax history
| Year | Property taxes | Tax assessment |
|---|---|---|
| 2025 | -- | $934,900 |
| 2024 | -- | $934,900 +274% |
| 2023 | -- | $250,000 +25% |
| 2022 | -- | $200,000 |
Find assessor info on the county website
Neighborhood: 28031
Nearby homes
- $1,352,0004 bd4 ba3.8k sqft12024 Cambridge Square Dr, Cornelius, NC 28031Sold

- $1,085,8004 bd3 ba3k sqft12020 Cambridge Square Dr, Cornelius, NC 28031Off Market
- $1,295,0004 bd4 ba3.5k sqft12012 Cambridge Square Dr, Cornelius, NC 28031For Sale
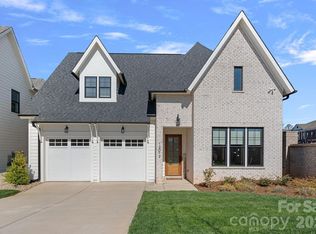
- $25,600-- bd-- ba-- sqft12004 Cambridge Square Dr, Cornelius, NC 28031Off Market
- $1,116,5004 bd4 ba3.7k sqft12164 Cambridge Square Dr, Cornelius, NC 28031Sold
- $1,179,4004 bd3 ba3.1k sqft12104 Cambridge Square Dr, Cornelius, NC 28031Off Market
- $1,300,0004 bd4 ba3.8k sqft12108 Cambridge Square Dr, Cornelius, NC 28031Sold
- $1,326,0005 bd3 ba3.9k sqft12160 Cambridge Square Dr, Cornelius, NC 28031Sold
Nearby schools
GreatSchools rating
- 9/10J.V. Washam ElementaryGrades: K-5Distance: 1.4 mi
- 10/10Bailey Middle SchoolGrades: 6-8Distance: 3 mi
- 7/10William Amos Hough HighGrades: 9-12Distance: 3.5 mi
Schools provided by the listing agent
- Elementary: Cornelius
- Middle: Bailey
- High: William Amos Hough
Source: Canopy MLS as distributed by MLS GRID. This data may not be complete. We recommend contacting the local school district to confirm school assignments for this home.
Get a cash offer in 3 minutes
Find out how much your home could sell for in as little as 3 minutes with a no-obligation cash offer.
Estimated market value
$1,530,100
Get a cash offer in 3 minutes
Find out how much your home could sell for in as little as 3 minutes with a no-obligation cash offer.
Estimated market value
$1,530,100
- North Carolina
- Mecklenburg County
- Cornelius
- 28031
- 12016 Cambridge Square Dr
Nearby cities
Nearby zip codes
Other Cornelius Topics
