Welcome to this stunning modern farmhouse in the highly sought-after Beauchamp Estates, located in the top-rated West Feliciana Parish Public Schools District No. 1 in the state. Situated in the desirable south end of the parish, this home offers quick and convenient access to Baton Rouge, Zachary, and New Roads—making it the perfect blend of peaceful living and easy commuting. Custom built by JA Wheeler Construction in 2022, this 4-bedroom, 3-bathroom home showcases expert craftsmanship and thoughtfully curated modern design throughout. From the moment you step inside, you’re greeted by an eye-catching brick accent wall in the foyer that sets the tone for the custom details found throughout the home. The open-concept living area is warm and inviting, centered around a beautiful gas fireplace and designed with both comfort and entertaining in mind. The chef’s kitchen is a true showstopper, featuring high-end finishes, ample workspace, and an oversized walk-in pantry that provides exceptional storage and everyday convenience. Step outside to your screened-in patio built for entertaining—complete with a gas grill, mini fridge, and sink—perfect for hosting gatherings year-round. The home also includes a spacious 2-car garage with a large storage room and a whole-house Generac generator for added peace of mind. Situated on nearly a full acre (0.97 acres), this property offers space, privacy, and the modern farmhouse lifestyle buyers are searching for in Beauchamp Estates. Luxury, location, and craftsmanship—all in one exceptional home. Schedule your private showing today.
Sold
Price Unknown
12016 Cane Dr, Saint Francisville, LA 70775
4beds
2,498sqft
Single Family Residence, Residential
Built in 2022
0.97 Acres Lot
$610,100 Zestimate®
$--/sqft
$2,851 Estimated rent
Home value
$610,100
Estimated sales range
Not available
$2,851/mo
Zestimate® history
Owner options
List your home for rent
$2,851/mo
Rent Zestimate®
Find your next renter with Zillow Rental Manager. Plus, with online applications, you can quickly screen prospective tenants – for free.
$2,851/mo
Rent Zestimate®
Refinance and save
$150/mo
Est. payment
Refinancing to a lower rate could help reduce your monthly payments and save thousands over the life of the loan.
$150/mo
Est. payment
Explore your selling options
Work with a Zillow partner agent
Leverage their expertise and Zillow's premium Showcase listings to get your home seen by more buyers.
Get startedList with your own agent
Get your home in front of millions of buyers by listing it on Zillow.
Learn how to do itSell it yourself
Take full control of how buyers see your home on Zillow by listing For Sale by Owner (FSBO).
List your homeWhat's special
Large storage roomAmple workspaceOversized walk-in pantryBeautiful gas fireplaceHigh-end finishesThoughtfully curated modern designExpert craftsmanship
Zillow last checked:
Listing updated:
Listed by:
Cherie Reich,
Property Pointe Realty, LLC
Bought with:
Carrie Godbold, 0995681970
Carrie Godbold Real Estate Group
Source: ROAM MLS,MLS#: 2026003303
Facts & features
Interior
Bedrooms & bathrooms
- Bedrooms: 4
- Bathrooms: 3
- Full bathrooms: 3
Rooms
- Room types: Bathroom, Primary Bathroom, Bedroom, Primary Bedroom, Dining Room, Foyer, Kitchen, Living Room, Storage
Primary bedroom
- Features: En Suite Bath, Ceiling Fan(s), Walk-In Closet(s)
- Level: First
- Area: 253.75
- Dimensions: 15 x 16.92
Bedroom 1
- Level: First
Bedroom 2
- Level: First
- Area: 164.69
- Width: 12.83
Bedroom 3
- Level: First
- Area: 194.64
- Width: 12.83
Primary bathroom
- Features: Double Vanity, Walk-In Closet(s), Separate Shower, Soaking Tub
- Level: First
- Area: 152
- Dimensions: 16 x 9.5
Bathroom 1
- Level: First
- Area: 84.73
Bathroom 2
- Level: First
- Area: 55.22
Dining room
- Level: First
- Area: 129
- Width: 12
Kitchen
- Features: Granite Counters, Kitchen Island, Pantry, Cabinets Custom Built
- Level: First
- Area: 223
- Width: 12
Living room
- Level: First
- Area: 393.36
Heating
- Central
Cooling
- Central Air, Ceiling Fan(s)
Appliances
- Included: Tankless Water Heater
- Laundry: Laundry Room, Inside, Washer/Dryer Hookups, Mud Room
Features
- Flooring: Concrete
- Attic: Attic Access
- Number of fireplaces: 1
- Fireplace features: Gas Log
Interior area
- Total structure area: 3,912
- Total interior livable area: 2,498 sqft
Property
Parking
- Total spaces: 2
- Parking features: 2 Cars Park, Garage, Garage Faces Rear
- Has garage: Yes
Features
- Stories: 1
- Patio & porch: Covered, Screened, Porch, Patio
- Exterior features: Outdoor Grill, Outdoor Speakers, Outdoor Kitchen
- Fencing: Wood
Lot
- Size: 0.97 Acres
- Dimensions: 154' x 262' x 101' x 281'
Details
- Additional structures: Storage
- Parcel number: 20005400AG
- Special conditions: Standard
- Other equipment: Generator
Construction
Type & style
- Home type: SingleFamily
- Architectural style: Ranch
- Property subtype: Single Family Residence, Residential
Materials
- Fiber Cement, Concrete
- Foundation: Slab
- Roof: Shingle,Composition
Condition
- New construction: No
- Year built: 2022
Details
- Builder name: J.a. Wheeler & Associates, LLC
Utilities & green energy
- Gas: Propane
- Sewer: Mechan. Sewer
- Utilities for property: Cable Connected
Community & HOA
Community
- Security: Smoke Detector(s)
- Subdivision: Beauchamp Estates
HOA
- Has HOA: Yes
- HOA fee: $150 annually
Location
- Region: Saint Francisville
Financial & listing details
- Tax assessed value: $478,820
- Annual tax amount: $3,937
- Date on market: 2/24/2026
- Listing terms: Cash,Conventional,FHA,VA Loan
Price history
| Date | Event | Price |
|---|---|---|
| 5/1/2026 | Sold | -- |
Source:  ROAM MLS #2026003303 Report a problem ROAM MLS #2026003303 Report a problem | ||
| 3/17/2026 | Pending sale | $649,000$260/sqft |
Source: ROAM MLS #2026003303 Report a problem | ||
| 3/13/2026 | Price change | $649,000-4.4%$260/sqft |
Source: ROAM MLS #2026003303 Report a problem | ||
| 2/24/2026 | Listed for sale | $679,000+614.7%$272/sqft |
Source: ROAM MLS #2026003303 Report a problem | ||
| 9/1/2021 | Sold | -- |
Source: ROAM MLS #2021007236 Report a problem | ||
| 8/3/2021 | Pending sale | $95,000$38/sqft |
Source: ROAM MLS #2021007236 Report a problem | ||
| 5/9/2021 | Listed for sale | $95,000$38/sqft |
Source: ROAM MLS #2021007236 Report a problem | ||
| 8/21/2020 | Sold | -- |
Source: Public Record Report a problem | ||
| 10/14/2019 | Sold | -- |
Source: Public Record Report a problem | ||
| 5/1/2019 | Sold | -- |
Source: Public Record Report a problem | ||
Public tax history
| Year | Property taxes | Tax assessment |
|---|---|---|
| 2024 | $3,937 +18.2% | $47,882 +19.4% |
| 2023 | $3,332 +396.2% | $40,100 +401.3% |
| 2022 | $671 +0.8% | $8,000 |
| 2021 | $666 -1.1% | $8,000 |
| 2020 | $673 +73.2% | $8,000 +64.9% |
| 2019 | $389 +7.5% | $4,850 |
| 2018 | $362 | $4,850 |
Find assessor info on the county website
Neighborhood: 70775
Nearby homes
- $711,300-- bd-- ba3k sqft12002 Cane Dr, Saint Francisville, LA 70775Off Market
- $---- bd-- ba-- sqft12026 Cane Dr, Saint Francisville, LA 70775Sold
- $127,5001.13 Acres11976 Cane Dr, Saint Francisville, LA 70775Off Market
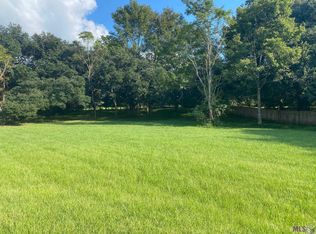
- $--1.01 Acres11993 Cane, Saint Francisville, LA 70775Off Market
- $70,0001 Acres12044 Cane Dr, Saint Francisville, LA 70775Off Market
- $127,500-- bd-- ba-- sqft12044 Cane Dr, Saint Francisville, LA 70775Off Market
- $--3 bd3 ba2.4k sqft12033 Cane Dr, Saint Francisville, LA 70775Sold
- $725,900-- bd-- ba-- sqft12005 Cane Dr, Saint Francisville, LA 70775Off Market
Nearby schools
GreatSchools rating
- NABains Lower Elementary SchoolGrades: PK-KDistance: 4.9 mi
- 6/10West Feliciana Middle SchoolGrades: 6-8Distance: 5.3 mi
- 8/10West Feliciana High SchoolGrades: 9-12Distance: 5.2 mi
Schools provided by the listing agent
- District: West Feliciana Parish
Source: ROAM MLS. This data may not be complete. We recommend contacting the local school district to confirm school assignments for this home.
Get a cash offer in 3 minutes
Find out how much your home could sell for in as little as 3 minutes with a no-obligation cash offer.
Estimated market value
$610,100
Get a cash offer in 3 minutes
Find out how much your home could sell for in as little as 3 minutes with a no-obligation cash offer.
Estimated market value
$610,100
Nearby cities
Nearby zip codes
Other Saint Francisville Topics
- Apartments for Rent in 70775
- Houses for Sale in 70775
- Houses for Rent in 70775
- 70775 Real Estate
- Saint Francisville Condos
- Houses for Sale in Saint Francisville
- Newest Listings in Saint Francisville
- Saint Francisville Home Values
- Saint Francisville Real Estate Agents
- Saint Francisville Refinance
- Saint Francisville Mortgage Rates
