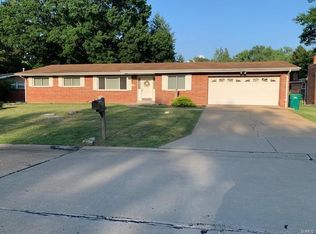
This charming 4-bed, 2.5-bath ranch-style home sits on a spacious level lot, offering warmth and plenty of space. Enjoy gleaming hardwood floors, thermal windows, and a cozy family room with a wood-burning fireplace. The eat-in kitchen is perfect for meals and gatherings. A finished basement adds a large rec room, extra sleeping area, half bath, and storage. Don’t miss out—schedule your showing today!
Seller is selling as-is. All offers to be submitted on a special sales contract. Seller will not complete municipal. Please allow 24 hour response time on all offers.
Closed
Listing Provided by: Key-West Property Partners brokered by EXP Realty, LLC
Bought with: New Growth Realty LLC
Price Unknown
12016 Castilon Ave, Saint Louis, MO 63138
4beds
3,202sqft
Single Family Residence
Built in 1963
8,973.36 Square Feet Lot
$152,900 Zestimate®
$--/sqft
$2,303 Estimated rent
Home value
$152,900
$141,000 - $167,000
$2,303/mo
Zestimate® history
Owner options
List your home for rent
$2,303/mo
Rent Zestimate®
Find your next renter with Zillow Rental Manager. Plus, with online applications, you can quickly screen prospective tenants – for free.
$2,303/mo
Rent Zestimate®
Refinance and save
Refinancing to a lower rate could help reduce your monthly payments and save thousands over the life of the loan.
Explore your selling options
Work with a Zillow partner agent
Leverage their expertise and Zillow's premium Showcase listings to get your home seen by more buyers.
Get startedList with your own agent
Get your home in front of millions of buyers by listing it on Zillow.
Learn how to do itSell it yourself
Take full control of how buyers see your home on Zillow by listing For Sale by Owner (FSBO).
List your homeWhat's special
Wood-burning fireplaceFinished basementEat-in kitchenGleaming hardwood floorsSpacious level lotLarge rec roomThermal windows
Zillow last checked:
Listing updated:
Listing Provided by:
Dana M West 314-749-3594,
Key-West Property Partners brokered by EXP Realty, LLC
Bought with:
Delicia M Lacy, 2015031061
New Growth Realty LLC
Source: MARIS,MLS#: 25008013 Originating MLS: St. Louis Association of REALTORS
Originating MLS: St. Louis Association of REALTORSFacts & features
Interior
Bedrooms & bathrooms
- Bedrooms: 4
- Bathrooms: 3
- Full bathrooms: 2
- 1/2 bathrooms: 1
- Main level bathrooms: 2
- Main level bedrooms: 4
Heating
- Forced Air, Natural Gas
Cooling
- Central Air, Electric
Appliances
- Included: Dishwasher, Electric Cooktop, Microwave, Refrigerator, Oven, Electric Water Heater
Features
- Separate Dining, Eat-in Kitchen
- Flooring: Hardwood
- Basement: Full,Sleeping Area,Storage Space
- Number of fireplaces: 1
- Fireplace features: Family Room, Recreation Room, Wood Burning
Interior area
- Total structure area: 3,202
- Total interior livable area: 3,202 sqft
- Finished area above ground: 1,634
- Finished area below ground: 1,568
Property
Parking
- Total spaces: 1
- Parking features: Attached, Garage, Off Street
- Attached garage spaces: 1
Features
- Levels: One
Lot
- Size: 8,973 sqft
- Dimensions: 92 x 103
- Features: Level
Details
- Parcel number: 08E340145
- Special conditions: Standard
Construction
Type & style
- Home type: SingleFamily
- Architectural style: Traditional,Ranch
- Property subtype: Single Family Residence
Materials
- Stone Veneer, Brick Veneer
Condition
- Year built: 1963
Utilities & green energy
- Sewer: Public Sewer
- Water: Public
Community & neighborhood
Location
- Region: Saint Louis
- Subdivision: Eldorado 3
Other
Other facts
- Listing terms: Cash,Conventional,FHA,VA Loan
- Ownership: Private
- Road surface type: Concrete
Price history
| Date | Event | Price |
|---|---|---|
| 3/31/2025 | Sold | -- |
Source:  MARIS #25008013 Report a problem MARIS #25008013 Report a problem | ||
| 2/18/2025 | Pending sale | $139,900$44/sqft |
Source: MARIS #25008013 Report a problem | ||
| 2/14/2025 | Listed for sale | $139,900$44/sqft |
Source: MARIS #25008013 Report a problem | ||
| 10/19/2009 | Sold | -- |
Source: Public Record Report a problem | ||
| 8/4/2009 | Sold | -- |
Source: Public Record Report a problem | ||
Public tax history
| Year | Property taxes | Tax assessment |
|---|---|---|
| 2025 | $3,434 +6.9% | $38,420 +13.1% |
| 2024 | $3,211 +2.5% | $33,970 |
| 2023 | $3,132 +23.7% | $33,970 +41.4% |
| 2022 | $2,532 +1.5% | $24,020 |
| 2021 | $2,495 +3% | $24,020 +10.9% |
| 2020 | $2,422 +11.6% | $21,660 |
| 2019 | $2,170 | $21,660 +16.3% |
| 2018 | $2,170 | $18,620 |
| 2017 | $2,170 +0.4% | $18,620 -3% |
| 2016 | $2,162 -4.3% | $19,190 |
| 2015 | $2,258 | $19,190 +10.6% |
| 2014 | $2,258 +14% | $17,350 |
| 2013 | $1,981 | $17,350 -16.6% |
| 2012 | -- | $20,810 |
| 2011 | -- | $20,810 -2.5% |
| 2010 | $2,193 +5.4% | $21,340 |
| 2009 | $2,081 -9.4% | $21,340 -20.2% |
| 2008 | $2,296 +17.9% | $26,740 |
| 2007 | $1,947 | $26,740 +26.3% |
| 2006 | $1,947 +2.1% | $21,170 |
| 2005 | $1,906 +21% | $21,170 +10.5% |
| 2003 | $1,576 +3.3% | $19,160 +6.2% |
| 2002 | $1,525 +4.9% | $18,040 |
| 2001 | $1,454 | $18,040 |
Find assessor info on the county website
Neighborhood: 63138
Nearby schools
GreatSchools rating
- 2/10Larimore Elementary SchoolGrades: PK-5Distance: 0.3 mi
- 2/10Southeast Middle SchoolGrades: 6-8Distance: 0.8 mi
- 2/10Hazelwood East High SchoolGrades: 9-12Distance: 2 mi
Schools provided by the listing agent
- Elementary: Larimore Elem.
- Middle: Southeast Middle
- High: Hazelwood East High
Source: MARIS. This data may not be complete. We recommend contacting the local school district to confirm school assignments for this home.
- Missouri
- Saint Louis County
- Spanish Lake
- 63138
- 12016 Castilon Ave
Nearby cities
Nearby zip codes
Other Spanish Lake Topics
