Come see this immaculate multi-level oasis on a quiet cul-de-sac in the Cherry Creek School District. This home eligible for non-repayable grant of up to $10,000 through the SWBC Move Up program! to help with closing costs and other charges. This home has been meticulously upgraded and is turn-key ready for you! The brand-new roof sports photovoltaic solar panels that are fully paid off and transfer to the new owner. The kitchen has been upgraded with stainless steel appliances and granite countertops. The popcorn ceilings of the 70's are gone, with a freshly textured and painted ceiling and low profile can lighting throughout the main floor. Low maintenance Luxury Vinyl Plank flooring on the main level brings easy living! An additional bonus room behind the kitchen brings this to over 3,100 square feet of luxury. A custom stone pellet stove warms the family room during the cold Colorado winters. All three bathrooms have been updated. The lower-level laundry room keeps life convenient, while the workshop in the basement keeps you productive. The backyard oasis is perfect for everything from entertaining and relaxing to gardening and wood working. There is a spacious, gated RV spot next to the house as well as a large driveway to store all of your weekend vehicles. The front and back yard are fully xeriscaped for low cost conservation, though there are sprinkler lines underground if you'd like to add your own landscaping. Located in the award-winning Cherry Creek School district, all three school levels are within easy walking distance. Shopping and dining at the Gardens on Havana are also within walking distance, as is Utah Park & Pool. Easy access to Anschutz Medical Campus, DTC, DIA, downtown and Buckley SFB. This home won't last long, so don't delay!
Sold for $580,500
$580,500
12016 E Montana Place, Aurora, CO 80012
3beds
3,122sqft
Single Family Residence
Built in 1973
9,191 Square Feet Lot
$551,100 Zestimate®
$186/sqft
$2,958 Estimated rent
Home value
$551,100
$513,000 - $595,000
$2,958/mo
Zestimate® history
Owner options
List your home for rent
$2,958/mo
Rent Zestimate®
Find your next renter with Zillow Rental Manager. Plus, with online applications, you can quickly screen prospective tenants – for free.
$2,958/mo
Rent Zestimate®
Refinance and save
$3,381/mo
Est. payment
Refinancing to a lower rate could help reduce your monthly payments and save thousands over the life of the loan.
$3,381/mo
Est. payment
Explore your selling options
Work with a Zillow partner agent
Leverage their expertise and Zillow's premium Showcase listings to get your home seen by more buyers.
Get startedList with your own agent
Get your home in front of millions of buyers by listing it on Zillow.
Learn how to do itSell it yourself
Take full control of how buyers see your home on Zillow by listing For Sale by Owner (FSBO).
List your homeWhat's special
Zillow last checked:
Listing updated:
Listed by:
Michael Hardey 303-330-1237 mike@integrityregroup.net,
Integrity Real Estate Group,
Ed Hardey 303-324-1731,
Integrity Real Estate Group
Bought with:
Scott Oelstrom, 40011652
HomeSmart
Source: REcolorado as distributed by MLS GRID,MLS#: 7074348
Facts & features
Interior
Bedrooms & bathrooms
- Bedrooms: 3
- Bathrooms: 3
- Full bathrooms: 1
- 3/4 bathrooms: 1
- 1/2 bathrooms: 1
Primary bedroom
- Description: Additional Closet Added For Extra Clothes Storage
- Level: Upper
- Area: 182 Square Feet
- Dimensions: 13 x 14
Bedroom
- Description: Brand New Carpet
- Level: Upper
- Area: 132 Square Feet
- Dimensions: 11 x 12
Bedroom
- Description: Mural On Wall Included
- Level: Upper
- Area: 176 Square Feet
- Dimensions: 11 x 16
Primary bathroom
- Description: Updated Bathroom
- Level: Upper
- Area: 50 Square Feet
- Dimensions: 5 x 10
Bathroom
- Description: Updated Bathroom
- Level: Upper
- Area: 56 Square Feet
- Dimensions: 7 x 8
Bathroom
- Level: Lower
- Area: 25 Square Feet
- Dimensions: 5 x 5
Bonus room
- Description: Addition Not Normally Found In This Neighborhood
- Level: Main
- Area: 252 Square Feet
- Dimensions: 14 x 18
Dining room
- Description: Spacious With A Lot Of Natural Light
- Level: Main
- Area: 110 Square Feet
- Dimensions: 10 x 11
Family room
- Description: Custom Stone Cut Pellet Stove
- Level: Lower
- Area: 275 Square Feet
- Dimensions: 11 x 25
Kitchen
- Description: Granite Countertops With Stainless Steel Appliances
- Level: Main
- Area: 110 Square Feet
- Dimensions: 10 x 11
Laundry
- Description: Lower Level Laundry For Your Convenience
- Level: Lower
- Area: 35 Square Feet
- Dimensions: 5 x 7
Living room
- Description: Luxury Vinyl Plank Flooring And Canned Lighting For Low Profile Entertaining
- Level: Main
- Area: 378 Square Feet
- Dimensions: 14 x 27
Utility room
- Description: Extra Storage/Pantry
- Level: Basement
- Area: 110 Square Feet
- Dimensions: 10 x 11
Workshop
- Level: Basement
- Area: 506 Square Feet
- Dimensions: 22 x 23
Heating
- Forced Air, Natural Gas
Cooling
- Central Air
Appliances
- Included: Dishwasher, Disposal, Dryer, Gas Water Heater, Microwave, Oven, Range, Refrigerator, Washer
- Laundry: In Unit
Features
- Granite Counters, High Speed Internet, Pantry, Smart Thermostat
- Flooring: Carpet, Laminate, Linoleum, Tile
- Windows: Double Pane Windows, Window Coverings, Window Treatments
- Basement: Finished,Partial
- Number of fireplaces: 1
- Fireplace features: Family Room, Pellet Stove
- Common walls with other units/homes: No Common Walls
Interior area
- Total structure area: 3,122
- Total interior livable area: 3,122 sqft
- Finished area above ground: 2,342
- Finished area below ground: 545
Property
Parking
- Total spaces: 3
- Parking features: Concrete, Exterior Access Door
- Attached garage spaces: 2
- Details: RV Spaces: 1
Features
- Levels: Multi/Split
- Entry location: Ground
- Patio & porch: Covered, Deck, Patio
- Exterior features: Garden, Lighting, Private Yard, Rain Gutters
- Fencing: Full
Lot
- Size: 9,191 Square Feet
- Features: Cul-De-Sac, Level
Details
- Parcel number: 031207827
- Zoning: SFR
- Special conditions: Standard
Construction
Type & style
- Home type: SingleFamily
- Architectural style: Traditional
- Property subtype: Single Family Residence
Materials
- Frame
- Foundation: Slab
- Roof: Composition
Condition
- Year built: 1973
Utilities & green energy
- Electric: 110V, 220 Volts
- Sewer: Public Sewer
- Water: Public
- Utilities for property: Cable Available, Electricity Connected, Natural Gas Connected, Phone Connected
Green energy
- Energy efficient items: Thermostat
Community & HOA
Community
- Security: Carbon Monoxide Detector(s), Security System, Smart Cameras, Smoke Detector(s), Video Doorbell
- Subdivision: Village East
HOA
- Has HOA: No
Location
- Region: Aurora
Financial & listing details
- Price per square foot: $186/sqft
- Tax assessed value: $531,800
- Annual tax amount: $2,388
- Date on market: 1/30/2025
- Listing terms: Cash,Conventional,FHA,VA Loan
- Exclusions: Seller's Personal Property, Shelving In Basement, Shelving In The Garage
- Ownership: Individual
- Electric utility on property: Yes
- Road surface type: Paved
Price history
| Date | Event | Price |
|---|---|---|
| 3/12/2025 | Sold | $580,500+1%$186/sqft |
Source:  REcolorado as distributed by MLS GRID #7074348 Report a problem REcolorado as distributed by MLS GRID #7074348 Report a problem | ||
| 2/10/2025 | Pending sale | $575,000$184/sqft |
Source: REcolorado as distributed by MLS GRID #7074348 Report a problem | ||
| 2/8/2025 | Price change | $575,000-0.9%$184/sqft |
Source: REcolorado as distributed by MLS GRID #7074348 Report a problem | ||
| 1/30/2025 | Listed for sale | $580,000+75.8%$186/sqft |
Source: REcolorado as distributed by MLS GRID #7074348 Report a problem | ||
| 7/31/2015 | Sold | $330,000+61%$106/sqft |
Source: Public Record Report a problem | ||
| 5/6/2008 | Sold | $205,000+46.4%$66/sqft |
Source: Public Record Report a problem | ||
| 10/10/1995 | Sold | $140,000$45/sqft |
Source: Public Record Report a problem | ||
Public tax history
| Year | Property taxes | Tax assessment |
|---|---|---|
| 2025 | $2,709 +13.4% | $33,238 -3.7% |
| 2024 | $2,388 +19.5% | $34,525 -10.5% |
| 2023 | $1,998 -0.6% | $38,581 +39.9% |
| 2022 | $2,011 | $27,585 -2.8% |
| 2021 | -- | $28,379 -4% |
| 2020 | $2,123 +7.2% | $29,566 |
| 2019 | $1,981 | $29,566 +10% |
| 2018 | $1,981 +1.5% | $26,870 |
| 2017 | $1,953 | $26,870 +33.9% |
| 2016 | -- | $20,067 |
| 2015 | -- | $20,067 +29.7% |
| 2014 | $1,480 +14.9% | $15,466 -4.9% |
| 2013 | $1,287 | $16,270 -1.4% |
| 2012 | -- | $16,500 |
| 2011 | $1,240 +2.7% | $16,500 +3.3% |
| 2010 | $1,207 -20.1% | $15,980 |
| 2009 | $1,511 | $15,980 -19.2% |
| 2008 | -- | $19,765 |
| 2007 | -- | $19,765 -4.1% |
| 2006 | -- | $20,616 |
| 2005 | -- | $20,616 +3.7% |
| 2002 | $1,465 +5.2% | $19,880 +10.9% |
| 2001 | $1,393 | $17,930 |
Find assessor info on the county website
Neighborhood: Village East
Nearby homes
- $602,4004 bd4 ba3.1k sqft12008 E Colorado Pl, Aurora, CO 80012Off Market
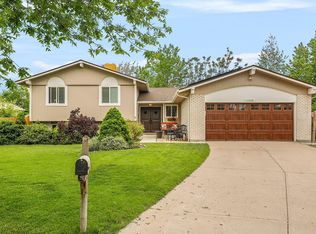
- $585,0004 bd4 ba3.1k sqft12018 E Colorado Pl, Aurora, CO 80012Sold
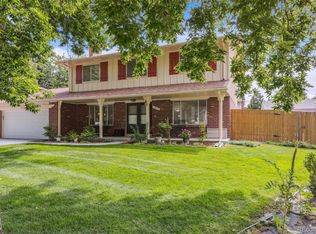
- $535,6004 bd4 ba2.2k sqft1826 S Oswego St, Aurora, CO 80012Off Market
- $560,0005 bd3 ba2.7k sqft1816 S Oswego St, Aurora, CO 80012Sold

- $479,200-- bd3 ba1.8k sqft11977 E Utah Pl, Aurora, CO 80012Off Market
- $600,0004 bd3 ba2.7k sqft11957 E Utah Pl, Aurora, CO 80012Sold
- $512,2003 bd3 ba2.7k sqft11997 E Utah Pl, Aurora, CO 80012Off Market
- $485,0003 bd2 ba1.8k sqft1806 S Oswego St, Aurora, CO 80012Off Market
Nearby schools
GreatSchools rating
- 2/10Ponderosa Elementary SchoolGrades: PK-5Distance: 0.5 mi
- 4/10Prairie Middle SchoolGrades: 6-8Distance: 0.5 mi
- 4/10Overland High SchoolGrades: 9-12Distance: 0.4 mi
Schools provided by the listing agent
- Elementary: Ponderosa
- Middle: Prairie
- High: Overland
- District: Cherry Creek 5
Source: REcolorado as distributed by MLS GRID. This data may not be complete. We recommend contacting the local school district to confirm school assignments for this home.
Get a cash offer in 3 minutes
Find out how much your home could sell for in as little as 3 minutes with a no-obligation cash offer.
Estimated market value
$551,100
Get a cash offer in 3 minutes
Find out how much your home could sell for in as little as 3 minutes with a no-obligation cash offer.
Estimated market value
$551,100
- Colorado
- Arapahoe County
- Aurora
- 80012
- Village East
- 12016 E Montana Place
Nearby cities
Nearby neighborhoods
Nearby zip codes
Other Aurora Topics
