Prepare to be captivated by this magnificent four bedroom, three full and one half bath, luxury property, featuring 4,331 of above grade finished square feet, Set amidst lush landscapes and commanding panoramic views, this property epitomizes customization and elegance, offering a lifestyle of unparalleled tranquility and comfort. From the moment you arrive, the grandeur of this all brick front estate, leaves an indelible impression, with an extended private driveway which leads to the residence, perfectly sited, surrounded by pastoral and scenic vistas. A masterpiece of design and craftsmanship, the architectural marvel seamlessly blends classical elegance with contemporary flair, creating a timeless sanctuary of beauty and grace. Step inside to discover a world of luxury and sophistication. Expansive living spaces adorned with refined finishes, soaring ceilings, and exquisite detailing, evoke a sense of grandeur and prestige, setting the stage for lavish entertaining and intimate gatherings alike. The recently fully updated ,epicurean kitchen ,is a culinary aficionado's dream, boasting top-of-the-line stainless steel appliances, ( including double wall oven, five burner gas cooktop, commercial range hood, subway shaped porcelain tile backsplashes, huge center island with LED pendant lighting, recessed lighting, butlers pantry, breakfast bar, custom white soft touch close cabinetry, with granite countertops and premium fixtures. Whether whipping up a gourmet meal or hosting a soirée, this culinary haven is sure to inspire the chef within. A towering grand entrance foyer with crown and dentil moldings, ushers you into the home. A large formal dining room with chair rails, and crown molding is perfect for large family and friend gatherings. Opposite the dining room, to the right of the foyer, transitions to the formal living room, also adorned with crown and dentil moldings, adding extra entertaining capacity. A convenient home office, framed in by French doors, with new hardwood flooring just installed, offers breathtaking views of the lush green vistas and frequent deer and occasional red fox wildlife. A dramatic vaulted ceiling, sunken family room , with a centered brick wood burning fireplace, ( Convertible to gas) is great for warm cozy nights w/the additional benefits of heating your home & heart. A powder room bath, mud room & separate laundry room w/new LVP elongated tile flooring, new utility sink, & new high efficiency dryer, round out the main level. Ascend the staircase to the palatial master suite, a haven of tranquility & indulgence. With its lavish proportions, 2 colossal size walk in closets, sitting room & new decadent luxury bath, this private oasis offers a respite from the demands of the day, promising restful nights & rejuvenating mornings. A guest room w/ newly updated en-suite full bath, two additional bedrooms and a just completed full hallway bath, complete the upper level. Step outside the newly installed sliding doors from the kitchen and family room to discover lush landscaping and manicured grounds creating an ambiance of tranquility & serenity. Lounge on the grand covered and uncovered decks or savor al fresco dining against the backdrop of breathtaking sunsets. Beneath the elegant facade of this remarkable residence lies an untapped realm of potential, awaiting the creative vision of its fortunate new owners. The vast lower level stands ready to be transformed, eagerly awaiting the touch of inspired creativity. Nestled in exclusive enclave, this prestigious estate offers the ultimate in privacy & seclusion, yet is just moments away from the fine dining, shopping, entertainment, & recreational amenities that Clarksville has to offer. With convenient access to major thoroughfares & airports, the world is at your doorstep. A rare opportunity to own a piece of luxury real estate that transcends the ordinary, zoned to the highly sought after River Hill HS
Sold for $1,375,000
$1,375,000
12016 Misty Rise Ct, Clarksville, MD 21029
4beds
4,331sqft
Single Family Residence
Built in 1995
3.19 Acres Lot
$1,467,400 Zestimate®
$317/sqft
$6,295 Estimated rent
Home value
$1,467,400
$1.39M - $1.56M
$6,295/mo
Zestimate® history
Owner options
List your home for rent
$6,295/mo
Rent Zestimate®
Find your next renter with Zillow Rental Manager. Plus, with online applications, you can quickly screen prospective tenants – for free.
$6,295/mo
Rent Zestimate®
Refinance and save
$7,073/mo
Est. payment
Refinancing to a lower rate could help reduce your monthly payments and save thousands over the life of the loan.
$7,073/mo
Est. payment
Explore your selling options
Work with a Zillow partner agent
Leverage their expertise and Zillow's premium Showcase listings to get your home seen by more buyers.
Get startedList with your own agent
Get your home in front of millions of buyers by listing it on Zillow.
Learn how to do itSell it yourself
Take full control of how buyers see your home on Zillow by listing For Sale by Owner (FSBO).
List your homeWhat's special
Guest roomContemporary flairFine diningRefined finishesCommercial range hoodTimeless sanctuaryExclusive enclave
Zillow last checked:
Listing updated:
Listed by:
Anthony Corrao 410-336-0877,
Long & Foster Real Estate, Inc.,
Listing Team: Anthony Corrao Group Of Long & Foster Real Estate /Forbes Global Properties
Bought with:
Susan Souder, 35029
Northrop Realty
Source: Bright MLS,MLS#: MDHW2038018
Facts & features
Interior
Bedrooms & bathrooms
- Bedrooms: 4
- Bathrooms: 4
- Full bathrooms: 3
- 1/2 bathrooms: 1
- Main level bathrooms: 1
Rooms
- Room types: Living Room, Dining Room, Primary Bedroom, Sitting Room, Bedroom 3, Bedroom 4, Kitchen, Family Room, Foyer, Laundry, Maid/Guest Quarters, Office, Bathroom 2, Primary Bathroom, Full Bath, Half Bath
Basement
- Area: 1978
Heating
- Forced Air, Programmable Thermostat, Zoned, Natural Gas
Cooling
- Central Air, Electric
Appliances
- Included: Cooktop, Dishwasher, Disposal, Dryer, Humidifier, Ice Maker, Microwave, Double Oven, Self Cleaning Oven, Oven, Range Hood, Refrigerator, Stainless Steel Appliance(s), Washer, Water Heater, Water Treat System, Gas Water Heater
- Laundry: Dryer In Unit, Has Laundry, Main Level, Washer In Unit, Laundry Room, Mud Room
Features
- Additional Stairway, Attic, Butlers Pantry, Ceiling Fan(s), Chair Railings, Crown Molding, Dining Area, Family Room Off Kitchen, Open Floorplan, Formal/Separate Dining Room, Eat-in Kitchen, Kitchen - Gourmet, Kitchen Island, Kitchen - Table Space, Pantry, Primary Bath(s), Recessed Lighting, Soaking Tub, Bathroom - Stall Shower, Store/Office, Bathroom - Tub Shower, Upgraded Countertops, Wainscotting, Walk-In Closet(s), Wine Storage, Attic/House Fan, 2 Story Ceilings, 9'+ Ceilings, Dry Wall, Vaulted Ceiling(s)
- Flooring: Carpet, Ceramic Tile, Hardwood, Luxury Vinyl, Rough-In, Wood
- Doors: French Doors, Insulated, Sliding Glass, Double Entry
- Windows: Energy Efficient, Insulated Windows, Palladian, Replacement, Screens, Sliding, Transom, Window Treatments
- Basement: Connecting Stairway,Full,Interior Entry,Exterior Entry,Concrete,Rear Entrance,Rough Bath Plumb,Walk-Out Access,Unfinished,Windows,Space For Rooms
- Number of fireplaces: 1
- Fireplace features: Brick, Glass Doors, Mantel(s)
Interior area
- Total structure area: 6,309
- Total interior livable area: 4,331 sqft
- Finished area above ground: 4,331
- Finished area below ground: 0
Property
Parking
- Total spaces: 13
- Parking features: Garage Faces Side, Garage Door Opener, Inside Entrance, Attached, Driveway, Off Street
- Attached garage spaces: 3
- Uncovered spaces: 10
- Details: Garage Sqft: 672
Accessibility
- Accessibility features: Accessible Entrance
Features
- Levels: Two
- Stories: 2
- Patio & porch: Deck, Patio, Roof
- Exterior features: Lighting, Rain Gutters
- Pool features: None
- Fencing: Electric,Back Yard,Split Rail,Invisible,Full
- Has view: Yes
- View description: Garden, Pasture, Scenic Vista, Trees/Woods
Lot
- Size: 3.19 Acres
- Features: Cul-De-Sac, Front Yard, Landscaped, Level, No Thru Street, Private, Rear Yard, Rural, SideYard(s), Suburban
Details
- Additional structures: Above Grade, Below Grade
- Parcel number: 1405414288
- Zoning: RCDEO
- Special conditions: Standard
Construction
Type & style
- Home type: SingleFamily
- Architectural style: Colonial
- Property subtype: Single Family Residence
Materials
- Brick Front, Frame
- Foundation: Active Radon Mitigation, Concrete Perimeter
- Roof: Composition,Shingle
Condition
- Excellent
- New construction: No
- Year built: 1995
- Major remodel year: 2024
Utilities & green energy
- Sewer: Private Septic Tank
- Water: Well, Private
Community & HOA
Community
- Security: Main Entrance Lock, Smoke Detector(s)
- Subdivision: Clearview Estates
HOA
- Has HOA: No
Location
- Region: Clarksville
Financial & listing details
- Price per square foot: $317/sqft
- Tax assessed value: $859,500
- Annual tax amount: $12,110
- Date on market: 4/12/2024
- Listing agreement: Exclusive Right To Sell
- Listing terms: Cash,Conventional,FHA,VA Loan
- Inclusions: Invisible Dog Fence, Compost Bins, Range Hood
- Ownership: Fee Simple
Price history
| Date | Event | Price |
|---|---|---|
| 5/23/2024 | Sold | $1,375,000-1.8%$317/sqft |
Source:  Bright MLS #MDHW2038018 Report a problem Bright MLS #MDHW2038018 Report a problem | ||
| 5/12/2024 | Pending sale | $1,400,000$323/sqft |
Source:  Long & Foster Broker Feed #MDHW2038018 Report a problem Long & Foster Broker Feed #MDHW2038018 Report a problem | ||
| 4/18/2024 | Contingent | $1,400,000$323/sqft |
Source: Bright MLS #MDHW2038018 Report a problem | ||
| 4/12/2024 | Listed for sale | $1,400,000+892.9%$323/sqft |
Source: Bright MLS #MDHW2038018 Report a problem | ||
| 6/3/1994 | Sold | $141,000$33/sqft |
Source: Public Record Report a problem | ||
Public tax history
| Year | Property taxes | Tax assessment |
|---|---|---|
| 2025 | -- | $958,300 +5.4% |
| 2024 | $10,234 +5.7% | $908,900 +5.7% |
| 2023 | $9,678 +6.1% | $859,500 +6.1% |
| 2022 | $9,122 | $810,100 |
| 2021 | $9,122 | $810,100 |
| 2020 | $9,122 -9.9% | $810,100 -9.9% |
| 2019 | $10,122 -3.1% | $898,900 +4.6% |
| 2018 | $10,450 -18% | $859,400 -4.4% |
| 2017 | $12,738 | $898,900 +15.2% |
| 2016 | -- | $780,400 +0.2% |
| 2015 | -- | $778,600 +0.2% |
| 2014 | -- | $776,800 +0.2% |
| 2013 | -- | $775,000 |
| 2012 | -- | $775,000 |
| 2011 | -- | $775,000 -23% |
| 2010 | -- | $1,006,270 +7.7% |
| 2009 | -- | $934,322 +8.3% |
| 2008 | -- | $862,376 +9.1% |
| 2007 | -- | $790,430 +13% |
| 2006 | -- | $699,276 +15% |
| 2005 | -- | $608,123 +17.6% |
| 2004 | -- | $516,970 +5.4% |
| 2003 | -- | $490,620 +5.7% |
| 2002 | -- | $464,270 +6% |
| 2001 | -- | $437,920 +154.2% |
| 2000 | -- | $172,270 |
Find assessor info on the county website
Neighborhood: 21029
Nearby homes
- $1,282,300-- bd2 ba4.7k sqft12010 Misty Rise Ct, Clarksville, MD 21029Off Market
- $1,267,200-- bd3 ba4k sqft12022 Misty Rise Ct, Clarksville, MD 21029Off Market
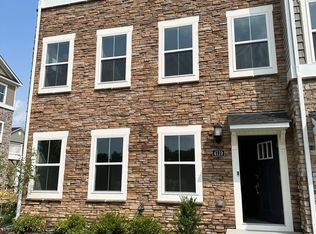
- $448,8903 bd4 ba-- sqft4119 Hatley Pl, White Plains, MD 20695Sold
- $1,189,000-- bd4 ba3.4k sqft12028 Misty Rise Ct, Clarksville, MD 21029Off Market
- $1,394,0006 bd6 ba4.2k sqft12013 Broad Meadow Ln, Clarksville, MD 21029Off Market
- $1,115,700-- bd3 ba3.4k sqft12004 Misty Rise Ct, Clarksville, MD 21029Off Market
- $1,203,0005 bd4 ba3.4k sqft12025 Broad Meadow Ln, Clarksville, MD 21029Off Market
- $1,191,400-- bd4 ba3.4k sqft12055 Broad Meadow Ln, Clarksville, MD 21029Off Market
Nearby schools
GreatSchools rating
- 9/10Clarksville Elementary SchoolGrades: K-5Distance: 0.3 mi
- 9/10Clarksville Middle SchoolGrades: 6-8Distance: 2.2 mi
- 10/10River Hill High SchoolGrades: 9-12Distance: 0.5 mi
Schools provided by the listing agent
- Elementary: Clarksville
- Middle: Clarksville
- High: River Hill
- District: Howard County Public School System
Source: Bright MLS. This data may not be complete. We recommend contacting the local school district to confirm school assignments for this home.
Get a cash offer in 3 minutes
Find out how much your home could sell for in as little as 3 minutes with a no-obligation cash offer.
Estimated market value
$1,467,400
Get a cash offer in 3 minutes
Find out how much your home could sell for in as little as 3 minutes with a no-obligation cash offer.
Estimated market value
$1,467,400
- Maryland
- Howard County
- Clarksville
- 21029
- 12016 Misty Rise Ct
Nearby cities
Nearby zip codes
Other Clarksville Topics
