Skip main navigation
For sale
  • $865,000

    12016 Paper Birch Ln, Gainesville, VA 20155

    4beds
    3,926sqft
    : 
    Loading
    Get pre-qualified
    Single Family Residence
    Built in 2002
    6,098 Square Feet Lot
    $836,600 Zestimate®
    $220/sqft
    $109/mo HOA

    What's special

    Fully fenced backyardBrand-new carpetWelcoming front porchAbundant storageLarge corner pantryRefinished cabinetryDedicated home office
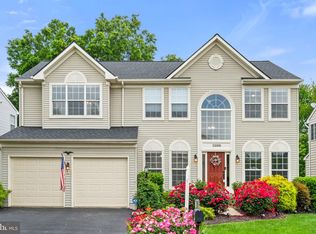
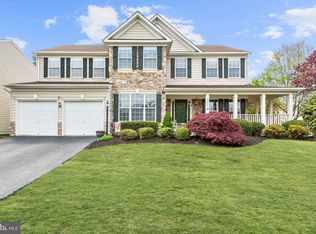
    Thoughtfully updated and move-in ready, this Broad Run Oaks home offers the perfect combination of generous living space and an outdoor setting you'll love. A welcoming front porch provides the perfect place to enjoy your morning coffee or unwind at the end of the day. Step inside to LVP flooring throughout the main level, where a dedicated home office, formal living and dining rooms, and a spacious family room anchored by a dramatic floor-to-ceiling stone fireplace create an ideal layout for everyday living and entertaining. The well-appointed kitchen features refinished cabinetry, a newer cooktop and oven (2019), a new dishwasher (2025), a large corner pantry, and opens to a spacious deck overlooking mature trees. Backing to wooded common area with additional common space along one side, the fully fenced backyard offers one of the home's most inviting features, a peaceful outdoor setting with no homes directly behind, perfect for entertaining, unwinding, or simply enjoying the view. Freshly painted from top to bottom with brand-new carpet, the home feels crisp, clean, and truly move-in ready. Upstairs, the spacious primary suite features a versatile sitting room or dressing room, an oversized walk-in closet, and an ensuite bath with a jetted soaking tub. Three additional generously sized bedrooms and a full hall bath complete the upper level. The finished lower level provides exceptional flexibility with a large recreation room, a finished bonus room ideal for a home gym, playroom, hobby room, or guest space, a full bath, and abundant storage. Additional updates include a newer AC Unit (2024), Furnace (2015), Water Heater (2019), Dryer (2022) Roof (2018), and Sump Pump (2026). Broad Run Oaks offers fantastic amenities including a community pool, tennis courts, tot lots, and common areas. Conveniently located just minutes from shopping, restaurants, wineries, breweries, the movie theater, Route 66, 29, 15 with highly rated schools, this home delivers the space, updates, and location you have been looking for!
    1 day
    |
    258
    |
    11
    |

    Zillow last checked:

    Listing updated:

    Listed by:

    Kelly Snell 571-213-8297,

    Samson Properties 7039352308

    Source: Bright MLS,MLS#: VAPW2124630MLS Logo

    Loading...

      Facts & features

      Interior

      Bedrooms & bathrooms
      • Bedrooms: 4
      • Bathrooms: 4
      • Full bathrooms: 3
      • 1/2 bathrooms: 1
      • Main level bathrooms: 1
      Basement
      • Area: 1035
      Heating
      • Central, Natural Gas
      Cooling
      • Ceiling Fan(s), Central Air, Electric
      Appliances
      • Included: Microwave, Cooktop, Dishwasher, Disposal, Dryer, Ice Maker, Double Oven, Oven, Refrigerator, Stainless Steel Appliance(s), Washer, Water Heater, Gas Water Heater
      Features
      • Soaking Tub, Bathroom - Walk-In Shower, Breakfast Area, Ceiling Fan(s), Combination Dining/Living, Combination Kitchen/Dining, Dining Area, Family Room Off Kitchen, Open Floorplan, Formal/Separate Dining Room, Eat-in Kitchen, Kitchen - Gourmet, Kitchen Island, Kitchen - Table Space, Pantry, Primary Bath(s), Recessed Lighting, Upgraded Countertops, Walk-In Closet(s)
      • Flooring: Ceramic Tile, Luxury Vinyl, Carpet
      • Basement: Full,Finished,Heated,Improved,Interior Entry,Exterior Entry,Rear Entrance,Walk-Out Access,Windows
      • Number of fireplaces: 1
      • Fireplace features: Gas/Propane, Mantel(s), Stone
      Interior area
      • Total structure area: 3,926
      • Total interior livable area: 3,926 sqft
      • Finished area above ground: 2,891
      • Finished area below ground: 1,035

      Property

      Parking
      • Total spaces: 2
      • Parking features: Garage Faces Front, Inside Entrance, Attached, Driveway
      • Attached garage spaces: 2
      • Has uncovered spaces: Yes
      Accessibility
      • Accessibility features: None
      Features
      • Levels: Three
      • Stories: 3
      • Patio & porch: Deck
      • Pool features: Community
      • Fencing: Full,Back Yard,Wood
      Lot
      • Size: 6,098 Square Feet
      • Features: Adjoins - Open Space, Backs - Open Common Area, Backs to Trees, Front Yard, Landscaped, Level, Rear Yard, SideYard(s)
      Details
      • Additional structures: Above Grade, Below Grade
      • Parcel number: 7396682321
      • Zoning: PMR
      • Special conditions: Standard

      Construction

      Type & style
      • Home type: SingleFamily
      • Architectural style: Colonial
      • Property subtype: Single Family Residence
      Materials
      • Vinyl Siding
      • Foundation: Permanent
      Condition
      • New construction: No
      • Year built: 2002

      Utilities & green energy

      • Sewer: Public Sewer
      • Water: Public

      Community & HOA

      Community
      • Subdivision: Broad Run Oaks
      HOA
      • Has HOA: Yes
      • Amenities included: Pool, Tennis Court(s), Tot Lots/Playground
      • Services included: Pool(s), Snow Removal, Trash, Common Area Maintenance
      • HOA fee: $327 quarterly
      Location
      • Region: Gainesville

      Financial & listing details

      • Price per square foot: $220/sqft
      • Tax assessed value: $758,100
      • Annual tax amount: $7,255
      • Date on market: 7/16/2026
      • Listing agreement: Exclusive Right To Sell
      • Ownership: Fee Simple

        Estimated market value

        $836,600

        $795,000 - $878,000

        $3,791/mo

        Price history

        DateEventPrice
        7/16/2026Listed for sale$865,000+137.3%$220/sqft
        Source: Bright MLS #VAPW2124630 Report a problem
        2/16/2010Sold$364,500+1.3%$93/sqft
        Source: Public Record Report a problem
        12/23/2009Listed for sale$359,900$92/sqft
        Source: Keller Williams Realty #PW7112217 Report a problem
        8/1/2009Listing removed$359,900$92/sqft
        Source: RE/MAX Regency #PW7112217 Report a problem
        7/19/2009Listed for sale$359,900-41.9%$92/sqft
        Source: RE/MAX Regency #PW7112217 Report a problem
        12/22/2005Sold$619,500+65.5%$158/sqft
        Source: Public Record Report a problem
        10/31/2002Sold$374,365$95/sqft
        Source: Public Record Report a problem

        Public tax history

        YearProperty taxesTax assessment
        2025$7,028 +4.3%$716,800 +5.8%
        2024$6,741 +1%$677,800 +5.6%
        2023$6,677 -1%$641,700 +7.2%
        2022$6,745 +2.6%$598,700 +11%
        2021$6,571 +9%$539,600 +10.1%
        2020$6,029 +114%$490,200 +5.1%
        2019$2,816 -49.2%$466,500 +1.7%
        2018$5,540 +3.5%$458,800 +1%
        2017$5,351 $454,200 +3.6%
        2016$5,351 +1.6%$438,600 +1.1%
        2015$5,264 $433,700 +2.7%
        2014$5,264 $422,200 +7.1%
        2013-- $394,200 +10.8%
        2012-- $355,700 +5.3%
        2010-- $337,800 -1.7%
        2009-- $343,800 -21.6%
        2008-- $438,400 -16.6%
        2007-- $525,400 -2.8%
        2006-- $540,300 +29.9%
        2005-- $416,000 +16.5%
        2004-- $357,000 +1.2%
        2003-- $352,900
        Find assessor info on the county website

        Monthly payment

        Est. payment

        Payment breakdown

        Explore the cost of this home by adjusting the details. Changes won't be saved.
        All calculations are estimates and provided by Zillow, Inc. for informational purposes only. Actual amounts may vary.
        HOA fees may include property taxes on listings classified as Co-Ops. Contact the listing agent and/or owner for fee details.
        Mortgage interest rates are dependent on a number of factors, including credit score, down payment, and repayment length. Interest rate data provided by Zillow Group Marketplace, Inc. as of 1/1/1970 from various mortgage lenders with which we have lead or other similar arrangements; the Estimated Payment is an average of those rates.
        See how much you could borrow to make a competitive offer.

        Climate risks

        Neighborhood: 20155

        Getting around

        12 / 100
        Car-Dependent
        35 / 100
        Somewhat Bikeable

        Nearby schools

        GreatSchools rating
        Schools provided by the listing agent
        • Elementary: Piney Branch
        • Middle: Gainesville
        • High: Gainesville
        • District: Prince William County Public Schools

        Source: Bright MLS. This data may not be complete. We recommend contacting the local school district to confirm school assignments for this home.

        A local agent can set up tours, give advice and negotiate with sellers.

        Browse local experts

        Similar homes