Skip main navigation
Sold for $610,000
  • $610,000

    12016 Quarum Pl, Bowie, MD 20720

    4beds
    3,334sqft
    Single Family Residence
    Built in 1994
    9,955 Square Feet Lot
    $658,900 Zestimate®
    $183/sqft
    $3,951 Estimated rent

    Home value

    $658,900

    $626,000 - $692,000

    $3,951/mo

    Zestimate® history
    Loading
    Loading...

    Owner options

    List your home for rent

    $3,951/mo

    Rent Zestimate®

    Find your next renter with Zillow Rental Manager. Plus, with online applications, you can quickly screen prospective tenants – for free.

    Learn more

    $3,951/mo

    Rent Zestimate®

    Refinance and save

    $3,876/mo

    Est. payment

    Refinancing to a lower rate could help reduce your monthly payments and save thousands over the life of the loan.

    See today's rates

    $3,876/mo

    Est. payment

    Explore your selling options

    Work with a Zillow partner agent

    Leverage their expertise and Zillow's premium Showcase listings to get your home seen by more buyers.

    Get started

    List with your own agent

    Get your home in front of millions of buyers by listing it on Zillow.

    Learn how to do it

    Sell it yourself

    Take full control of how buyers see your home on Zillow by listing For Sale by Owner (FSBO).

    List your home

    What's special

    Cozy brick fireplaceRec roomUpdated stainless steel stoveDouble sinkSeparate showerWell - maintained homeBeautiful hardwood floors
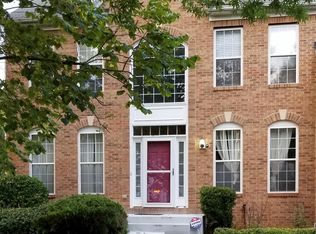
    Welcome to 12016 Quarum Place, a well-maintained home ready for its new owner! This house sits on a corner lot of almost a quarter-acre. As you step inside, you're greeted by a bright 2-story foyer with beautiful hardwood floors. To the left and right are the living and dining rooms, perfect for hosting guests. Further inside, you'll find a spacious family room with a cozy brick fireplace and plenty of sunlight. The kitchen is in great shape with ceramic tile floors and updated stainless steel Stove and Microwave. There's also a bonus room nearby that could be used as a guest bedroom or office, along with a convenient half bathroom. Upstairs, overlooking the foyer, are two large secondary bedrooms. The impressive Owner’s Suite includes a sitting area and walk-in closet. The Owner’s bathroom features ceramic tile floors, a double sink, soaking tub, and separate shower. The basement has been completely redone with new flooring and paint in the rec room, along with a freshly painted full bathroom. There's also plenty of storage space in the unfinished areas. Outside, relax on the spacious deck in the backyard. Nearby, enjoy community amenities like a playground, tennis court, and pool at the neighborhood's community center. Conveniently located near shopping, dining, and with easy access to Washington DC, Baltimore, and local military bases, this home offers comfort and convenience. Don't miss out—schedule your showing today!

    Zillow last checked:

    Listing updated:

    Listed by:

    Ryan Webster 240-427-7986,

    RE/MAX United Real Estate,

    Listing Team: The Sam Barbieri Webster Group

    Bought with:

    Flor Espino, 5016740

    Fairfax Realty Premier

    Source: Bright MLS,MLS#: MDPG2110008MLS Logo

    Facts & features

    Interior

    Bedrooms & bathrooms
    • Bedrooms: 4
    • Bathrooms: 4
    • Full bathrooms: 3
    • 1/2 bathrooms: 1
    • Main level bathrooms: 1
    • Main level bedrooms: 1
    Basement
    • Area: 1209
    Heating
    • Heat Pump, Electric
    Cooling
    • Central Air, Heat Pump, Electric
    Appliances
    • Included: Microwave, Water Heater, Washer, Refrigerator, Oven/Range - Electric, Dryer, Dishwasher, Electric Water Heater
    Features
    • Combination Kitchen/Dining, Formal/Separate Dining Room, Eat-in Kitchen, Pantry, Soaking Tub, Walk-In Closet(s)
    • Flooring: Carpet, Ceramic Tile, Hardwood
    • Doors: Storm Door(s)
    • Basement: Space For Rooms,Sump Pump,Partially Finished
    • Number of fireplaces: 1
    • Fireplace features: Brick, Wood Burning
    Interior area
    • Total structure area: 3,843
    • Total interior livable area: 3,334 sqft
    • Finished area above ground: 2,634
    • Finished area below ground: 700

    Property

    Parking
    • Total spaces: 2
    • Parking features: Garage Faces Side, Garage Door Opener, Asphalt, Attached
    • Attached garage spaces: 2
    • Has uncovered spaces: Yes
    Accessibility
    • Accessibility features: None
    Features
    • Levels: Two
    • Stories: 2
    • Patio & porch: Deck
    • Exterior features: Sidewalks
    • Pool features: Community
    Lot
    • Size: 9,955 Square Feet
    • Features: Corner Lot
    Details
    • Additional structures: Above Grade, Below Grade
    • Parcel number: 17141599190
    • Zoning: LCD
    • Special conditions: Standard

    Construction

    Type & style
    • Home type: SingleFamily
    • Architectural style: Colonial
    • Property subtype: Single Family Residence
    Materials
    • Frame
    • Foundation: Concrete Perimeter
    Condition
    • New construction: No
    • Year built: 1994

    Utilities & green energy

    • Sewer: Public Sewer
    • Water: Public

    Community & HOA

    Community
    • Subdivision: Northridge Plat 17
    HOA
    • Has HOA: Yes
    • Amenities included: Community Center, Pool, Tot Lots/Playground, Tennis Court(s)
    • Services included: Pool(s), Recreation Facility
    • HOA fee: $65 monthly
    Location
    • Region: Bowie
    • Municipality: Bowie

    Financial & listing details

    • Price per square foot: $183/sqft
    • Tax assessed value: $518,900
    • Annual tax amount: $7,140
    • Date on market: 4/18/2024
    • Listing agreement: Exclusive Agency
    • Ownership: Fee Simple

    Price history

    DateEventPrice
    6/5/2024Sold$610,000-6.2%$183/sqft
    Source: Bright MLS #MDPG2110008 Report a problem
    4/26/2024Contingent$649,999$195/sqft
    Source: Bright MLS #MDPG2110008 Report a problem
    4/18/2024Listed for sale$649,999+156%$195/sqft
    Source: Bright MLS #MDPG2110008 Report a problem
    4/20/1994Sold$253,890$76/sqft
    Source: Public Record Report a problem

    Public tax history

    YearProperty taxesTax assessment
    2025$9,671 +29.2%$564,100 +4.2%
    2024$7,484 +4.8%$541,500 +4.4%
    2023$7,140 +5.3%$518,900 +4.6%
    2022$6,779 +6.1%$496,300 +5.6%
    2021$6,389 +6.3%$469,800 +6%
    2020$6,011 +3.9%$443,300 +9.7%
    2019$5,786 $404,067
    2018-- $404,067 +3.3%
    2017$5,815 +4.2%$391,333 +3.4%
    2016$5,581 $378,600 +5.3%
    2015$5,581 $359,700 +5.5%
    2014$5,581 $340,800 +5.9%
    2013-- $321,900
    2012-- $321,900
    2011-- $321,900 -38.4%
    2010-- $522,930 +9.3%
    2009-- $478,422 +10.3%
    2008-- $433,916 +11.4%
    2007-- $389,410 +13.2%
    2006-- $344,096 +15.2%
    2005-- $298,783 +17.9%
    2004-- $253,470
    2003-- $253,470 +6%
    2002-- $239,190 +13.6%
    2001-- $210,630
    Find assessor info on the county website

    Neighborhood: 20720

    Nearby schools

    GreatSchools rating
    Schools provided by the listing agent
    • District: Prince George's County Public Schools

    Source: Bright MLS. This data may not be complete. We recommend contacting the local school district to confirm school assignments for this home.

    Get a cash offer in 3 minutes
    Find out how much your home could sell for in as little as 3 minutes with a no-obligation cash offer.
    Estimated market value
    $658,900
    Get a cash offer in 3 minutes
    Find out how much your home could sell for in as little as 3 minutes with a no-obligation cash offer.
    Estimated market value
    $658,900