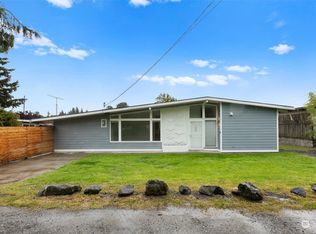
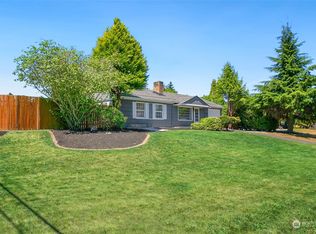
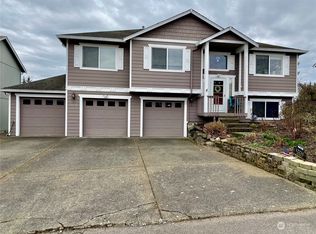
Beautifully maintained and spacious home offering 2,130 SQ FT of flexible living space on a 6,000 SQ FT LOT with NO HOA! Featuring 3 BEDROOMS PLUS 2 BONUS/DEN SPACES, this home provides endless possibilities for a home office, gym, guest room, or hobby space. Enjoy TWO SEPARATE LIVING AREAS, 1.75 BATHS, a dedicated LAUNDRY ROOM, and PLENTY OF STORAGE throughout. The UPDATED KITCHEN (2014) features GRANITE COUNTERTOPS, and all appliances stay, making this home move-in ready. Natural light fills the home through SOLAR TUBES, while NEWER WINDOWS AND DOORS enhance comfort and efficiency. Relax by either of the TWO WOOD-BURNING FIREPLACES (2008) or enjoy the warmth and character of the HARDWOOD FLOORS (2008). Major improvements include a ROOF (2016), SIDING (2017), and UPDATED BATHROOM (2022). Step outside to a DECK WITH BEAUTIFUL SUNSET VIEWS, plus a COVERED PATIO PERFECT FOR ENTERTAINING and mature FRUIT TREES. The property also offers AMPLE PARKING and is situated on a quiet DEAD-END STREET. Bright and inviting with versatile flex spaces, this home is ideally located near SCHOOLS, HOSPITALS, SHOPPING, AND TRANSPORTATION, with easy access to major commuting routes. A rare combination of space, functionality, updates, location, and the freedom of NO HOA living!
Pending
Listed by: Keller Williams Realty PS • Adam Bartlett
$550,000
12017 64th Avenue S, Seattle, WA 98178
3beds
2,130sqft
Single Family Residence
Built in 1960
5,998 Square Feet Lot
$539,400 Zestimate®
$258/sqft
$-- HOA
What's special
Ample parkingMature fruit treesQuiet dead-end streetGranite countertopsPlenty of storage throughoutDedicated laundry roomAll appliances stay
- 17 days |
- 2,545 |
- 247 |
Likely to sell faster than
Zillow last checked:
Listing updated:
Offers reviewed: Jun 26
Listed by:
Adam Bartlett,
Keller Williams Realty PS,
Erica Bartlett,
Keller Williams Realty PS
Source: NWMLS as distributed by MLS GRID,MLS#: 2540595
Facts & features
Interior
Bedrooms & bathrooms
- Bedrooms: 3
- Bathrooms: 2
- Full bathrooms: 1
- 3/4 bathrooms: 1
Primary bedroom
- Level: Second
Bedroom
- Level: Second
Bedroom
- Level: Second
Bathroom full
- Level: Second
Bathroom three quarter
- Level: Lower
Den office
- Level: Lower
Dining room
- Level: Second
Entry hall
- Level: Split
Family room
- Level: Second
Kitchen without eating space
- Level: Second
Rec room
- Level: Lower
Utility room
- Level: Lower
Heating
- Fireplace, Baseboard, Forced Air, Electric
Cooling
- None
Appliances
- Included: Dishwasher, Disposal, Dryer, Refrigerator, Washer, Dishwasher(s), Dryer(s), Garbage Disposal, Refrigerator(s), Washer(s), Water Heater: electric, Water Heater Location: laundry
Features
- Dining Room
- Flooring: Bamboo/Cork, Ceramic Tile, Carpet
- Windows: Dbl Pane/Storm Window, Skylight(s)
- Basement: None
- Number of fireplaces: 2
- Fireplace features: Wood Burning, Lower Level: 1, Upper Level: 1, Fireplace
Interior area
- Total structure area: 2,130
- Total interior livable area: 2,130 sqft
Property
Parking
- Total spaces: 6
- Parking features: Driveway, Attached Garage
- Has attached garage: Yes
- Covered spaces: 1
- Uncovered spaces: 5
Features
- Levels: Multi/Split
- Entry location: Split
- Patio & porch: Dbl Pane/Storm Window, Dining Room, Fireplace, Skylight(s), Water Heater
Lot
- Size: 5,998 Square Feet
- Dimensions: 100 x 62
- Features: Dead End Street, Cable TV, Deck, Fenced-Fully, High Speed Internet, Patio
Details
- Parcel number: 2171400216
- Special conditions: Standard
Construction
Type & style
- Home type: SingleFamily
- Architectural style: Split Entry
- Property subtype: Single Family Residence
Materials
- Metal/Vinyl, Wood Products
- Foundation: Poured Concrete
- Roof: Composition
Condition
- Year built: 1960
Utilities & green energy
- Electric: Company: Seattle City Light
- Sewer: Sewer Connected, Company: Skyway Water and Sewer
- Water: Public, Company: Skyway Water and Sewer
Community & HOA
Community
- Subdivision: Bryn Mawr
Location
- Region: Seattle
Financial & listing details
- Price per square foot: $258/sqft
- Tax assessed value: $572,000
- Annual tax amount: $6,768
- Offers reviewed: 06/26/2026
- Date on market: 6/28/2026
- Cumulative days on market: 9 days
- Listing terms: Conventional,FHA,VA Loan
- Inclusions: Dishwasher(s), Dryer(s), Garbage Disposal, Refrigerator(s), Washer(s)
Estimated market value
$539,400
$512,000 - $566,000
$3,511/mo
Price history
| Date | Event | Price |
|---|---|---|
| 6/27/2026 | Pending sale | $550,000$258/sqft |
Source: | ||
| 6/19/2026 | Listed for sale | $550,000+245.1%$258/sqft |
Source: | ||
| 8/14/1998 | Sold | $159,352$75/sqft |
Source: Public Record Report a problem | ||
Public tax history
| Year | Property taxes | Tax assessment |
|---|---|---|
| 2025 | $6,964 +2.9% | $572,000 -2.7% |
| 2024 | $6,768 +12.3% | $588,000 +18.8% |
| 2023 | $6,028 +3.5% | $495,000 -7.3% |
| 2022 | $5,827 +4.5% | $534,000 +21.6% |
| 2021 | $5,577 +7.8% | $439,000 +13.1% |
| 2020 | $5,172 +0.6% | $388,000 +0.5% |
| 2019 | $5,142 +7.4% | $386,000 +4.6% |
| 2018 | $4,786 +7.3% | $369,000 +25.1% |
| 2017 | $4,462 +39.6% | $295,000 +16.1% |
| 2016 | $3,197 | $254,000 +9% |
| 2015 | $3,197 | $233,000 +10.4% |
| 2014 | $3,197 | $211,000 +20.6% |
| 2013 | $3,197 | $175,000 -3.8% |
| 2012 | -- | $182,000 -14.2% |
| 2011 | -- | $212,000 -11.7% |
| 2010 | -- | $240,000 |
| 2009 | -- | $240,000 -6.6% |
| 2007 | -- | $257,000 +11.3% |
| 2006 | -- | $231,000 +6.5% |
| 2005 | -- | $217,000 +33.1% |
| 2001 | $2,091 +6.4% | $163,000 +13.2% |
| 2000 | $1,965 | $144,000 |
Find assessor info on the county website
Monthly payment
Est. payment$--/mo
Payment breakdown
Explore the cost of this home by adjusting the details. Changes won't be saved.All calculations are estimates and provided by Zillow, Inc. for informational purposes only. Actual amounts may vary.
HOA fees may include property taxes on listings classified as Co-Ops. Contact the listing agent and/or owner for fee details.
Mortgage interest rates are dependent on a number of factors, including credit score, down payment, and repayment length. Interest rate data provided by Zillow Group Marketplace, Inc. as of 1/1/1970 from various mortgage lenders with which we have lead or other similar arrangements; the Estimated Payment is an average of those rates.
See how much you could borrow to make a competitive offer.
Climate risks
Neighborhood: 98178
Nearby schools
GreatSchools rating
- 6/10Campbell Hill Elementary SchoolGrades: K-5Distance: 0.2 mi
- 6/10Dimmitt Middle SchoolGrades: 6-8Distance: 1.1 mi
- 2/10Renton Senior High SchoolGrades: 9-12Distance: 2.2 mi
A local agent can set up tours, give advice and negotiate with sellers.
- Washington
- King County
- Bryn Mawr-Skyway
- 98178
- 12017 64th Avenue S
Nearby cities
Nearby zip codes
Other Bryn Mawr-Skyway Topics
- Apartments for Rent in 98178
- Houses for Sale in 98178
- Houses for Rent in 98178
- 98178 Real Estate
- Bryn Mawr-Skyway Condos
- Houses for Sale in Bryn Mawr-Skyway
- Newest Listings in Bryn Mawr-Skyway
- Bryn Mawr-Skyway Home Values
- Bryn Mawr-Skyway Real Estate Agents
- Bryn Mawr-Skyway Refinance
- Bryn Mawr-Skyway Mortgage Rates