Introducing this luxurious waterfront home, situated in a NON-FLOOD ZONE and RECEIVED NO DAMAGE FROM EITHER HURRICANE —is move-in ready! Nestled directly on the 12th hole at the highly coveted Westchase Golf Club, recognized as a Top 10 course by the National Golf Foundation, this residence offers unparalleled access to one of the most stunning public-access courses in the Tampa area, designed by the esteemed Lloyd Clifton. The pristine course gracefully winds through lush wetlands, presenting breathtaking views of charming wooden bridges and bulkheads at every turn. Located in the meticulously landscaped gated community of Harbor Links, you'll enjoy exclusive amenities including swimming pools, tennis courts, trails, and more—all included with your HOA. This impressive 5-bedroom, 3.5-bathroom home boasts high-end features, including a 2020 Suncoast tile roof and a newly resurfaced freshwater heated pool and spa. Step into your serene backyard oasis, complete with a Treager outdoor grill and a recently updated 2022 outdoor kitchen featuring a wrap-around island—perfect for cooking and entertaining. Spanning 3,371 square feet, this expansive single-story split layout home includes a state-of-the-art 2022 GenerX Generator that kept the home running smoothly during both recent hurricanes. The primary bedroom with 2022 updated windows offers serene waterfront views overlooking the tranquil pond and the exquisite upgraded pool, featuring a new 2024 pool pump and 2018 pool heater. The primary suite is also complemented by an updated modern ensuite with airy features, a walk-in shower and ample storage all around. Throughout the home, you’ll find four additional bedrooms and a versatile room that can serve as an office or den. The chef’s kitchen is a culinary dream, equipped with high-end 2019 GE and 2021 LG stainless steel appliances, as well as a dry bar and a generous eat-in island ideal for hosting gatherings. The welcoming dining area flows seamlessly into the high-ceilinged family room, enhanced by updated 2023 sliders that open directly to your patio retreat. Experience the exceptional convenience of an open floor plan that effortlessly connects every room in the home, creating an inviting flow from one space to another. The home is enhanced by updated sliding doors that surround the primary bedroom, and living areas providing easy access to the patio from multiple points. Step outside to your outdoor oasis with just a few strides, making it perfect for entertaining or simply enjoying the serene views. The spacious interior laundry room adds to the home's functionality, equipped with a modern 2020 washer and dryer included for your convenience. Conveniently located across from the expansive two-car garage, which features a newly installed garage door from 2020, this layout simplifies daily routines while ensuring that you have all the space and features you need. Don’t miss your chance to experience this exceptional home!
Sold for $1,037,500
$1,037,500
12017 BREWSTER DRIVE, TAMPA, FL 33626
5beds
3,371sqft
Single Family Residence
Built in 1996
0.3 Acres Lot
$1,191,600 Zestimate®
$308/sqft
$6,452 Estimated rent
Home value
$1,191,600
$1.08M - $1.31M
$6,452/mo
Zestimate® history
Owner options
List your home for rent
$6,452/mo
Rent Zestimate®
Find your next renter with Zillow Rental Manager. Plus, with online applications, you can quickly screen prospective tenants – for free.
$6,452/mo
Rent Zestimate®
Refinance and save
$7,139/mo
Est. payment
Refinancing to a lower rate could help reduce your monthly payments and save thousands over the life of the loan.
$7,139/mo
Est. payment
Explore your selling options
Work with a Zillow partner agent
Leverage their expertise and Zillow's premium Showcase listings to get your home seen by more buyers.
Get startedList with your own agent
Get your home in front of millions of buyers by listing it on Zillow.
Learn how to do itSell it yourself
Take full control of how buyers see your home on Zillow by listing For Sale by Owner (FSBO).
List your homeWhat's special
Tranquil pondGenerous eat-in islandSpacious interior laundry roomSerene backyard oasisHigh-ceilinged family roomOpen floor planWaterfront home
Zillow last checked:
Listing updated:
Listed by:
Crystal LaGates 813-525-5596,
SMITH & ASSOCIATES REAL ESTATE 813-839-3800
Bought with:
Crystal LaGates, 3472197
SMITH & ASSOCIATES REAL ESTATE
Source: Stellar MLS,MLS#: TB8315700 Originating MLS: Suncoast Tampa
Originating MLS: Suncoast Tampa
Facts & features
Interior
Bedrooms & bathrooms
- Bedrooms: 5
- Bathrooms: 4
- Full bathrooms: 3
- 1/2 bathrooms: 1
Rooms
- Room types: Den/Library/Office, Family Room, Dining Room, Utility Room
Primary bedroom
- Features: Shower No Tub, Walk-In Closet(s)
- Level: First
Bedroom 2
- Features: Built-in Closet
- Level: First
Bedroom 3
- Features: Built-in Closet
- Level: First
Bedroom 4
- Features: Built-in Closet
- Level: First
Bonus room
- Features: No Closet
- Level: First
Dining room
- Level: First
Family room
- Level: First
Kitchen
- Level: First
Living room
- Level: First
Heating
- Natural Gas
Cooling
- Central Air
Appliances
- Included: Bar Fridge, Oven, Convection Oven, Cooktop, Dishwasher, Disposal, Dryer, Freezer, Gas Water Heater, Microwave, Range Hood, Refrigerator, Washer, Water Softener, Wine Refrigerator
- Laundry: Inside, Laundry Room
Features
- Ceiling Fan(s), Crown Molding, Eating Space In Kitchen, Living Room/Dining Room Combo, Primary Bedroom Main Floor, Split Bedroom, Stone Counters, Walk-In Closet(s)
- Flooring: Carpet, Laminate, Tile
- Doors: Outdoor Grill, Outdoor Kitchen, Sliding Doors
- Windows: Window Treatments
- Has fireplace: No
Interior area
- Total structure area: 4,598
- Total interior livable area: 3,371 sqft
Property
Parking
- Total spaces: 2
- Parking features: Driveway, Garage Door Opener, Ground Level
- Attached garage spaces: 2
- Has uncovered spaces: Yes
Features
- Levels: One
- Stories: 1
- Patio & porch: Enclosed, Rear Porch, Screened
- Exterior features: Irrigation System, Lighting, Other, Outdoor Grill, Outdoor Kitchen, Private Mailbox, Sidewalk
- Has private pool: Yes
- Pool features: Heated, In Ground, Pool Sweep, Screen Enclosure
- Has spa: Yes
- Spa features: Heated, In Ground
- Has view: Yes
- View description: Golf Course, Pool, Trees/Woods, Water, Pond
- Has water view: Yes
- Water view: Water,Pond
- Waterfront features: Pond, Pond Access
Lot
- Size: 0.3 Acres
- Features: Landscaped, Near Golf Course, Near Public Transit, On Golf Course, Sidewalk
- Residential vegetation: Trees/Landscaped
Details
- Parcel number: U17281706300000100019.0
- Zoning: PD
- Special conditions: None
Construction
Type & style
- Home type: SingleFamily
- Property subtype: Single Family Residence
Materials
- Block, Stucco
- Foundation: Slab
- Roof: Tile
Condition
- Completed
- New construction: No
- Year built: 1996
Utilities & green energy
- Sewer: Public Sewer
- Water: Public
- Utilities for property: Electricity Connected, Natural Gas Connected, Public, Sprinkler Recycled, Water Connected
Community & HOA
Community
- Features: Gated Community - No Guard, Golf Carts OK, Golf, Pool, Sidewalks, Tennis Court(s)
- Security: Gated Community, Smoke Detector(s)
- Pet fee: $0 monthly
- Subdivision: WESTCHASE SEC 203
HOA
- Has HOA: Yes
- Amenities included: Gated, Golf Course, Pool, Tennis Court(s)
- HOA fee: $30 monthly
- HOA name: Westchase Community Association
Location
- Region: Tampa
Financial & listing details
- Price per square foot: $308/sqft
- Tax assessed value: $889,516
- Annual tax amount: $11,252
- Date on market: 10/30/2024
- Cumulative days on market: 74 days
- Listing terms: Cash,Conventional,FHA,VA Loan
- Ownership: Fee Simple
- Total actual rent: 0
- Electric utility on property: Yes
- Road surface type: Paved, Asphalt
Price history
| Date | Event | Price |
|---|---|---|
| 12/5/2024 | Sold | $1,037,500-7.8%$308/sqft |
Source:  Stellar MLS #TB8315700 Report a problem Stellar MLS #TB8315700 Report a problem | ||
| 11/13/2024 | Pending sale | $1,125,000$334/sqft |
Source: Stellar MLS #TB8315700 Report a problem | ||
| 10/30/2024 | Listed for sale | $1,125,000-4.3%$334/sqft |
Source: Stellar MLS #TB8315700 Report a problem | ||
| 10/11/2024 | Listing removed | $1,175,000$349/sqft |
Source: Stellar MLS #T3550355 Report a problem | ||
| 9/26/2024 | Price change | $1,175,000-6%$349/sqft |
Source: Stellar MLS #T3550355 Report a problem | ||
| 9/19/2024 | Price change | $1,250,000-2%$371/sqft |
Source: Stellar MLS #T3550355 Report a problem | ||
| 8/28/2024 | Listed for sale | $1,275,000+93.2%$378/sqft |
Source: Stellar MLS #T3550355 Report a problem | ||
| 3/12/2019 | Sold | $660,000-1.3%$196/sqft |
Source: Public Record Report a problem | ||
| 2/6/2019 | Pending sale | $669,000$198/sqft |
Source: Smith & Associates Real Estate #T3151603 Report a problem | ||
| 1/24/2019 | Listed for sale | $669,000+65.2%$198/sqft |
Source: SMITH & ASSOCIATES REAL ESTATE #T3151603 Report a problem | ||
| 5/24/2011 | Sold | $405,000-6.9%$120/sqft |
Source: Stellar MLS #T2463722 Report a problem | ||
| 4/27/2011 | Price change | $434,900-5.4%$129/sqft |
Source: WEICHERT REALTORS, DAY & ASSOC #T2463722 Report a problem | ||
| 3/25/2011 | Price change | $459,900+447.5%$136/sqft |
Source: WEICHERT REALTORS, DAY & ASSOC #T2463722 Report a problem | ||
| 3/23/2011 | Listed for sale | -- |
Source: isNowListed.com Report a problem | ||
| 1/31/2011 | Listing removed | -- |
Source: foreclosure.com Report a problem | ||
| 1/30/2011 | Listed for sale | -- |
Source: foreclosure.com Report a problem | ||
| 12/1/1995 | Sold | $84,000$25/sqft |
Source: Public Record Report a problem | ||
Public tax history
| Year | Property taxes | Tax assessment |
|---|---|---|
| 2025 | $17,862 +53.4% | $889,516 +42.6% |
| 2024 | $11,643 +3.5% | $623,628 +3% |
| 2023 | $11,252 +3.6% | $605,464 +3% |
| 2022 | $10,856 +0.9% | $587,829 +3% |
| 2021 | $10,763 +1.2% | $570,708 +1.4% |
| 2020 | $10,633 -4.7% | $562,828 +2.8% |
| 2019 | $11,162 | $547,471 +49.1% |
| 2018 | $11,162 +49.1% | $367,174 -29.2% |
| 2017 | $7,485 +0.7% | $518,642 +47.2% |
| 2016 | $7,430 +0.4% | $352,225 +0.7% |
| 2015 | $7,400 +0.2% | $349,777 +0.8% |
| 2014 | $7,382 | $347,001 +1.5% |
| 2013 | $7,382 +4% | $341,873 +1.7% |
| 2012 | $7,102 -24.8% | $336,158 -17.7% |
| 2011 | $9,443 -11.8% | $408,543 -12.8% |
| 2010 | $10,710 -4.6% | $468,381 -0.1% |
| 2009 | $11,231 +0.2% | $468,630 +0.1% |
| 2008 | $11,207 +0.6% | $468,162 +3% |
| 2007 | $11,143 -4.9% | $454,526 +2.5% |
| 2006 | $11,721 -18.7% | $443,440 -15.5% |
| 2005 | $14,423 | $524,769 +17.6% |
| 2004 | -- | $446,237 +3.2% |
| 2003 | -- | $432,292 +5.4% |
| 2002 | -- | $410,190 +15.9% |
| 2001 | -- | $353,898 +6.7% |
| 2000 | $8,917 | $331,586 |
Find assessor info on the county website
Neighborhood: Harbor Links
Nearby homes
- $1,103,0004 bd3 ba3.5k sqft12015 Brewster Dr, Tampa, FL 33626Off Market
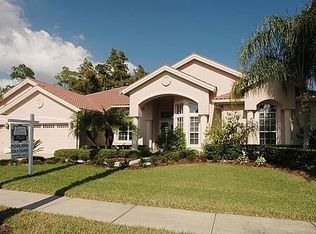
- $1,450,8004 bd4 ba3.6k sqft12019 Brewster Dr, Tampa, FL 33626Off Market

- $100-- bd-- ba-- sqft10103 Radcliffe Dr, Tampa, FL 33626Off Market
- $1,009,3004 bd4 ba2.8k sqft12013 Brewster Dr, Tampa, FL 33626Off Market
- $1,435,4005 bd4 ba4.3k sqft12018 Brewster Dr, Tampa, FL 33626Off Market
- $1,011,3004 bd4 ba3.1k sqft12021 Brewster Dr, Tampa, FL 33626Off Market
- $1,016,1004 bd3 ba2.8k sqft12016 Brewster Dr, Tampa, FL 33626Off Market
- $908,0004 bd2 ba2.8k sqft12011 Brewster Dr, Tampa, FL 33626Off Market
Nearby schools
GreatSchools rating
- 9/10Westchase Elementary SchoolGrades: PK-5Distance: 1.9 mi
- 3/10Davidsen Middle SchoolGrades: 6-8Distance: 1.7 mi
- 6/10Alonso High SchoolGrades: 9-12Distance: 2.2 mi
Schools provided by the listing agent
- Elementary: Westchase-HB
- Middle: Davidsen-HB
- High: Alonso-HB
Source: Stellar MLS. This data may not be complete. We recommend contacting the local school district to confirm school assignments for this home.
Get a cash offer in 3 minutes
Find out how much your home could sell for in as little as 3 minutes with a no-obligation cash offer.
Estimated market value
$1,191,600
Get a cash offer in 3 minutes
Find out how much your home could sell for in as little as 3 minutes with a no-obligation cash offer.
Estimated market value
$1,191,600
- Florida
- Hillsborough County
- Westchase
- 33626
- Harbor Links
- 12017 BREWSTER DRIVE
Nearby cities
Nearby neighborhoods
Nearby zip codes
Other Westchase Topics
