Skip main navigation
Sold for $975,000
  • $975,000

    12017 Bridle Post Pl, Manassas, VA 20112

    5beds
    5,082sqft
    Single Family Residence
    Built in 1995
    1.02 Acres Lot
    $1,023,700 Zestimate®
    $192/sqft
    $4,801 Estimated rent

    Home value

    $1,023,700

    $973,000 - $1.07M

    $4,801/mo

    Zestimate® history
    Loading
    Loading...

    Owner options

    List your home for rent

    $4,801/mo

    Rent Zestimate®

    Find your next renter with Zillow Rental Manager. Plus, with online applications, you can quickly screen prospective tenants – for free.

    Learn more

    $4,801/mo

    Rent Zestimate®

    Refinance and save

    $5,887/mo

    Est. payment

    Refinancing to a lower rate could help reduce your monthly payments and save thousands over the life of the loan.

    See today's rates

    $5,887/mo

    Est. payment

    Explore your selling options

    Work with a Zillow partner agent

    Leverage their expertise and Zillow's premium Showcase listings to get your home seen by more buyers.

    Get started

    List with your own agent

    Get your home in front of millions of buyers by listing it on Zillow.

    Learn how to do it

    Sell it yourself

    Take full control of how buyers see your home on Zillow by listing For Sale by Owner (FSBO).

    List your home

    What's special

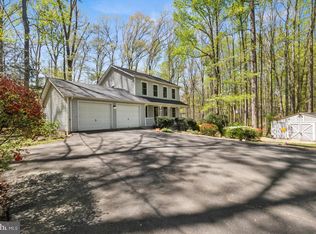
    MULTIPLE OFFERS RECIEVED. OFFER DEADLINE TUESDAY 9/10/24 at NOON. SELLERS ARE ACCEPTING BACK UP OFFERS Welcome home to this stunning estate property with over 5,000 square feet finished! The home seamlessly fits on a flat, hilltop acre with professional landscaping that's combined with hardwood forest. Something is blooming every month of the year. It’s tucked away on a no-thru street in Foxmill Estates, a premier mid-county neighborhood in a sought after school pyramid. The school bus stop is 10 yards from the driveway’s end. Exterior upgrades abound since 2023: new siding, new architectural shingled roof, new gutters, VA code compliant insulation, over 700 square feet of new composite decking, and several new windows. The inside features architectural elegance with a magnificent two story foyer. The hardwood staircase and hardwood floors throughout the entire main level and most of the second floor add timeless beauty and rustic charm. Freshly painted first floor rooms have 9 foot ceilings, upgraded molding and trim package and ample space to entertain a crowd. Classic interior finishes feature 10 inch crown moldings on the main level, and upgraded Palladian and transom windows to provide natural light aplenty! In the family room, you will be dazzled by the 11 foot ceiling, new built-in cabinetry, windows on three walls, and a gorgeous fireplace hearth with a top-of-the-line gas log insert to keep you cozy on cold nights. French doors lead you to a large study/office with floor-to-ceiling windows and a coffered ceiling. The kitchen is a gourmet chef’s dream! Tons of warm wood cabinetry, light granite counter tops, large island, pantry, built-in microwave, and new stainless steel appliances make this the perfect place to prepare meals with family and friends. A newly renovated FULL bathroom, a huge dining room, and formal living room complete the superb main level. The upper level has 4 generously sized bedrooms. The luxurious master suite is a peaceful retreat with vaulted ceilings, a large walk-in closet, sitting area, and brand new wood floors. The all-new primary bath is a spa-like haven with high end gold fixtures, marble walk-in shower, dual marble top vanities, marble flooring and a soaking tub. The 3 guest bedrooms have new fan/light fixtures and the large hall bathroom has been completely renovated as well! A 5th bedroom and another full bathroom are in the lower level. This large level also has a second gas fireplace, fantastic pool table, family room, cherry wood flooring, a home gym, a new water heater, storage, and flex space areas. This exceptional offering also boasts an in ground sprinkler system, a 2 car side load garage, public water (no wells needed here), public sewer, in ground utilities, and NO HOA. Easy access to 234 Dumfries road and commuter routes, I95 or RT 66. Don’t miss the opportunity to own this generational home and property! Large floor plan would allow for the study with coffered ceilings to be converted into a main level bedroom if needed, there is already a full bathroom on the main level.

    Zillow last checked:

    Listing updated:

    Listed by:

    Juliet Mayers 703-232-3917,

    LPT Realty, LLC,

    Co-Listing Agent: Jason Mayers 571-409-4049,

    LPT Realty, LLC

    Bought with:

    Hunter Lang, 0225234659

    Weichert, REALTORS

    Source: Bright MLS,MLS#: VAPW2078242MLS Logo

    Facts & features

    Interior

    Bedrooms & bathrooms
    • Bedrooms: 5
    • Bathrooms: 4
    • Full bathrooms: 4
    • Main level bathrooms: 1
    Basement
    • Area: 1856
    Heating
    • Heat Pump, Natural Gas
    Cooling
    • Central Air, Ceiling Fan(s), Zoned, Electric
    Appliances
    • Included: Microwave, Central Vacuum, Cooktop, Down Draft, Dishwasher, Disposal, Dryer, Extra Refrigerator/Freezer, Double Oven, Refrigerator, Stainless Steel Appliance(s), Washer, Water Heater, Gas Water Heater
    • Laundry: Main Level
    Features
    • Built-in Features, Ceiling Fan(s), Chair Railings, Family Room Off Kitchen, Floor Plan - Traditional, Formal/Separate Dining Room, Eat-in Kitchen, Kitchen - Gourmet, Kitchen Island, Kitchen - Table Space, Pantry, Recessed Lighting, Soaking Tub, Walk-In Closet(s), 9'+ Ceilings, Vaulted Ceiling(s)
    • Flooring: Hardwood, Stone, Tile/Brick, Carpet, Wood
    • Doors: Insulated, French Doors
    • Windows: Vinyl Clad, Transom, Palladian
    • Basement: Partial,Finished
    • Number of fireplaces: 2
    • Fireplace features: Gas/Propane, Mantel(s), Insert, Stone, Brick
    Interior area
    • Total structure area: 5,438
    • Total interior livable area: 5,082 sqft
    • Finished area above ground: 3,582
    • Finished area below ground: 1,500

    Property

    Parking
    • Total spaces: 8
    • Parking features: Garage Faces Side, Garage Door Opener, Inside Entrance, Oversized, Attached, On Street, Driveway
    • Attached garage spaces: 2
    • Uncovered spaces: 6
    Accessibility
    • Accessibility features: None
    Features
    • Levels: Three
    • Stories: 3
    • Patio & porch: Deck
    • Exterior features: Extensive Hardscape, Lighting, Underground Lawn Sprinkler
    • Pool features: None
    • Has view: Yes
    • View description: Garden, Trees/Woods
    Lot
    • Size: 1.02 Acres
    • Features: Backs to Trees, Landscaped, No Thru Street, Wooded, Premium
    Details
    • Additional structures: Above Grade, Below Grade
    • Parcel number: 7893846702
    • Zoning: SR1
    • Special conditions: Standard

    Construction

    Type & style
    • Home type: SingleFamily
    • Architectural style: Colonial
    • Property subtype: Single Family Residence
    Materials
    • Brick Front
    • Foundation: Slab, Concrete Perimeter
    • Roof: Architectural Shingle
    Condition
    • Excellent
    • New construction: No
    • Year built: 1995

    Utilities & green energy

    • Sewer: Public Sewer
    • Water: Public

    Community & HOA

    Community
    • Security: Fire Sprinkler System
    • Subdivision: Foxmill
    HOA
    • Has HOA: No
    Location
    • Region: Manassas

    Financial & listing details

    • Price per square foot: $192/sqft
    • Tax assessed value: $795,700
    • Annual tax amount: $8,035
    • Date on market: 9/3/2024
    • Listing agreement: Exclusive Right To Sell
    • Listing terms: Cash,Conventional,Bank Portfolio,FHA,Private Financing Available,VA Loan
    • Ownership: Fee Simple

    Price history

    DateEventPrice
    10/18/2024Sold$975,000+2.6%$192/sqft
    Source: Bright MLS #VAPW2078242 Report a problem
    10/3/2024Pending sale$950,000$187/sqft
    Source: Bright MLS #VAPW2078242 Report a problem
    9/10/2024Contingent$950,000$187/sqft
    Source: Bright MLS #VAPW2078242 Report a problem
    9/3/2024Listed for sale$950,000+42.9%$187/sqft
    Source: Bright MLS #VAPW2078242 Report a problem
    5/22/2019Sold$665,000+98.5%$131/sqft
    Source: Public Record Report a problem
    3/3/1998Sold$335,000+9.8%$66/sqft
    Source: Public Record Report a problem
    12/21/1995Sold$305,000$60/sqft
    Source: Public Record Report a problem

    Public tax history

    YearProperty taxesTax assessment
    2025$8,943 +13%$912,100 +14.6%
    2024$7,913 -3.3%$795,700 +1.2%
    2023$8,180 +2.8%$786,200 +11%
    2022$7,955 +1.6%$708,000 +9.8%
    2021$7,833 +3.6%$645,000 +4.5%
    2020$7,562 +128%$617,200 +12.4%
    2019$3,316 -48.4%$549,300 +3.1%
    2018$6,431 +4.2%$532,600 +1.7%
    2017$6,173 $523,600 +3.2%
    2016$6,173 +1.4%$507,400 +1.1%
    2015$6,087 $502,100 +2.6%
    2014$6,087 $489,600 +1.3%
    2013-- $483,200 +3.4%
    2012-- $467,300 +3.2%
    2010-- $452,900 +0.2%
    2009-- $452,100 -23.2%
    2008-- $588,300 -9.9%
    2007-- $653,300 -4.1%
    2006-- $681,100 +15.3%
    2005-- $590,900 +24.9%
    2004-- $473,100 +8.9%
    2003-- $434,300 +4.5%
    2002-- $415,500 +17.5%
    2001-- $353,500
    Find assessor info on the county website

    Neighborhood: 20112

    Nearby schools

    GreatSchools rating
    Schools provided by the listing agent
    • Elementary: Marshall
    • Middle: Benton
    • High: Charles J. Colgan,sr.
    • District: Prince William County Public Schools

    Source: Bright MLS. This data may not be complete. We recommend contacting the local school district to confirm school assignments for this home.

    Get a cash offer in 3 minutes
    Find out how much your home could sell for in as little as 3 minutes with a no-obligation cash offer.
    Estimated market value
    $1,023,700
    Get a cash offer in 3 minutes
    Find out how much your home could sell for in as little as 3 minutes with a no-obligation cash offer.
    Estimated market value
    $1,023,700