Also offered as a rental for $2600 monthly ! Back ON Market after buyers financing fell through ! Welcome to 12017 Gillingham Harbor Lane, a contemporary single-family residence nestled in the heart of Gibsonton, Florida. Built in 2019, this spacious home offers 1,846 square feet of thoughtfully designed living space, featuring four generously sized bedrooms and two full bathrooms, providing ample comfort for families of all sizes (guest rooms have brand new carpet put down)! As you step inside, you'll be greeted by an open-concept layout that seamlessly connects the living, dining, and kitchen areas, creating an inviting atmosphere perfect for both everyday living and entertaining. The well-appointed kitchen boasts modern appliances and ample counter space, catering to the culinary enthusiast. The owner's suite, situated at the rear of the home for added privacy, includes an ensuite bathroom, offering a serene retreat after a long day. Situated on a 6,542 square foot lot, the property provides a generous backyard, ideal for outdoor activities or future enhancements. The Carriage Pointe community enhances your living experience with a range of amenities designed for recreation and relaxation. Residents can enjoy a community swimming pool, perfect for cooling off during warm Florida days, and well-maintained tennis courts for sports enthusiasts. The neighborhood is also known for its peaceful, family-friendly environment, making it an ideal place to call home. Conveniently located, this home offers easy access to local schools, shopping centers, and dining options, ensuring that all your daily needs are within close reach. Experience the perfect blend of comfort, style, and community at 12017 Gillingham Harbor Lane—a place you'll be proud to call your own.
Sold for $332,500
$332,500
12017 GILLINGHAM HARBOR LANE, GIBSONTON, FL 33534
4beds
1,846sqft
Single Family Residence
Built in 2019
6,542 Square Feet Lot
$326,600 Zestimate®
$180/sqft
$2,781 Estimated rent
Home value
$326,600
$300,000 - $356,000
$2,781/mo
Zestimate® history
Owner options
List your home for rent
$2,781/mo
Rent Zestimate®
Find your next renter with Zillow Rental Manager. Plus, with online applications, you can quickly screen prospective tenants – for free.
$2,781/mo
Rent Zestimate®
Refinance and save
$2,340/mo
Est. payment
Refinancing to a lower rate could help reduce your monthly payments and save thousands over the life of the loan.
$2,340/mo
Est. payment
Explore your selling options
Work with a Zillow partner agent
Leverage their expertise and Zillow's premium Showcase listings to get your home seen by more buyers.
Get startedList with your own agent
Get your home in front of millions of buyers by listing it on Zillow.
Learn how to do itSell it yourself
Take full control of how buyers see your home on Zillow by listing For Sale by Owner (FSBO).
List your homeWhat's special
Generously sized bedroomsGenerous backyardEnsuite bathroomOpen-concept layoutSpacious homeThoughtfully designed living spaceAmple counter space
Zillow last checked:
Listing updated:
Listed by:
Zachary Vath 813-541-7888,
IMPACT REALTY TAMPA BAY 813-321-1200
Bought with:
Wade Cleary, 3372554
CENTURY 21 EXECUTIVE TEAM
Source: Stellar MLS,MLS#: TB8339878 Originating MLS: Suncoast Tampa
Originating MLS: Suncoast Tampa
Facts & features
Interior
Bedrooms & bathrooms
- Bedrooms: 4
- Bathrooms: 2
- Full bathrooms: 2
Primary bedroom
- Features: Walk-In Closet(s)
- Level: Second
- Area: 208 Square Feet
- Dimensions: 13x16
Bedroom 2
- Features: Built-in Closet
- Level: First
- Area: 120 Square Feet
- Dimensions: 12x10
Bedroom 3
- Features: Built-in Closet
- Level: First
- Area: 130 Square Feet
- Dimensions: 13x10
Bedroom 4
- Features: Built-in Closet
- Level: First
- Area: 110 Square Feet
- Dimensions: 10x11
Primary bathroom
- Level: First
Great room
- Level: First
- Area: 209 Square Feet
- Dimensions: 11x19
Kitchen
- Level: First
- Area: 176 Square Feet
- Dimensions: 11x16
Heating
- Central
Cooling
- Central Air
Appliances
- Included: Dishwasher, Dryer, Microwave, Washer
- Laundry: Laundry Room
Features
- Open Floorplan, Split Bedroom
- Flooring: Epoxy, Tile
- Has fireplace: No
Interior area
- Total structure area: 2,755
- Total interior livable area: 1,846 sqft
Property
Parking
- Total spaces: 2
- Parking features: Garage - Attached
- Attached garage spaces: 2
Features
- Levels: One
- Stories: 1
- Exterior features: Lighting
Lot
- Size: 6,542 Square Feet
- Dimensions: 54.52 x 120
- Features: Landscaped
Details
- Parcel number: U363019B0DN0000000036.0
- Zoning: PD
- Special conditions: None
Construction
Type & style
- Home type: SingleFamily
- Property subtype: Single Family Residence
Materials
- Block
- Foundation: Slab
- Roof: Shingle
Condition
- New construction: No
- Year built: 2019
Utilities & green energy
- Sewer: Public Sewer
- Water: None
- Utilities for property: Cable Connected, Electricity Connected, Public
Community & HOA
Community
- Features: Clubhouse, Deed Restrictions, Dog Park, Fitness Center, Gated Community - No Guard, Park, Pool, Tennis Court(s)
- Pet fee: $0 monthly
- Subdivision: CARRIAGE POINTE SOUTH PH 2D3
HOA
- Has HOA: Yes
- Amenities included: Basketball Court, Clubhouse, Gated, Pool, Recreation Facilities
- Services included: Community Pool, Recreational Facilities
- HOA fee: $10 monthly
- HOA name: Marcia Gordon
- HOA phone: 561-389-9451
Location
- Region: Gibsonton
Financial & listing details
- Price per square foot: $180/sqft
- Tax assessed value: $291,742
- Annual tax amount: $6,764
- Date on market: 1/16/2025
- Cumulative days on market: 170 days
- Listing terms: Cash,Conventional,FHA,VA Loan
- Ownership: Fee Simple
- Total actual rent: 0
- Electric utility on property: Yes
- Road surface type: Paved
Price history
| Date | Event | Price |
|---|---|---|
| 8/18/2025 | Listing removed | $2,600$1/sqft |
Source: Stellar MLS #TB8399273 Report a problem | ||
| 8/15/2025 | Sold | $332,500$180/sqft |
Source:  Stellar MLS #TB8339878 Report a problem Stellar MLS #TB8339878 Report a problem | ||
| 7/21/2025 | Pending sale | $332,500$180/sqft |
Source: Stellar MLS #TB8339878 Report a problem | ||
| 7/5/2025 | Listed for sale | $332,500$180/sqft |
Source: Stellar MLS #TB8339878 Report a problem | ||
| 6/30/2025 | Pending sale | $332,500$180/sqft |
Source: Stellar MLS #TB8339878 Report a problem | ||
| 6/20/2025 | Listed for rent | $2,600$1/sqft |
Source: Stellar MLS #TB8399273 Report a problem | ||
| 6/17/2025 | Listing removed | $332,500$180/sqft |
Source: Stellar MLS #TB8339878 Report a problem | ||
| 6/13/2025 | Price change | $332,500-2.2%$180/sqft |
Source: Stellar MLS #TB8339878 Report a problem | ||
| 6/6/2025 | Price change | $340,000-2.9%$184/sqft |
Source: Stellar MLS #TB8339878 Report a problem | ||
| 5/10/2025 | Price change | $350,250-1.4%$190/sqft |
Source: Stellar MLS #TB8339878 Report a problem | ||
| 4/3/2025 | Price change | $355,250-1.4%$192/sqft |
Source: Stellar MLS #TB8339878 Report a problem | ||
| 3/24/2025 | Price change | $360,250-2%$195/sqft |
Source: Stellar MLS #TB8339878 Report a problem | ||
| 3/12/2025 | Price change | $367,500-1.2%$199/sqft |
Source: Stellar MLS #TB8339878 Report a problem | ||
| 2/12/2025 | Price change | $372,000-1.5%$202/sqft |
Source: Stellar MLS #TB8339878 Report a problem | ||
| 1/16/2025 | Listed for sale | $377,500+79.8%$204/sqft |
Source: Stellar MLS #TB8339878 Report a problem | ||
| 3/7/2019 | Sold | $209,990$114/sqft |
Source: Public Record Report a problem | ||
Public tax history
| Year | Property taxes | Tax assessment |
|---|---|---|
| 2025 | $8,875 +31.2% | $291,742 +26% |
| 2024 | $6,765 +5.6% | $231,548 +3% |
| 2023 | $6,408 +6% | $224,804 +3% |
| 2022 | $6,044 +4.3% | $218,256 +3% |
| 2021 | $5,792 +1.6% | $211,899 +1.4% |
| 2020 | $5,701 +63% | $208,973 +411.1% |
| 2019 | $3,497 | $40,890 +35.5% |
| 2018 | $3,497 | $30,177 |
Find assessor info on the county website
Neighborhood: Panther Trails
Nearby homes
- $390,3005 bd3 ba2.8k sqft12015 Gillingham Harbor Ln, Gibsonton, FL 33534Off Market
- $392,7005 bd3 ba2.6k sqft12019 Gillingham Harbor Ln, Gibsonton, FL 33534Off Market
- $391,0004 bd2 ba1.8k sqft12021 Gillingham Harbor Ln, Gibsonton, FL 33534Off Market
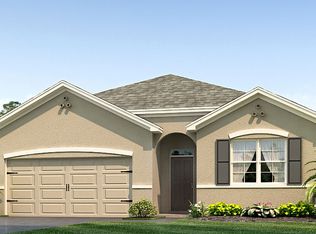
- $34,4475 bd3 ba2.6k sqft12013 Gillingham Harbor Ln, Gibsonton, FL 33534Off Market
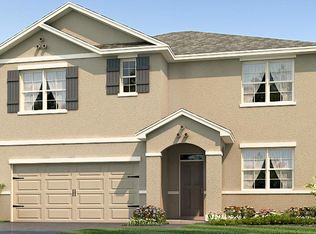
- $360,0003 bd3 ba2.3k sqft12018 Ledbury Commons Dr, Gibsonton, FL 33534Sold
- $335,000-- bd2 ba1.7k sqft12020 Ledbury Commons Dr, Gibsonton, FL 33534Off Market
- $409,5793 bd3 ba2.3k sqft12016 Ledbury Commons Dr, Gibsonton, FL 33534Sold
- $341,9004 bd2 ba1.8k sqft12022 Ledbury Commons Dr, Gibsonton, FL 33534Off Market
Nearby schools
GreatSchools rating
- 3/10Corr Elementary SchoolGrades: PK-5Distance: 2.1 mi
- 3/10Eisenhower Middle SchoolGrades: 6-8Distance: 2.2 mi
- 4/10East Bay High SchoolGrades: 9-12Distance: 2.2 mi
Get a cash offer in 3 minutes
Find out how much your home could sell for in as little as 3 minutes with a no-obligation cash offer.
Estimated market value
$326,600
Get a cash offer in 3 minutes
Find out how much your home could sell for in as little as 3 minutes with a no-obligation cash offer.
Estimated market value
$326,600
- Florida
- Hillsborough County
- Gibsonton
- 33534
- Panther Trails
- 12017 GILLINGHAM HARBOR LANE
Nearby cities
Nearby neighborhoods
Nearby zip codes
Other Gibsonton Topics
