Skip main navigation
Sold for $425,000
  • $425,000

    12017 GRAND KEMPSTON DRIVE, GIBSONTON, FL 33534

    5beds
    3,478sqft
    Single Family Residence
    Built in 2017
    6,291 Square Feet Lot
    $419,600 Zestimate®
    $122/sqft
    $4,114 Estimated rent

    Home value

    $419,600

    Estimated sales range

    Not available

    $4,114/mo

    Zestimate® history
    Loading
    Loading...

    Owner options

    List your home for rent

    $4,114/mo

    Rent Zestimate®

    Find your next renter with Zillow Rental Manager. Plus, with online applications, you can quickly screen prospective tenants – for free.

    Learn more

    $4,114/mo

    Rent Zestimate®

    Refinance and save

    $2,924/mo

    Est. payment

    Refinancing to a lower rate could help reduce your monthly payments and save thousands over the life of the loan.

    See today's rates

    $2,924/mo

    Est. payment

    Explore your selling options

    Work with a Zillow partner agent

    Leverage their expertise and Zillow's premium Showcase listings to get your home seen by more buyers.

    Get started

    List with your own agent

    Get your home in front of millions of buyers by listing it on Zillow.

    Learn how to do it

    Sell it yourself

    Take full control of how buyers see your home on Zillow by listing For Sale by Owner (FSBO).

    List your home

    What's special

    Serene pondLarge loftExceptional privacyPanoramic water viewsLuxurious master retreatBreathtaking water viewsOpen-concept first floor
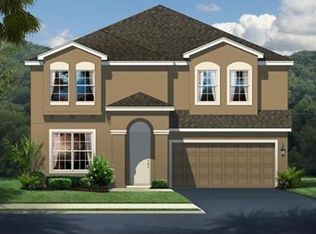
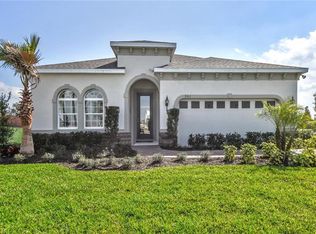
    One or more photo(s) has been virtually staged. Welcome to Carriage Pointe! This stunning Sanibel model by Ryan Homes offers the perfect blend of comfort, style, and location. Nestled on a serene pond with no rear neighbors, the home provides breathtaking water views and exceptional privacy. Inside, the open-concept first floor features a spacious great room, modern kitchen, walk-in pantry, and a guest suite with private bath which is ideal for visitors or multigenerational living. Upstairs, you’ll find a large loft, generously sized bedrooms, and a luxurious master retreat with panoramic water views, dual sinks, walk-in shower, and walk-in closet. Enjoy outdoor living on the covered patio overlooking the fully fenced backyard. Added perks include double-pane windows, hurricane panels, ceiling fans throughout, and plenty of storage. Carriage Pointe offers resort-style amenities, including a pool, clubhouse, fitness center, playground, basketball courts, and miles of sidewalks. Conveniently located near I-75, US-301, US-41, shopping, dining, top-rated hospitals, MacDill AFB, Tampa, and area beaches, this home combines peaceful surroundings with vibrant community living. Don’t miss your chance to own this spacious, move-in ready home in one of Gibsonton’s most desirable neighborhoods!

    Zillow last checked:

    Listing updated:

    Listed by:

    Ryan Dills 812-774-5822,

    KELLER WILLIAMS TAMPA PROP. 813-264-7754

    Bought with:

    Amir Khan, 3053965

    VINTAGE REAL ESTATE SERVICES

    Source: Stellar MLS,MLS#: TB8423797MLS LogoOriginating MLS: Suncoast Tampa

    Facts & features

    Interior

    Bedrooms & bathrooms
    • Bedrooms: 5
    • Bathrooms: 4
    • Full bathrooms: 3
    • 1/2 bathrooms: 1
    Rooms
    • Room types: Loft
    Primary bedroom
    • Features: Ceiling Fan(s), Walk-In Closet(s)
    • Level: Second
    • Area: 342 Square Feet
    • Dimensions: 19x18
    Bedroom 1
    • Features: Ceiling Fan(s), Built-in Closet
    • Level: First
    • Area: 140 Square Feet
    • Dimensions: 14x10
    Bedroom 2
    • Features: Ceiling Fan(s), Built-in Closet
    • Level: Second
    • Area: 216 Square Feet
    • Dimensions: 18x12
    Bedroom 3
    • Features: Ceiling Fan(s), Built-in Closet
    • Level: Second
    • Area: 176 Square Feet
    • Dimensions: 16x11
    Bedroom 4
    • Features: Ceiling Fan(s), Built-in Closet
    • Level: Second
    • Area: 156 Square Feet
    • Dimensions: 12x13
    Primary bathroom
    • Features: Dual Sinks
    • Level: Second
    Balcony porch lanai
    • Level: First
    • Area: 140 Square Feet
    • Dimensions: 14x10
    Dinette
    • Level: First
    • Area: 170 Square Feet
    • Dimensions: 17x10
    Dining room
    • Level: First
    • Area: 195 Square Feet
    • Dimensions: 13x15
    Great room
    • Features: Ceiling Fan(s)
    • Level: First
    • Area: 272 Square Feet
    • Dimensions: 16x17
    Kitchen
    • Features: Granite Counters, Kitchen Island, Pantry
    • Level: First
    • Area: 169 Square Feet
    • Dimensions: 13x13
    Laundry
    • Level: Second
    • Area: 80 Square Feet
    • Dimensions: 8x10
    Loft
    • Level: Second
    • Area: 225 Square Feet
    • Dimensions: 15x15
    Heating
    • Central, Electric
    Cooling
    • Central Air
    Appliances
    • Included: Dishwasher, Disposal, Electric Water Heater, Microwave, Range, Refrigerator, Water Softener
    • Laundry: Laundry Room, Upper Level
    Features
    • Ceiling Fan(s), Eating Space In Kitchen, High Ceilings, Kitchen/Family Room Combo, Open Floorplan, PrimaryBedroom Upstairs, Walk-In Closet(s)
    • Flooring: Carpet, Laminate, Tile
    • Doors: Sliding Doors
    • Has fireplace: No
    Interior area
    • Total structure area: 4,079
    • Total interior livable area: 3,478 sqft

    Property

    Parking
    • Total spaces: 2
    • Parking features: Garage - Attached
    • Attached garage spaces: 2
    Features
    • Levels: Two
    • Stories: 2
    • Exterior features: Irrigation System, Private Mailbox
    • Has view: Yes
    • View description: Water, Pond
    • Has water view: Yes
    • Water view: Water,Pond
    Lot
    • Size: 6,291 Square Feet
    Details
    • Parcel number: U363019A3QS0000000077.0
    • Zoning: PD
    • Special conditions: None

    Construction

    Type & style
    • Home type: SingleFamily
    • Architectural style: Contemporary
    • Property subtype: Single Family Residence
    Materials
    • Block, Stucco
    • Foundation: Slab
    • Roof: Shingle
    Condition
    • New construction: No
    • Year built: 2017
    Details
    • Builder model: Sanibel
    • Builder name: Ryan Homes

    Utilities & green energy

    • Sewer: Public Sewer
    • Water: Public
    • Utilities for property: Cable Available, Electricity Connected, Sewer Connected, Street Lights, Water Connected

    Community & HOA

    Community
    • Pet fee: $0 monthly
    • Subdivision: CARRIAGE PTE SOUTH PH 2C 2
    HOA
    • Has HOA: Yes
    • Amenities included: Clubhouse, Fitness Center, Playground, Pool, Tennis Court(s)
    • HOA fee: $11 monthly
    • HOA name: Arkham Services LLC
    Location
    • Region: Gibsonton

    Financial & listing details

    • Price per square foot: $122/sqft
    • Tax assessed value: $409,680
    • Annual tax amount: $7,389
    • Date on market: 9/3/2025
    • Cumulative days on market: 191 days
    • Listing terms: Cash,Conventional,FHA,VA Loan
    • Ownership: Fee Simple
    • Total actual rent: 0
    • Electric utility on property: Yes
    • Road surface type: Paved

    Price history

    DateEventPrice
    12/10/2025Sold$425,000-5.3%$122/sqft
    Source: Stellar MLS #TB8423797 Report a problem
    11/19/2025Pending sale$449,000$129/sqft
    Source: Stellar MLS #TB8423797 Report a problem
    11/15/2025Listing removed$2,700$1/sqft
    Source: Stellar MLS #TB8403804 Report a problem
    10/21/2025Price change$2,700-3.4%$1/sqft
    Source: Stellar MLS #TB8403804 Report a problem
    10/8/2025Price change$449,000-4.3%$129/sqft
    Source: Stellar MLS #TB8423797 Report a problem
    10/3/2025Price change$2,795-3.5%$1/sqft
    Source: Stellar MLS #TB8403804 Report a problem
    9/4/2025Listed for sale$469,000-1.3%$135/sqft
    Source: Stellar MLS #TB8423797 Report a problem
    8/19/2025Price change$2,895-3.3%$1/sqft
    Source: Stellar MLS #TB8403804 Report a problem
    7/31/2025Listing removed$475,000$137/sqft
    Source: Stellar MLS #TB8369680 Report a problem
    7/3/2025Listed for rent$2,995+1.5%$1/sqft
    Source: Stellar MLS #TB8403804 Report a problem
    6/6/2025Price change$475,000-4.8%$137/sqft
    Source: Stellar MLS #TB8369680 Report a problem
    4/3/2025Listed for sale$499,000-14.7%$143/sqft
    Source: Stellar MLS #TB8369680 Report a problem
    11/16/2023Listing removed--
    Source: Stellar MLS #T3450722 Report a problem
    11/7/2023Price change$2,950-1.7%$1/sqft
    Source: Stellar MLS #T3450722 Report a problem
    10/1/2023Listing removed--
    Source: Stellar MLS #T3419480 Report a problem
    9/14/2023Price change$3,000-3.2%$1/sqft
    Source: Stellar MLS #T3450722 Report a problem
    9/13/2023Price change$3,100-1.6%$1/sqft
    Source: Stellar MLS #T3450722 Report a problem
    8/31/2023Price change$3,150-1.6%$1/sqft
    Source: Stellar MLS #T3450722 Report a problem
    8/7/2023Price change$3,200-3%$1/sqft
    Source: Stellar MLS #T3450722 Report a problem
    7/24/2023Price change$3,300-2.9%$1/sqft
    Source: Stellar MLS #T3450722 Report a problem
    7/13/2023Price change$3,400-5.6%$1/sqft
    Source: Stellar MLS #T3450722 Report a problem
    6/29/2023Price change$3,600-1.4%$1/sqft
    Source: Stellar MLS #T3450722 Report a problem
    6/9/2023Listed for sale$585,000-2.3%$168/sqft
    Source: Stellar MLS #T3419480 Report a problem
    6/6/2023Listed for rent$3,650$1/sqft
    Source: Stellar MLS #T3450722 Report a problem
    6/1/2023Listing removed--
    Source: Stellar MLS #T3419480 Report a problem
    4/19/2023Listed for sale$599,000+116.8%$172/sqft
    Source: Stellar MLS #T3419480 Report a problem
    10/24/2017Sold$276,300$79/sqft
    Source: Public Record Report a problem

    Public tax history

    YearProperty taxesTax assessment
    2025$11,028 +49.2%$409,680 +50.3%
    2024$7,389 +5.4%$272,567 +3%
    2023$7,013 +4.5%$264,628 +3%
    2022$6,712 +3.8%$256,920 +3%
    2021$6,464 -1.2%$249,437 -2.4%
    2020$6,539 +1.8%$255,448 +2.3%
    2019$6,421 $249,705 -5.9%
    2018$6,421 -8.5%$265,345 +814.4%
    2017$7,018 +145.2%$29,018 +361.3%
    2016$2,862 $6,291
    Find assessor info on the county website

    Neighborhood: Panther Trails

    Nearby schools

    GreatSchools rating
    Schools provided by the listing agent
    • Elementary: Corr-HB
    • Middle: Eisenhower-HB
    • High: East Bay-HB

    Source: Stellar MLS. This data may not be complete. We recommend contacting the local school district to confirm school assignments for this home.

    Get a cash offer in 3 minutes
    Find out how much your home could sell for in as little as 3 minutes with a no-obligation cash offer.
    Estimated market value
    $419,600
    Get a cash offer in 3 minutes
    Find out how much your home could sell for in as little as 3 minutes with a no-obligation cash offer.
    Estimated market value
    $419,600