Skip main navigation
Sold for $359,000
  • $359,000

    12017 N 27TH Place, Phoenix, AZ 85028

    3beds
    2baths
    1,394sqft
    Townhouse
    Built in 1983
    2,936 Square Feet Lot
    $351,400 Zestimate®
    $258/sqft
    $1,968 Estimated rent

    Home value

    $351,400

    $320,000 - $387,000

    $1,968/mo

    Zestimate® history
    Loading
    Loading...

    Owner options

    List your home for rent

    $1,968/mo

    Rent Zestimate®

    Find your next renter with Zillow Rental Manager. Plus, with online applications, you can quickly screen prospective tenants – for free.

    Learn more

    $1,968/mo

    Rent Zestimate®

    Refinance and save

    $2,259/mo

    Est. payment

    Refinancing to a lower rate could help reduce your monthly payments and save thousands over the life of the loan.

    See today's rates

    $2,259/mo

    Est. payment

    Explore your selling options

    Work with a Zillow partner agent

    Leverage their expertise and Zillow's premium Showcase listings to get your home seen by more buyers.

    Get started

    List with your own agent

    Get your home in front of millions of buyers by listing it on Zillow.

    Learn how to do it

    Sell it yourself

    Take full control of how buyers see your home on Zillow by listing For Sale by Owner (FSBO).

    List your home

    What's special

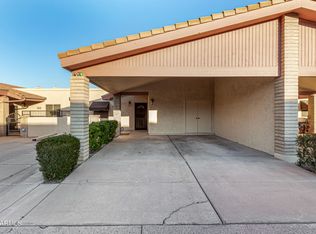
    QUIET GEM! Welcome to this adorable 3-bedroom, 2-bathroom townhouse located in a quiet, well-managed 29-home community with sparkling community pool, where properties rarely come on the market. This property features a 2-car carport and a dedicated guest parking space. With its vaulted ceilings, skylights, and clerestory window, the home is filled with natural light and offers a spacious, airy feel. The interior flooring has been updated throughout with gleaming laminate floors, creating a warm and inviting atmosphere. The open kitchen overlooks the living room, where a cozy wood-burning fireplace makes for the perfect gathering spot. The home also includes an indoor laundry area and an abundance of storage, with 2 storage closets, one at carport and one at back patio. . . . The spacious Primary bedroom is ensuite and boasts dual closets and a sliding door that opens to the back patio and a generously sized yard. The roof was updated in 2024, ensuring peace of mind for the next owner. Situated near the exciting new Paradise Valley Mall redevelopment; a vibrant hub for dining, shopping, and living, this location is highly desirable. Close to hiking trails and parks. It also offers quick and easy access to the 51 Freeway, making it a commuter's dream. This clean, charming home is ready to welcome its next owner to make it their own and create a space filled with many possibilities. Don't miss this fantastic opportunity!

    Zillow last checked:

    Listing updated:

    Listed by:

    W. Russell Shaw 602-957-7777,

    Realty One Group

    Bought with:

    Chris Lewis, SA519832000

    Realty ONE Group

    Source: ARMLS,MLS#: 6801532MLS Logo

    Facts & features

    Interior

    Bedrooms & bathrooms
    • Bedrooms: 3
    • Bathrooms: 2
    Heating
    • Electric
    Cooling
    • Central Air, Ceiling Fan(s)
    Appliances
    • Included: Electric Cooktop
    Features
    • High Speed Internet, Double Vanity, Breakfast Bar, No Interior Steps, Vaulted Ceiling(s), Pantry, 3/4 Bath Master Bdrm, Laminate Counters
    • Flooring: Laminate, Vinyl, Wood
    • Windows: Skylight(s)
    • Has basement: No
    • Has fireplace: Yes
    • Fireplace features: Family Room
    • Common walls with other units/homes: Two Common Walls
    Interior area
    • Total structure area: 1,394
    • Total interior livable area: 1,394 sqft

    Property

    Parking
    • Total spaces: 3
    • Parking features: Carport, Open
    • Carport spaces: 2
    • Uncovered spaces: 1
    Accessibility
    • Accessibility features: Zero-Grade Entry
    Features
    • Stories: 1
    • Patio & porch: Patio
    • Exterior features: Private Yard
    • Pool features: None
    • Spa features: None
    • Fencing: Block
    Lot
    • Size: 2,936 sqft
    • Features: Gravel/Stone Front, Gravel/Stone Back
    Details
    • Parcel number: 16638040

    Construction

    Type & style
    • Home type: Townhouse
    • Architectural style: Ranch
    • Property subtype: Townhouse
    • Attached to another structure: Yes
    Materials
    • Stucco, Wood Frame, Painted
    • Roof: Composition,Foam
    Condition
    • Year built: 1983

    Utilities & green energy

    • Electric: 220 Volts in Kitchen
    • Sewer: Public Sewer
    • Water: City Water

    Community & neighborhood

    Community
    • Community features: Community Pool, Near Bus Stop
    Location
    • Region: Phoenix
    • Subdivision: CACTUS CASITAS

    HOA & financial

    HOA
    • Has HOA: Yes
    • HOA fee: $188 monthly
    • Services included: Maintenance Grounds, Street Maint, Front Yard Maint, Maintenance Exterior
    • Association name: CACTUS CASITAS HOA
    • Association phone: 602-501-6809

    Other

    Other facts
    • Listing terms: Cash,Conventional,FHA
    • Ownership: Condominium

    Price history

    DateEventPrice
    3/26/2025Listing removed$2,100$2/sqft
    Source: Zillow Rentals Report a problem
    3/4/2025Price change$2,100-4.5%$2/sqft
    Source: Zillow Rentals Report a problem
    2/24/2025Price change$2,200-2.2%$2/sqft
    Source: Zillow Rentals Report a problem
    2/14/2025Sold$359,000-2.9%$258/sqft
    Source: ARMLS #6801532 Report a problem
    2/14/2025Listed for rent$2,250$2/sqft
    Source: Zillow Rentals Report a problem
    1/8/2025Listed for sale$369,900+374.2%$265/sqft
    Source: ARMLS #6801532 Report a problem
    11/22/1996Sold$78,000$56/sqft
    Source: Public Record Report a problem

    Public tax history

    YearProperty taxesTax assessment
    2025$1,539 +21.5%$29,020 -9%
    2024$1,267 +2.3%$31,880 +129.2%
    2023$1,239 -1.1%$13,908 -30.7%
    2022$1,252 +1.9%$20,070 +9%
    2021$1,229 -0.4%$18,420 +5.5%
    2020$1,235 +3.8%$17,460 +8.7%
    2019$1,190 $16,060 +12.6%
    2018$1,190 +4.7%$14,260 +1.6%
    2017$1,137 +9.5%$14,030 +8.3%
    2016$1,038 +4.2%$12,960 -7.6%
    2015$996 $14,030 +44.3%
    2014-- $9,720 +19.3%
    2013-- $8,150 -12.8%
    2012-- $9,350 -16.1%
    2011-- $11,150 -14.6%
    2010-- $13,050 -20.4%
    2009-- $16,400 -3.5%
    2008-- $17,000 +35.5%
    2007-- $12,550 +36.4%
    2006-- $9,200
    2005-- $9,200 +4.5%
    2004-- $8,800
    2003-- $8,800 +17.3%
    2002-- $7,500

    Find assessor info on the county website

    Neighborhood: Paradise Valley

    Nearby schools

    GreatSchools rating
    Schools provided by the listing agent
    • Elementary: Desert Cove Elementary School
    • Middle: Shea Middle School
    • High: Shadow Mountain High School
    • District: Paradise Valley Unified District

    Source: ARMLS. This data may not be complete. We recommend contacting the local school district to confirm school assignments for this home.

    Get a cash offer in 3 minutes
    Find out how much your home could sell for in as little as 3 minutes with a no-obligation cash offer.
    Estimated market value
    $351,400
    Get a cash offer in 3 minutes
    Find out how much your home could sell for in as little as 3 minutes with a no-obligation cash offer.
    Estimated market value
    $351,400