WELCOME TO 12017 PALE GRASS WAY IN LEESBURG, FL 34788! Discover modern comfort, spacious outdoor living, and an unbeatable Central Florida lifestyle in the peaceful Meadows Ridge of Grand Island community! Built in 2020, this beautiful single-story, 3-bedroom, 2-bathroom home offers 1,456 square feet of thoughtfully designed living space on an impressive 10,410-square-foot lot—approximately a quarter acre! STEP INSIDE AND FALL IN LOVE! The inviting open-concept floor plan seamlessly connects the living, dining, and kitchen areas, creating the perfect setting for everyday living and entertaining. The kitchen features beautiful stone countertops and generous preparation space, while the desirable split-bedroom layout offers added privacy, with the primary suite separated from the secondary bedrooms. Enjoy the flexibility of additional bedrooms for guests, hobbies, or a home office. LOCATION, LOCATION, LOCATION! Enjoy the tranquility of Grand Island while staying conveniently connected to everything Central Florida offers! Located near CR-44, US-441, and SR-19, with easy access to Leesburg, Eustis, Tavares, Mount Dora, Lady Lake, and The Villages. LOVE THE OUTDOORS? Explore nearby Lake Griffin State Park, Haines Creek, and the beautiful Chain of Lakes, offering fishing, boating, kayaking, scenic trails, and wildlife viewing. Shopping, Publix, restaurants, and everyday conveniences are nearby, while historic downtown Leesburg offers charming boutiques, local dining, and entertainment. WHY SETTLE FOR LESS? Enjoy a newer 2020-built home with an open floor plan, stone countertops, split bedrooms, and a spacious quarter-acre lot in a peaceful Lake County neighborhood. Whether relaxing at home or exploring nearby lakes and attractions, this property offers the perfect blend of comfort, convenience, and Florida living. DON'T MISS THIS OPPORTUNITY! Schedule your private showing today!
For sale
$299,900
12017 PALE GRASS WAY, LEESBURG, FL 34788
3beds
1,456sqft
Single Family Residence
Built in 2020
10,400 Square Feet Lot
$293,800 Zestimate®
$206/sqft
$60/mo HOA
What's special
Modern comfortGenerous preparation spaceBeautiful stone countertopsInviting open-concept floor planSpacious quarter-acre lotSpacious outdoor living
- 1 day
- 57
- 2
Zillow last checked:
Listing updated:
Listed by:
Josue Soto 321-945-8315,
EXP REALTY LLC 888-883-8509
Source: Stellar MLS,MLS#: O6453606 Originating MLS: Orlando Regional
Facts & features
Interior
Bedrooms & bathrooms
- Bedrooms: 3
- Bathrooms: 2
- Full bathrooms: 2
Primary bedroom
- Features: Walk-In Closet(s)
- Level: First
- Area: 188.34 Square Feet
- Dimensions: 14.6x12.9
Bedroom 2
- Features: Built-in Closet
- Level: First
- Area: 114.33 Square Feet
- Dimensions: 11.1x10.3
Bedroom 3
- Features: Built-in Closet
- Level: First
- Area: 101.01 Square Feet
- Dimensions: 11.1x9.1
Primary bathroom
- Level: First
- Area: 64.68 Square Feet
- Dimensions: 6.6x9.8
Bathroom 2
- Level: First
- Area: 41 Square Feet
- Dimensions: 8.2x5
Dining room
- Level: First
Kitchen
- Level: First
- Area: 147.5 Square Feet
- Dimensions: 12.1x12.19
Laundry
- Level: First
- Area: 40.2 Square Feet
- Dimensions: 6.7x6
Living room
- Level: First
- Area: 291.72 Square Feet
- Dimensions: 20.4x14.3
Heating
- Central, Electric
Cooling
- Central Air
Appliances
- Included: Dishwasher, Disposal, Microwave, Range, Refrigerator
- Laundry: Inside, Laundry Room
Features
- Ceiling Fan(s), High Ceilings, Living Room/Dining Room Combo, Open Floorplan, Primary Bedroom Main Floor, Split Bedroom, Stone Counters, Walk-In Closet(s)
- Flooring: Carpet, Tile
- Doors: Sliding Doors
- Has fireplace: No
Interior area
- Total structure area: 1,855
- Total interior livable area: 1,456 sqft
Video & virtual tour
Property
Parking
- Total spaces: 2
- Parking features: Driveway, Garage Door Opener
- Attached garage spaces: 2
- Has uncovered spaces: Yes
- Details: Garage Dimensions: 17x20
Features
- Levels: One
- Stories: 1
- Patio & porch: Covered, Front Porch
- Exterior features: Lighting, Sidewalk
- Fencing: Vinyl
Lot
- Size: 10,400 Square Feet
- Features: In County, Sidewalk
- Residential vegetation: Mature Landscaping
Details
- Parcel number: 011925001100017700
- Zoning: RES
- Special conditions: None
Construction
Type & style
- Home type: SingleFamily
- Architectural style: Traditional
- Property subtype: Single Family Residence
- Attached to another structure: Yes
Materials
- Block, Stucco
- Foundation: Slab
- Roof: Shingle
Condition
- New construction: No
- Year built: 2020
Utilities & green energy
- Sewer: Public Sewer
- Water: Public
- Utilities for property: Cable Available, Electricity Connected, Public, Sewer Connected, Street Lights, Water Available, Water Connected
Community & HOA
Community
- Features: Deed Restrictions, Playground, Sidewalks
- Pet fee: $0 monthly
- Subdivision: MEADOWS RIDGE OF GRAND ISLAND
HOA
- Has HOA: Yes
- HOA fee: $60 monthly
- HOA name: RealManage
- HOA phone: 866-473-2573
Location
- Region: Leesburg
Financial & listing details
- Price per square foot: $206/sqft
- Tax assessed value: $255,106
- Annual tax amount: $4,214
- Date on market: 11/3/2026
- Cumulative days on market: 2 days
- Listing terms: Cash,Conventional,FHA,USDA Loan,VA Loan
- Ownership: Fee Simple
- Total actual rent: 0
- Electric utility on property: Yes
- Road surface type: Paved, Asphalt
Estimated market value
$293,800
$279,000 - $308,000
$2,051/mo
Price history
| Date | Event | Price |
|---|---|---|
| 11/4/2026 | Listed for sale | $299,900$206/sqft |
Source:  Stellar MLS #O6453606 Report a problem | ||
| 8/15/2024 | Listing removed | $1,845$1/sqft |
Source: Zillow Rentals Report a problem | ||
| 8/9/2024 | Price change | $1,845-3.9%$1/sqft |
Source: Zillow Rentals Report a problem | ||
| 7/26/2024 | Price change | $1,920-3.8%$1/sqft |
Source: Zillow Rentals Report a problem | ||
| 7/12/2024 | Price change | $1,995-2.4%$1/sqft |
Source: Zillow Rentals Report a problem | ||
| 6/24/2024 | Listed for rent | $2,045$1/sqft |
Source: Zillow Rentals Report a problem | ||
Public tax history
| Year | Property taxes | Tax assessment |
|---|---|---|
| 2025 | $4,214 +4.4% | $255,106 +5.7% |
| 2024 | $4,036 +8.1% | $241,384 +2.5% |
| 2023 | $3,732 +9% | $235,477 +7.7% |
| 2022 | $3,425 +19.9% | $218,738 +13.3% |
| 2021 | $2,857 +510.7% | $193,137 +596% |
| 2020 | $468 | $27,750 |
Find assessor info on the county website
Monthly payment
Est. payment
Payment breakdown
Explore the cost of this home by adjusting the details. Changes won't be saved.Climate risks
Neighborhood: 34788
Nearby schools
Schools provided by the listing agent
- Elementary: Treadway Elem
- Middle: Eustis Middle
- High: Eustis High School
Source: Stellar MLS. This data may not be complete. We recommend contacting the local school district to confirm school assignments for this home.

Similar homes
- $290,0004 bd2 ba1.3k sqft35669 ROSE MOSS AVENUE, LEESBURG, FL 34788For Sale

 MLS ID #O6430445, Josue Soto, EXP REALTY LLC. Stellar MLS
- $292,5004 bd2 ba1.3k sqft35685 ROSE MOSS AVENUE, LEESBURG, FL 34788For Sale
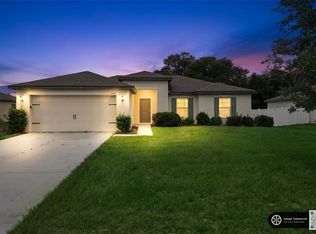 MLS ID #O6430444, Josue Soto, EXP REALTY LLC. Stellar MLS
- $335,0003 bd2 ba1.5k sqft11134 WOODSIDE DRIVE, LEESBURG, FL 34788New Construction
 MLS ID #G5118876, Regina Cruz, KELLER WILLIAMS ELITE PARTNERS III REALTY. Stellar MLS
- $318,0003 bd2 ba1.3k sqft5246 ROYAL OAK DRIVE, FRUITLAND PARK, FL 34731For Sale
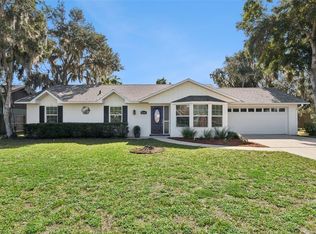 MLS ID #G5119315, Misty Noland, ERA GRIZZARD REAL ESTATE. Stellar MLS
- $311,0903 bd2 ba1.4k sqft3776 WATERCLIFF CIRCLE, GRAND ISLAND, FL 32735New ConstructionMLS ID #O6441977, Christopher Dimillo, SUMMERPARK HOMES REALTY LLC. Stellar MLS
- $304,7003 bd2 ba1.8k sqft1221 LONGVILLE CIRCLE, TAVARES, FL 32778For SaleMLS ID #O6414120, Blake Keathley, EVERYSTATE INC.. Stellar MLS
- $317,0004 bd2 ba1.9k sqft2225 SANDRIDGE CIRCLE, EUSTIS, FL 32726For SaleMLS ID #G5115568, Shelley Anderson, RE/MAX PREMIER REALTY. Stellar MLS
- $329,9003 bd2 ba1.6k sqft1768 HENIN CIRCLE, TAVARES, FL 32778For SaleMLS ID #G5117349, Bill Casey, COLDWELL BANKER VANGUARD EDGE REALTY. Stellar MLS
- $287,0003 bd2 ba1.6k sqft3658 CASPIAN STREET, LEESBURG, FL 34748For SaleMLS ID #G5117531, Daniela Patton, EXP REALTY LLC. Stellar MLS
- $289,6603 bd2 ba1.4k sqft2301 LEELA CIRCLE, TAVARES, FL 32778New ConstructionStellar MLS
- $289,9003 bd2 ba1.6k sqft3526 FORSTER AVENUE, LEESBURG, FL 34748For SaleMLS ID #O6424168, Josh Miller, BALDWIN PARK REALTY LLC. Stellar MLS
- $299,9004 bd2 ba1.8k sqft8510 TRIUMPH CIRCLE, WILDWOOD, FL 34785For SaleMLS ID #G5117573, Matthew Roberts LLC, RE/MAX PREMIER REALTY. Stellar MLS
- $299,9003 bd2 ba1.5k sqft12166 NE 51ST CIRCLE, OXFORD, FL 34484For SaleMLS ID #OM733171, Brandon Perry, NEWGATE REALTY, LLC. Stellar MLS
- $349,9993 bd2 ba1.7k sqft1121 BRADFORD RIDGE, LEESBURG, FL 34748For SaleMLS ID #O6442151, Joshua Hofle, WATSON REALTY CORP. Stellar MLS
- $298,0003 bd2 ba1.8k sqft5043 STOKES WAY, WILDWOOD, FL 34785For SaleMLS ID #G5117565, Katie Brown, WORTH CLARK REALTY. Stellar MLS
- $349,9003 bd2 ba1.5k sqft2610 AUTUMN LANE, EUSTIS, FL 32726For SaleMLS ID #O6450884, Claire Sims, LLC, LPT REALTY, LLC. Stellar MLS
- $294,9003 bd2 ba1.8k sqft7974 PENROSE PLACE, WILDWOOD, FL 34785For SaleMLS ID #OM731947, Joe Jackson, RE/MAX PREMIER REALTY HWY 200. Stellar MLS
- $344,9004 bd3 ba2k sqft4450 TREASURE CAY ROAD, TAVARES, FL 32778For SaleMLS ID #O6420481, Chris Creegan, CREEGAN GROUP. Stellar MLS
- $305,0004 bd2 ba1.8k sqft3871 BRANT PLACE, LEESBURG, FL 34748For SaleMLS ID #O6415071, Tina Liotine, KELLER WILLIAMS ADVANTAGE III. Stellar MLS
- $324,9002 bd3 ba2.1k sqft2852 CAPE HORN COURT, TAVARES, FL 32778For SaleMLS ID #G5119041, Amanda Harrison, HARRISON REAL PROPERTY GROUP. Stellar MLS
