A rare opportunity in Rainbow Ridge, this 2-story abode exudes sophistication and ease from every corner. Step inside and be greeted by the fully customized wood and wrought iron staircase as you turn towards the updated kitchen, a culinary haven boasting hand glazed Portuguese tile backsplash and sleek GE appliances. The two-toned cabinets utilize 42-inch upper doors with a modern finish punctuated by the striking waterfall edged Quartz countertops.
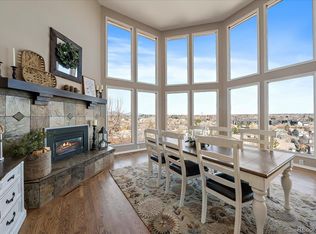
As you make your way through the home, prepare to be captivated by the breathtaking views that embrace you from every level. Large windows bathe the living spaces in natural light, allowing the vibrant colors of the surrounding landscape to infuse the interior with a sense of tranquility. Whether you find yourself gazing at the Flatirons or the kaleidoscope of colors in the sky during sunset, these views will leave you in awe.
Retreat to the updated primary suite buffered by an opulent custom walk-in closet. The attached bathroom has been thoughtfully designed to provide the ultimate spa-like experience. Sink into the indulgent depths of the jetted tub or enjoy the oversized custom shower with dual heads, as the stresses of the day melt away. And for those cooler evenings, the double-sided fireplace casts a warm glow, creating a cozy ambiance that is simply irresistible.
The fenced backyard and covered patio usher you into the fully finished walkout basement, a versatile space that holds endless possibilities. With its own entrance and ample room, this area is primed to become a future in-law suite or in-home family assistant space with plumbed 220v access along with an area for a second laundry. Imagine the convenience and comfort it would provide, as loved ones or a dedicated assistant can have their own private haven while still being just steps away. Finally, the fully updated 3-car garage is a dream with epoxy flooring, heater, utility sink, workbench, adjustable wall panels and built-ins for maximum storage.
Sold for $1,335,000
$1,335,000
12017 W 54th Drive, Arvada, CO 80002
4beds
4,844sqft
Single Family Residence
Built in 1983
0.3 Acres Lot
$1,312,500 Zestimate®
$276/sqft
$4,456 Estimated rent
Home value
$1,312,500
$1.25M - $1.39M
$4,456/mo
Zestimate® history
Owner options
List your home for rent
$4,456/mo
Rent Zestimate®
Find your next renter with Zillow Rental Manager. Plus, with online applications, you can quickly screen prospective tenants – for free.
$4,456/mo
Rent Zestimate®
Refinance and save
$8,320/mo
Est. payment
Refinancing to a lower rate could help reduce your monthly payments and save thousands over the life of the loan.
$8,320/mo
Est. payment
Explore your selling options
Work with a Zillow partner agent
Leverage their expertise and Zillow's premium Showcase listings to get your home seen by more buyers.
Get startedList with your own agent
Get your home in front of millions of buyers by listing it on Zillow.
Learn how to do itSell it yourself
Take full control of how buyers see your home on Zillow by listing For Sale by Owner (FSBO).
List your homeWhat's special
Zillow last checked:
Listing updated:
Listed by:
Craig Penn 303-941-6687 cpenn1408@gmail.com,
Compass - Denver
Bought with:
David DiPetro, 100073648
Compass - Denver
Source: REcolorado as distributed by MLS GRID,MLS#: 2508978
Facts & features
Interior
Bedrooms & bathrooms
- Bedrooms: 4
- Bathrooms: 4
- Full bathrooms: 2
- 3/4 bathrooms: 1
- 1/2 bathrooms: 1
- Main level bathrooms: 1
Primary bedroom
- Description: Updated Carpet And Pad, Dual Sided Fireplace, Sitting Area, Vaulted Ceiling With Ceiling Fan, And Door To Private Deck
- Level: Upper
- Area: 432 Square Feet
- Dimensions: 24 x 18
Bedroom
- Description: Updated Carpet And Pad, Window Blinds, Updated Light Fixture And Closet
- Level: Upper
- Area: 156 Square Feet
- Dimensions: 13 x 12
Bedroom
- Description: Currently Used As A Second Office. Updated Carpet And Pad, Window Blinds, Updated Lighting And Closet
- Level: Upper
- Area: 156 Square Feet
- Dimensions: 13 x 12
Bedroom
- Description: Carpet, Window Shades, Sitting Area, And Walk-In Closet.
- Level: Basement
- Area: 360 Square Feet
- Dimensions: 24 x 15
Primary bathroom
- Description: Fully Updated 5-Piece Primary Bathroom Includes: Dual Vanities With Make Up Station, Leathered, Slab Granite, Countertops, Tile Flooring, Jetted Soaking Tub, Walk In Shower With Euro Glass And Dual Shower Heads, Double Sided Fireplace, Dual Skylights And Window Shades
- Level: Upper
- Area: 252 Square Feet
- Dimensions: 21 x 12
Bathroom
- Description: Fully Updated With Custom Mirror, Flooring, Light Fixtures And Wall Detail
- Level: Main
Bathroom
- Description: Hallway Bathroom For Secondary Bedrooms Includes Dual Floating Vanities, Tile Flooring Window Shades And Separate Tub And Toilet
- Level: Upper
- Area: 84 Square Feet
- Dimensions: 12 x 7
Bathroom
- Description: Tile Floor, Linen Closet, Vanity, Shower And Surface Lighting
- Level: Basement
Dining room
- Description: Luxury Vinyl Plank Flooring, Door To Deck, Chandelier, Pass Through To Kitchen And Overlooking The Living Room.
- Level: Main
- Area: 168 Square Feet
- Dimensions: 14 x 12
Family room
- Description: Fireplace, Luxury Vinyl Plank Flooring, Custom Shelving, Window Shades, And Perfect Flow Into The Kitchen
- Level: Main
- Area: 280 Square Feet
- Dimensions: 20 x 14
Kitchen
- Description: Fully Remodeled Kitchen Has Ge Appliance Suite That Includes Double Ovens, Refrigerator, Cooktop With Down Draft, Microwave, And Dishwasher. All New Two-Tone Cabinets With 42-Inch Upper Doors, Quartz Countertops With Waterfall Edges, Hand Glazed Portuguese Tile Backsplash, Center Island, And Under Cabinet Beverage Refrigerator.
- Level: Main
- Area: 195 Square Feet
- Dimensions: 15 x 13
Laundry
- Description: Tile Flooring, Upper Cabinets, Included Washer And Dryer, And Storage Closet
- Level: Upper
- Area: 63 Square Feet
- Dimensions: 9 x 7
Living room
- Description: Vaulted Ceiling, Fireplace, Floor To Ceiling Windows, Luxury Vinyl Plank Flooring
- Level: Main
- Area: 306 Square Feet
- Dimensions: 18 x 17
Loft
- Description: Wrought Iron Railing, Luxury Vinyl Plank Flooring, Vaulted Ceiling And Ceiling Fan
- Level: Upper
- Area: 110 Square Feet
- Dimensions: 11 x 10
Media room
- Description: Open Media Room Is Complete With Carpet, Window Shades,
- Level: Basement
- Area: 360 Square Feet
- Dimensions: 24 x 15
Office
- Description: Luxury Vinyl Plank Flooring, Closet, Window Shades, Surface Lighting And Can Flex To A Main Floor Bedroom
- Level: Main
- Area: 144 Square Feet
- Dimensions: 12 x 12
Sun room
- Description: Sun Room Is Adjacent To The Kitchen With Door To Deck, Chandelier, And Window Shades
- Level: Main
- Area: 120 Square Feet
- Dimensions: 12 x 10
Heating
- Forced Air
Cooling
- Attic Fan, Central Air
Appliances
- Included: Cooktop, Dishwasher, Disposal, Double Oven, Down Draft, Dryer, Microwave, Refrigerator, Washer, Wine Cooler
- Laundry: In Unit
Features
- Built-in Features, Ceiling Fan(s), Central Vacuum, Eat-in Kitchen, Five Piece Bath, Granite Counters, High Ceilings, High Speed Internet, Kitchen Island, Pantry, Primary Suite, Quartz Counters, Smart Thermostat, Smoke Free, Vaulted Ceiling(s), Walk-In Closet(s)
- Flooring: Carpet, Tile, Vinyl
- Windows: Skylight(s), Window Coverings
- Basement: Finished,Partial,Walk-Out Access
- Number of fireplaces: 3
- Fireplace features: Family Room, Living Room, Master Bedroom
Interior area
- Total structure area: 4,844
- Total interior livable area: 4,844 sqft
- Finished area above ground: 3,242
- Finished area below ground: 1,402
Property
Parking
- Total spaces: 3
- Parking features: Concrete, Dry Walled, Exterior Access Door, Floor Coating, Heated Garage, Insulated Garage, Lighted, Oversized, Storage
- Attached garage spaces: 3
Features
- Levels: Two
- Stories: 2
- Patio & porch: Deck, Patio
- Exterior features: Lighting, Private Yard
- Has spa: Yes
- Spa features: Heated
- Fencing: Full
- Has view: Yes
- View description: Mountain(s)
Lot
- Size: 0.3 Acres
- Features: Landscaped, Sloped, Sprinklers In Rear
- Residential vegetation: Xeriscaping
Details
- Parcel number: 159588
- Special conditions: Standard
Construction
Type & style
- Home type: SingleFamily
- Architectural style: Urban Contemporary
- Property subtype: Single Family Residence
Materials
- Frame
- Foundation: Slab
- Roof: Composition
Condition
- Updated/Remodeled
- Year built: 1983
Utilities & green energy
- Electric: 110V, 220 Volts
- Sewer: Public Sewer
- Water: Public
- Utilities for property: Cable Available, Internet Access (Wired), Natural Gas Connected, Phone Connected
Community & HOA
Community
- Security: Carbon Monoxide Detector(s), Security System, Smoke Detector(s), Video Doorbell
- Subdivision: Rainbow Ridge
HOA
- Has HOA: Yes
- Amenities included: Pool, Tennis Court(s)
- Services included: Maintenance Grounds, Recycling, Road Maintenance, Snow Removal, Trash
- HOA fee: $180 quarterly
- HOA name: MSI LLC
- HOA phone: 303-420-4433
Location
- Region: Arvada
Financial & listing details
- Price per square foot: $276/sqft
- Tax assessed value: $1,207,977
- Annual tax amount: $4,898
- Date on market: 9/28/2023
- Listing terms: 1031 Exchange,Cash,Conventional,VA Loan
- Exclusions: Seller`s Personal Property Including All Tv`s, Mounts, Shelving In The Basement Storage Area And Moveable Storage In The Finished Garage.
- Ownership: Individual
- Road surface type: Paved
Price history
| Date | Event | Price |
|---|---|---|
| 11/10/2023 | Sold | $1,335,000+0.8%$276/sqft |
Source:  REcolorado as distributed by MLS GRID #2508978 Report a problem REcolorado as distributed by MLS GRID #2508978 Report a problem | ||
| 10/3/2023 | Pending sale | $1,325,000$274/sqft |
Source: REcolorado as distributed by MLS GRID #2508978 Report a problem | ||
| 9/28/2023 | Listed for sale | $1,325,000+76.7%$274/sqft |
Source: REcolorado as distributed by MLS GRID #2508978 Report a problem | ||
| 3/9/2018 | Sold | $750,000+0.1%$155/sqft |
Source: Public Record Report a problem | ||
| 2/10/2018 | Pending sale | $749,000$155/sqft |
Source: RE/MAX ALLIANCE #5939122 Report a problem | ||
| 2/9/2018 | Listed for sale | $749,000$155/sqft |
Source: RE/MAX ALLIANCE #5939122 Report a problem | ||
| 1/9/2018 | Listing removed | $749,000$155/sqft |
Source: Firefly Real Estate #3235818 Report a problem | ||
| 11/5/2017 | Pending sale | $749,000$155/sqft |
Source: Firefly Real Estate #3235818 Report a problem | ||
| 10/14/2017 | Listed for sale | $749,000+123.6%$155/sqft |
Source: Firefly Real Estate #3235818 Report a problem | ||
| 6/23/2016 | Sold | $335,000$69/sqft |
Source: Public Record Report a problem | ||
Public tax history
| Year | Property taxes | Tax assessment |
|---|---|---|
| 2025 | $5,808 -0.1% | $75,499 +20.2% |
| 2024 | $5,814 +18.7% | $62,823 |
| 2023 | $4,898 -1.6% | $62,823 +19.7% |
| 2022 | $4,979 +13.6% | $52,486 -2.8% |
| 2021 | $4,382 | $53,995 +13.2% |
| 2020 | $4,382 +1.4% | $47,700 |
| 2019 | $4,324 -3.1% | $47,700 -0.4% |
| 2018 | $4,460 | $47,907 |
| 2017 | $4,460 +16.7% | $47,907 +14.6% |
| 2016 | $3,821 | $41,811 |
| 2015 | $3,821 +5.5% | $41,811 +10.7% |
| 2014 | $3,622 -1.2% | $37,783 |
| 2013 | $3,664 +2.2% | $37,783 -2.2% |
| 2012 | $3,586 +2% | $38,643 |
| 2011 | $3,516 +6.1% | $38,643 +1.4% |
| 2010 | $3,313 +0.6% | $38,110 |
| 2009 | $3,294 +0.2% | $38,110 +0.8% |
| 2008 | $3,287 +107.1% | $37,820 |
| 2007 | $1,587 0% | $37,820 +109.2% |
| 2006 | $1,587 -14.5% | $18,080 -14.9% |
| 2005 | $1,857 +9.8% | $21,240 |
| 2004 | $1,692 +2.4% | $21,240 |
| 2003 | $1,653 +1.7% | $21,240 +3.9% |
| 2002 | $1,626 +22.7% | $20,440 +36.5% |
| 2001 | $1,325 -1% | $14,970 |
| 2000 | $1,339 | $14,970 |
Find assessor info on the county website
Neighborhood: Rainbow
Nearby homes
- $871,1003 bd2 ba2.4k sqft12027 W 54th Dr, Arvada, CO 80002Off Market
- $940,0004 bd4 ba4.6k sqft12007 W 54th Dr, Arvada, CO 80002Sold
- $931,2003 bd3 ba2.9k sqft12014 W 54th Dr, Arvada, CO 80002Off Market
- $910,8004 bd3 ba2.2k sqft12024 W 54th Dr, Arvada, CO 80002Off Market
- $1,060,8003 bd3 ba2.9k sqft12047 W 54th Dr, Arvada, CO 80002Off Market
- $1,627,0005 bd5 ba6.1k sqft11797 W 54th Pl, Arvada, CO 80002Off Market
- $715,2003 bd2 ba2.5k sqft11842 W 56th Cir, Arvada, CO 80002Off Market
- $720,3004 bd4 ba1.8k sqft11852 W 56th Cir, Arvada, CO 80002Off Market
Nearby schools
GreatSchools rating
- 5/10Vanderhoof Elementary SchoolGrades: K-5Distance: 0.6 mi
- 7/10Drake Junior High SchoolGrades: 6-8Distance: 0.7 mi
- 7/10Arvada West High SchoolGrades: 9-12Distance: 1.1 mi
Schools provided by the listing agent
- Elementary: Vanderhoof
- Middle: Drake
- High: Arvada West
- District: Jefferson County R-1
Source: REcolorado as distributed by MLS GRID. This data may not be complete. We recommend contacting the local school district to confirm school assignments for this home.
Get a cash offer in 3 minutes
Find out how much your home could sell for in as little as 3 minutes with a no-obligation cash offer.
Estimated market value
$1,312,500
Get a cash offer in 3 minutes
Find out how much your home could sell for in as little as 3 minutes with a no-obligation cash offer.
Estimated market value
$1,312,500
- Colorado
- Jefferson County
- Arvada
- 80002
- Rainbow
- 12017 W 54th Drive
Nearby cities
Nearby neighborhoods
Nearby zip codes
Other Arvada Topics
