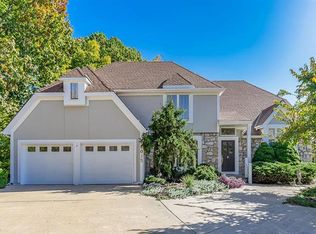
This classic 1.5 story home has an open, sun-filled floor plan that fits all needs. Main level features partial hardwood floors, offset staircase, formal dining room, great room with fireplace, powder room plus main level primary suite. Kitchen features ample storage, eat-in island and breakfast room. Bonus hearth room with see-through fireplace leads to huge, new deck and treed backyard. Master suite is spacious walk-in closet, skylight & bay windows. Upper level bedrooms two and three share a Jack-n-Jill bathroom. Bedroom four is a full suite with private bathroom and walk-in closet. Main level laundry/mud room conveniently located between garage and kitchen. Lower level is perfect for family fun in the recreation/game room plus TV area. Additional unfinished area offers many possibilities with loads of finishable space plus stub for bathroom. Newer water heater and Lennox HVAC system.Sought-after cul-de-sac lot with lush yard and new deck to enjoy. Brand new windows, fresh exterior paint and perfectly maintained.
Sold
Price Unknown
12017 Westgate St, Overland Park, KS 66213
4beds
3,009sqft
Single Family Residence
Built in 1991
0.25 Acres Lot
$534,700 Zestimate®
$--/sqft
$3,348 Estimated rent
Home value
$534,700
$508,000 - $561,000
$3,348/mo
Zestimate® history
Owner options
List your home for rent
$3,348/mo
Rent Zestimate®
Find your next renter with Zillow Rental Manager. Plus, with online applications, you can quickly screen prospective tenants – for free.
$3,348/mo
Rent Zestimate®
Refinance and save
$500/mo
Est. payment
Refinancing to a lower rate could help reduce your monthly payments and save thousands over the life of the loan.
$500/mo
Est. payment
Explore your selling options
Work with a Zillow partner agent
Leverage their expertise and Zillow's premium Showcase listings to get your home seen by more buyers.
Get startedList with your own agent
Get your home in front of millions of buyers by listing it on Zillow.
Learn how to do itSell it yourself
Take full control of how buyers see your home on Zillow by listing For Sale by Owner (FSBO).
List your homeWhat's special
Zillow last checked:
Listing updated:
Listed by:
Georgiane Hayhow 913-915-3186,
Seek Real Estate,
We Move KC Team 913-915-3186,
Seek Real Estate
Bought with:
Pete Lahner, SP00223985
360 Realty
Source: Heartland MLS as distributed by MLS GRID,MLS#: 2512298
Facts & features
Interior
Bedrooms & bathrooms
- Bedrooms: 4
- Bathrooms: 4
- Full bathrooms: 3
- 1/2 bathrooms: 1
Primary bedroom
- Features: Carpet
- Level: First
- Dimensions: 15 x 15
Bedroom 2
- Features: All Carpet
- Level: Second
- Dimensions: 15 x 12
Bedroom 3
- Features: All Carpet, Walk-In Closet(s)
- Level: Second
- Dimensions: 13 x 10
Bedroom 4
- Features: All Carpet, Walk-In Closet(s)
- Level: Second
- Dimensions: 15 x 11
Primary bathroom
- Features: All Carpet, Separate Shower And Tub, Walk-In Closet(s)
- Level: First
Bathroom 2
- Features: Ceramic Tiles, Shower Over Tub
- Level: Second
Bathroom 3
- Features: Ceramic Tiles, Shower Only
- Level: Second
Breakfast room
- Features: Wood Floor
- Level: First
- Dimensions: 12 x 9
Dining room
- Features: All Carpet
- Level: First
- Dimensions: 11 x 14
Great room
- Features: All Carpet, Fireplace
- Level: First
- Dimensions: 17 x 16
Half bath
- Features: Ceramic Tiles
- Level: First
Hearth room
- Features: Fireplace, Wood Floor
- Level: First
- Dimensions: 11 x 13
Kitchen
- Features: Kitchen Island, Pantry, Wood Floor
- Level: First
- Dimensions: 15 x 9
Laundry
- Level: First
- Dimensions: 8 x 5
Other
- Features: All Carpet
- Level: Basement
- Dimensions: 13 x 11
Recreation room
- Features: All Carpet
- Level: Basement
- Dimensions: 21 x 11
Heating
- Natural Gas
Cooling
- Electric
Appliances
- Included: Dishwasher, Dryer, Microwave, Refrigerator, Washer
- Laundry: Laundry Room, Main Level
Features
- Flooring: Carpet, Tile, Wood
- Basement: Daylight,Finished,Full,Bath/Stubbed
- Number of fireplaces: 1
Interior area
- Total structure area: 3,009
- Total interior livable area: 3,009 sqft
- Finished area above ground: 2,511
- Finished area below ground: 498
Property
Parking
- Total spaces: 2
- Parking features: Attached, Garage Door Opener, Garage Faces Front
- Attached garage spaces: 2
Features
- Patio & porch: Deck
Lot
- Size: 0.25 Acres
Details
- Parcel number: NP874000000005
Construction
Type & style
- Home type: SingleFamily
- Architectural style: Traditional
- Property subtype: Single Family Residence
Materials
- Stone Veneer, Stucco & Frame
- Roof: Composition
Condition
- Year built: 1991
Utilities & green energy
- Sewer: Public Sewer
- Water: Public
Community & HOA
Community
- Subdivision: Vendome
HOA
- Has HOA: Yes
- HOA fee: $500 annually
Location
- Region: Overland Park
Financial & listing details
- Tax assessed value: $458,000
- Annual tax amount: $5,615
- Date on market: 9/27/2024
- Listing terms: Cash,Conventional,FHA
- Ownership: Estate/Trust
Price history
| Date | Event | Price |
|---|---|---|
| 10/30/2024 | Sold | -- |
Source:  Heartland MLS as distributed by MLS GRID #2512298 Report a problem Heartland MLS as distributed by MLS GRID #2512298 Report a problem | ||
| 9/29/2024 | Pending sale | $450,000$150/sqft |
Source: Heartland MLS as distributed by MLS GRID #2512298 Report a problem | ||
| 9/28/2024 | Listed for sale | $450,000$150/sqft |
Source: Heartland MLS as distributed by MLS GRID #2512298 Report a problem | ||
Public tax history
| Year | Property taxes | Tax assessment |
|---|---|---|
| 2025 | $5,662 -5% | $52,671 -3.6% |
| 2024 | $5,957 +6.1% | $54,614 +7.8% |
| 2023 | $5,616 +5.7% | $50,658 +8% |
| 2022 | $5,315 | $46,921 +13.6% |
| 2021 | -- | $41,297 +2.8% |
| 2020 | $4,775 | $40,169 +0.8% |
| 2019 | -- | $39,836 +5.6% |
| 2018 | -- | $37,708 +8.6% |
| 2017 | $4,224 +6.9% | $34,730 +4.3% |
| 2016 | $3,952 +3.4% | $33,304 +2.3% |
| 2015 | $3,824 +8.8% | $32,545 +12.3% |
| 2013 | $3,516 +5.9% | $28,968 |
| 2012 | $3,320 +0.7% | $28,968 |
| 2010 | $3,297 +3.5% | $28,968 -2% |
| 2009 | $3,187 -4.3% | $29,566 |
| 2008 | $3,332 +0.7% | $29,566 -2.3% |
| 2007 | $3,308 +6.5% | $30,268 +3.4% |
| 2006 | $3,104 | $29,267 +2.5% |
| 2005 | -- | $28,543 |
Find assessor info on the county website
Neighborhood: 66213
Nearby homes
- $557,3004 bd3 ba2.8k sqft12021 Westgate St, Overland Park, KS 66213Off Market
- $592,1003 bd4 ba4.2k sqft12013 Westgate St, Overland Park, KS 66213Off Market
- $568,2004 bd3 ba2.9k sqft12520 W 121st St, Overland Park, KS 66213Off Market
- $561,1004 bd3 ba2.9k sqft12025 Westgate St, Overland Park, KS 66213Off Market
- $625,8004 bd3 ba2.5k sqft12524 W 121st St, Overland Park, KS 66213Off Market
- $573,9004 bd4 ba3.1k sqft12009 Westgate St, Overland Park, KS 66213Off Market
- $541,4003 bd3 ba2.5k sqft12516 W 121st St, Overland Park, KS 66213Off Market
- $564,1004 bd2 ba2.8k sqft12029 Westgate St, Overland Park, KS 66213Off Market
Nearby schools
GreatSchools rating
- 8/10Pleasant Ridge Elementary SchoolGrades: PK-5Distance: 0.3 mi
- 8/10California Trail Middle SchoolGrades: 6-8Distance: 1.8 mi
- 9/10Olathe East Sr High SchoolGrades: 9-12Distance: 1.6 mi
Get a cash offer in 3 minutes
Find out how much your home could sell for in as little as 3 minutes with a no-obligation cash offer.
Estimated market value
$534,700
Get a cash offer in 3 minutes
Find out how much your home could sell for in as little as 3 minutes with a no-obligation cash offer.
Estimated market value
$534,700
- Kansas
- Johnson County
- Overland Park
- 66213
- 12017 Westgate St
Nearby cities
Nearby neighborhoods
Nearby zip codes
Other Overland Park Topics
