Skip main navigation
Sold
  • Listed by: Coldwell Banker Danforth • Nancie Kosnoff
    Bought with: Windermere Real Estate Co.
    $999,999

    12018 12th Avenue NW, Seattle, WA 98177

    3beds
    1,220sqft
    Single Family Residence
    Built in 1953
    10,049 Square Feet Lot
    $988,800 Zestimate®
    $820/sqft
    $3,796 Estimated rent

    Home value

    $988,800

    $920,000 - $1.07M

    $3,796/mo

    Zestimate® history
    Loading
    Loading...

    Owner options

    List your home for rent

    $3,796/mo

    Rent Zestimate®

    Find your next renter with Zillow Rental Manager. Plus, with online applications, you can quickly screen prospective tenants – for free.

    Learn more

    $3,796/mo

    Rent Zestimate®

    Refinance and save

    $6,024/mo

    Est. payment

    Refinancing to a lower rate could help reduce your monthly payments and save thousands over the life of the loan.

    See today's rates

    $6,024/mo

    Est. payment

    Explore your selling options

    Work with a Zillow partner agent

    Leverage their expertise and Zillow's premium Showcase listings to get your home seen by more buyers.

    Get started

    List with your own agent

    Get your home in front of millions of buyers by listing it on Zillow.

    Learn how to do it

    Sell it yourself

    Take full control of how buyers see your home on Zillow by listing For Sale by Owner (FSBO).

    List your home

    What's special

    Wood-burning fireplaceNew kitchenUpdated main bathAmple work surface lightingStainless appliancesStone countersAll new cabinetry
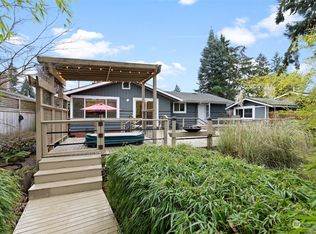
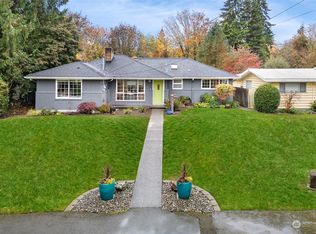
    Nestled in nature and stunningly remodeled, this bespoke designer home by renowned architect Ralph D. Anderson is all new & supremely vintage at the same time! Anderson’s homes are considered upscale mid-Centuries and this is an elegant example of his outstanding work. On a sunny, quiet street that leads to nature trails, this turn-key delight has a new kitchen, updated main bath, fresh paint throughout and newly refinished solid oak floors. The lovingly created gardens (including edibles: berries, artichokes, rhubarb and herbs!), grassy areas and patio overlooking the ravine where birdsong & greenery create a stellar urban oasis have room for everything: play and contemplation, gardening and nature watching. So many updates: brand new roof, gutters, updated electrical including new 125amp panel and EV-charging outlet, freshly painted exterior and fencing, designer kitchen with sunny breakfast nook, stone counters, all new cabinetry, stainless appliances and ample work surface lighting, a newly tiled main bath with double vanity…and so much more! The wood-burning fireplace makes a perfect, cozy focal point in the huge living room— a great place to gather. Just steps to Carkeek Park with over six miles of trails through forests, along creeks, meadows, beaver ponds and a massive salt water beach! The neighborhood is walkable and extremely pet and human friendly. Come home to peace, privacy and comfort.

    Zillow last checked:

    Listing updated:

    Offers reviewed: Apr 09
    Listed by:

    Nancie Kosnoff,

    Coldwell Banker Danforth

    Bought with:

    Mindy Perque, 137109

    Windermere Real Estate Co.

    Source: NWMLS as distributed by MLS GRID,MLS#: 2500035MLS Logo

    Facts & features

    Interior

    Bedrooms & bathrooms
    • Bedrooms: 3
    • Bathrooms: 2
    • Full bathrooms: 1
    • 1/2 bathrooms: 1
    • Main level bathrooms: 2
    • Main level bedrooms: 3
    Bedroom
    • Level: Main
    Bedroom
    • Level: Main
    Bedroom
    • Level: Main
    Bathroom full
    • Level: Main
    Other
    • Level: Main
    Dining room
    • Level: Main
    Entry hall
    • Level: Main
    Kitchen with eating space
    • Level: Main
    Living room
    • Level: Main
    Utility room
    • Level: Main
    Heating
    • Fireplace, Forced Air, Electric, Natural Gas
    Cooling
    • None
    Appliances
    • Included: Dishwasher, Disposal, Microwave, Refrigerator, Stove(s)/Range(s), Dishwasher(s), Garbage Disposal, Microwave(s), Refrigerator(s), Water Heater: Electric, Water Heater Location: Laundry/Utility room
    Features
    • Dining Room
    • Flooring: Hardwood, Vinyl
    • Basement: None
    • Number of fireplaces: 1
    • Fireplace features: Wood Burning, Main Level: 1, Fireplace
    Interior area
    • Total structure area: 1,220
    • Total interior livable area: 1,220 sqft

    Property

    Parking
    • Total spaces: 2
    • Parking features: Attached Garage
    • Has attached garage: Yes
    • Covered spaces: 1
    • Uncovered spaces: 1
    Accessibility
    • Accessibility features: Accessible Approach with Ramp, Accessible Bath, Accessible Bedroom, Accessible Central Living Area, Accessible Entrance, Accessible Kitchen, Accessible Utility
    Features
    • Levels: One
    • Stories: 1
    • Entry location: Main
    • Patio & porch: Dining Room, Fireplace, Water Heater
    Lot
    • Size: 10,049 Square Feet
    • Features: Dead End Street, Drought Resistant Landscape, Open Lot, Paved, Electric Car Charging, Fenced-Partially, Gas Available, Patio
    • Topography: Level
    • Residential vegetation: Garden Space, Wooded
    Details
    • Parcel number: 4378200035
    • Zoning: NR2
    • Zoning description: Jurisdiction: City
    • Special conditions: Standard
    • Other equipment: Leased Equipment: no

    Construction

    Type & style
    • Home type: SingleFamily
    • Architectural style: 1 Story
    • Property subtype: Single Family Residence
    Materials
    • Stone, Wood Siding
    • Foundation: Concrete Ribbon, Poured Concrete
    • Roof: Composition
    Condition
    • Updated/Remodeled
    • Year built: 1953

    Utilities & green energy

    • Electric: Company: SCL
    • Sewer: Sewer Connected, Company: SPU
    • Water: Public, Company: SPU

    Community & HOA

    Community
    • Subdivision: Broadview
    Location
    • Region: Seattle

    Financial & listing details

    • Price per square foot: $820/sqft
    • Tax assessed value: $717,000
    • Annual tax amount: $6,751
    • Offers reviewed: 04/09/2026
    • Date on market: 5/15/2026
    • Cumulative days on market: 3 days
    • Listing terms: Conventional,FHA
    • Inclusions: Dishwasher(s), Garbage Disposal, Leased Equipment, Microwave(s), Refrigerator(s), Stove(s)/Range(s)

    Price history

    DateEventPrice
    4/17/2026Sold$999,999+17.8%$820/sqft
    Source: NWMLS as distributed by MLS GRID #2500035 Report a problem
    4/5/2026Pending sale$849,000$696/sqft
    Source: NWMLS as distributed by MLS GRID #2500035 Report a problem
    4/2/2026Listed for sale$849,000+74.8%$696/sqft
    Source: NWMLS as distributed by MLS GRID #2500035 Report a problem
    3/24/2021Listing removed--
    Source: Owner Report a problem
    8/15/2020Listing removed$2,500$2/sqft
    Source: Owner Report a problem
    8/13/2020Listed for rent$2,500$2/sqft
    Source: Owner Report a problem
    1/11/2020Listing removed$2,500$2/sqft
    Source: Owner Report a problem
    10/22/2019Listed for rent$2,500+11.1%$2/sqft
    Source: Owner Report a problem
    11/24/2015Listing removed$2,250$2/sqft
    Source: Owner Report a problem
    11/19/2015Listed for rent$2,250$2/sqft
    Source: Owner Report a problem
    10/16/2015Sold$485,600+21.4%$398/sqft
    Source: NWMLS as distributed by MLS GRID #841768 Report a problem
    9/12/2015Pending sale$400,000$328/sqft
    Source: Windermere Real Estate Company #841768 Report a problem
    9/5/2015Listed for sale$400,000$328/sqft
    Source: Windermere Real Estate Company #841768 Report a problem

    Public tax history

    YearProperty taxesTax assessment
    2025$7,839 +16.1%$717,000 +8.5%
    2024$6,751 +6.6%$661,000 +6.6%
    2023$6,332 -1.5%$620,000 -12.4%
    2022$6,426 +13.3%$708,000 +24.2%
    2021$5,673 +9.7%$570,000 +16.1%
    2020$5,171 -1.6%$491,000 -3.5%
    2019$5,256 +12%$509,000 +1%
    2018$4,692 -3.5%$504,000 +10%
    2017$4,862 +37.7%$458,000 +9.8%
    2016$3,530 $417,000 +9.7%
    2015$3,530 $380,000 +11.1%
    2014$3,530 $342,000 +5.9%
    2013$3,530 $323,000 +1.9%
    2012-- $317,000 +23.3%
    2011-- $257,000
    2010-- $257,000
    2009-- $257,000
    2007-- $257,000
    2006-- $257,000
    2005-- $257,000 +86.2%
    2001$1,250 -1.2%$138,000
    2000$1,266 $138,000
    Find assessor info on the county website

    Neighborhood: Broadview

    Nearby schools

    GreatSchools rating
    Schools provided by the listing agent
    • Elementary: Broadview-Thomson
    • Middle: Robert Eagle Staff Middle School
    • High: Ingraham High

    Source: NWMLS as distributed by MLS GRID. This data may not be complete. We recommend contacting the local school district to confirm school assignments for this home.

    Get a cash offer in 3 minutes
    Find out how much your home could sell for in as little as 3 minutes with a no-obligation cash offer.
    Estimated market value
    $988,800
    Get a cash offer in 3 minutes
    Find out how much your home could sell for in as little as 3 minutes with a no-obligation cash offer.
    Estimated market value
    $988,800