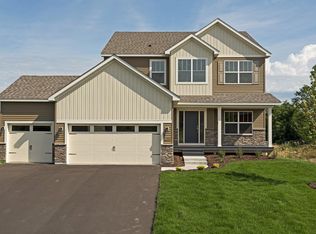
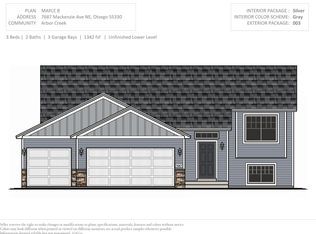
The Pine Plan offers One Level living at its finest! The Main Level includes three car garage, three bedrooms, and two bathrooms with room to grow in Lower Level. Spacious Great Room with open concept! The Laundry Room and Mudroom complete the Main Level. The Lower Level offers a future fourth and fifth bedroom, third bathroom, and Family Room. Large Mechanical Room and Storage Room in Basement. The main level boasts 1,462 finished square feet with the potential of 2,502 total finished square feet if basement is finished. Sod and Irrigation Included! No HOA Fees or Restrictions.
This property is off market, which means it's not currently listed for sale or rent on Zillow. This may be different from what's available on other websites or public sources.