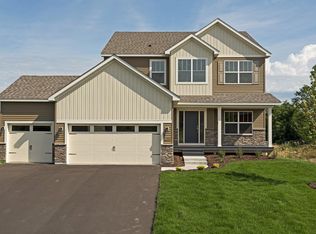
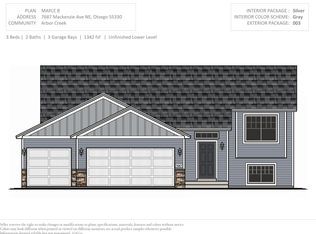
The Oxford plan is a Two Story home featuring today's desired amenities. This home offers a four car garage, four bedrooms, three bathrooms, and a main level Den/Office with room to grow in Lower Level! Upon entry guests are greeted with a Large Open Two Story Foyer providing a Wow Factor. This home is abundant with natural lighting throughout. Main level features a luxurious Kitchen with Walk in Pantry and over-sized center island. The Master Suite offers a Walk In Closet and Private Bathroom with separate Tub and Shower as well as a sitting area for you to retreat to. The Laundry Room is located on upper level for convenience. The Lower Level offers a future fifth bedroom, fourth bathroom, Family Room, and Exercise Room. This home boasts 2,890 finished square feet with the potential of 3,833 total finished square feet. Sod and Irrigation Included! No HOA Fees or Restrictions.
This property is off market, which means it's not currently listed for sale or rent on Zillow. This may be different from what's available on other websites or public sources.