Move-in ready, NEW CONSTRUCTION, 5 bedroom, 4 bath home is the perfect blend of style and functionality. Situated on a generous 1 acre lot, this home offers 3,794 sq ft of thoughtfully designed living space.This spacious residence features versatile living room/office, a formal dining room, and gourmet kitchen with quartz countertops, stainless steel appliances, gas stove anchored by a large island. The open concept floorplan allows for endless options for entertaining filled with natural light and complemented by wood flooring. The first floor quest room with bath provides convenience and flexability. Upstairs, there are 3 additional bedrooms and 2 full baths. The luxurious primary suite featuring a tray ceiling, sitting area, his and hers walk-in closets, a soaking tub, shower with double vanity sinks. Additional highlands include a tankless hot water system for endless hot water, 2nd floor laundry room with built-in cabinets, a back deck and irrigation system.
Why wait for a new home build when this one is ready for you to put your personal touch on it. Schedule your tour today.
Some rooms virtually staged in pictures.
Sold for $755,000
$755,000
12018 Buckrudy Ter, Chesterfield, VA 23838
5beds
3,794sqft
Single Family Residence
Built in 2026
1.21 Acres Lot
$757,700 Zestimate®
$199/sqft
$5,024 Estimated rent
Home value
$757,700
$720,000 - $803,000
$5,024/mo
Zestimate® history
Owner options
List your home for rent
$5,024/mo
Rent Zestimate®
Find your next renter with Zillow Rental Manager. Plus, with online applications, you can quickly screen prospective tenants – for free.
$5,024/mo
Rent Zestimate®
Refinance and save
$5,129/mo
Est. payment
Refinancing to a lower rate could help reduce your monthly payments and save thousands over the life of the loan.
$5,129/mo
Est. payment
Explore your selling options
Work with a Zillow partner agent
Leverage their expertise and Zillow's premium Showcase listings to get your home seen by more buyers.
Get startedList with your own agent
Get your home in front of millions of buyers by listing it on Zillow.
Learn how to do itSell it yourself
Take full control of how buyers see your home on Zillow by listing For Sale by Owner (FSBO).
List your homeWhat's special
Irrigation systemSitting areaOpen concept floorplanBack deckFormal dining roomTray ceilingWood flooring
Zillow last checked:
Listing updated:
Listed by:
Robin Heath 804-370-3267,
Napier REALTORS ERA
Bought with:
Allison Pumphrey-Jones, 0225238530
The Steele Group
Source: CVRMLS,MLS#: 2607731 Originating MLS: Central Virginia Regional MLS
Originating MLS: Central Virginia Regional MLSFacts & features
Interior
Bedrooms & bathrooms
- Bedrooms: 5
- Bathrooms: 4
- Full bathrooms: 4
Primary bedroom
- Level: Second
- Dimensions: 0 x 0
Bedroom 2
- Level: First
- Dimensions: 0 x 0
Bedroom 3
- Level: Second
- Dimensions: 0 x 0
Bedroom 4
- Level: Second
- Dimensions: 0 x 0
Bedroom 5
- Level: Second
- Dimensions: 0 x 0
Dining room
- Level: First
- Dimensions: 0 x 0
Family room
- Level: First
- Dimensions: 0 x 0
Other
- Description: Tub & Shower
- Level: First
Other
- Description: Tub & Shower
- Level: Second
Kitchen
- Level: First
- Dimensions: 0 x 0
Laundry
- Level: Second
- Dimensions: 0 x 0
Office
- Level: First
- Dimensions: 0 x 0
Heating
- Propane, Zoned
Cooling
- Zoned
Appliances
- Included: Dryer, Dishwasher, Electric Cooking, Disposal, Microwave, Refrigerator, Stove, Tankless Water Heater, Washer
- Laundry: Washer Hookup, Dryer Hookup
Features
- Bedroom on Main Level, Ceiling Fan(s), Dining Area, Separate/Formal Dining Room, Double Vanity, Eat-in Kitchen, Granite Counters, High Ceilings, Kitchen Island, Bath in Primary Bedroom, Recessed Lighting, Walk-In Closet(s)
- Flooring: Partially Carpeted, Wood
- Has basement: No
- Attic: Access Only
Interior area
- Total interior livable area: 3,794 sqft
- Finished area above ground: 3,794
- Finished area below ground: 0
Property
Parking
- Total spaces: 2
- Parking features: Attached, Garage, Off Street
- Attached garage spaces: 2
Features
- Levels: Two
- Stories: 2
- Patio & porch: Deck, Front Porch
- Pool features: Pool, Community
- Fencing: None
- Has view: Yes
- View description: Water
- Has water view: Yes
- Water view: Water
- Waterfront features: Lake, Water Access
Lot
- Size: 1.21 Acres
- Features: Level
Details
- Parcel number: 759646628600000
- Zoning description: R25
Construction
Type & style
- Home type: SingleFamily
- Architectural style: Two Story,Transitional
- Property subtype: Single Family Residence
Materials
- Drywall, Frame, Vinyl Siding
- Roof: Composition
Condition
- Resale
- New construction: No
- Year built: 2026
Utilities & green energy
- Sewer: Other, See Remarks
- Water: Public
Community & HOA
Community
- Features: Basketball Court, Boat Facilities, Common Grounds/Area, Clubhouse, Community Pool, Deck/Porch, Dock, Fitness, Golf, Home Owners Association, Lake, Playground, Park, Pond, Pool, Putting Green, Tennis Court(s), Trails/Paths
- Subdivision: The Highlands
HOA
- Has HOA: Yes
- Services included: Clubhouse, Common Areas
- HOA fee: $523 annually
Location
- Region: Chesterfield
Financial & listing details
- Price per square foot: $199/sqft
- Tax assessed value: $625,000
- Annual tax amount: $764
- Date on market: 4/30/2026
- Ownership: Individuals
- Ownership type: Sole Proprietor
Price history
| Date | Event | Price |
|---|---|---|
| 6/12/2026 | Sold | $755,000+1.5%$199/sqft |
Source:  CVRMLS #2607731 Report a problem CVRMLS #2607731 Report a problem | ||
| 5/14/2026 | Pending sale | $744,000$196/sqft |
Source: CVRMLS #2607731 Report a problem | ||
| 3/30/2026 | Listed for sale | $744,000+5.5%$196/sqft |
Source: CVRMLS #2607731 Report a problem | ||
| 2/24/2026 | Listing removed | $4,150$1/sqft |
Source: Zillow Rentals Report a problem | ||
| 2/21/2026 | Listed for rent | $4,150$1/sqft |
Source: Zillow Rentals Report a problem | ||
| 2/12/2026 | Sold | $705,160$186/sqft |
Source: Public Record Report a problem | ||
Public tax history
| Year | Property taxes | Tax assessment |
|---|---|---|
| 2025 | $765 | $85,900 |
Find assessor info on the county website
Neighborhood: 23838
Nearby homes
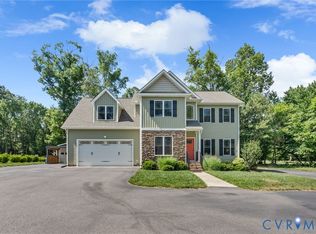
- $706,955-- bd-- ba-- sqft12036 Buckrudy Ter, Chesterfield, VA 23838Sold
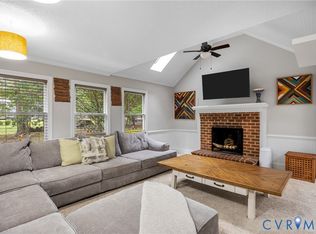
- $530,0004 bd3 ba2.2k sqft9400 Woodpecker Rd, Chesterfield, VA 23838Pending
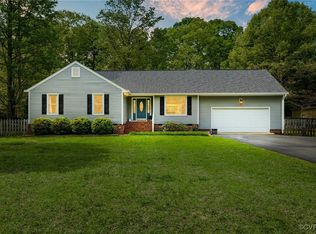
- $579,9505 bd3 ba3.1k sqft11960 Nash Rd, Chesterfield, VA 23838Sold
- $500,0004 bd3 ba2.5k sqft11950 Nash Rd, Chesterfield, VA 23838Sold
- $520,7004 bd2 ba2.2k sqft9404 Woodpecker Rd, Chesterfield, VA 23838Off Market
- $530,0004 bd3 ba2.6k sqft11940 Nash Rd, Chesterfield, VA 23838Sold
- $460,4003 bd3 ba1.5k sqft9331 Woodpecker Rd, Chesterfield, VA 23838Off Market
- $---- bd-- ba-- sqft12103 Nash Rd, Chesterfield, VA 23838Off Market
Nearby schools
GreatSchools rating
- 7/10O B Gates Elementary SchoolGrades: PK-5Distance: 4.6 mi
- 4/10Matoaca Middle SchoolGrades: 6-8Distance: 6.9 mi
- 4/10Matoaca High SchoolGrades: 9-12Distance: 6 mi
Schools provided by the listing agent
- Elementary: Gates
- Middle: Matoaca
- High: Matoaca
Source: CVRMLS. This data may not be complete. We recommend contacting the local school district to confirm school assignments for this home.
Get a cash offer in 3 minutes
Find out how much your home could sell for in as little as 3 minutes with a no-obligation cash offer.
Estimated market value
$757,700
Get a cash offer in 3 minutes
Find out how much your home could sell for in as little as 3 minutes with a no-obligation cash offer.
Estimated market value
$757,700
- Virginia
- Chesterfield County
- Chesterfield
- 23838
- 12018 Buckrudy Ter
Nearby cities
Nearby zip codes
Other Chesterfield Topics
