Welcome to 12018 DePaul Hills Dr, Bridgeton, MO 63044—a charming ranch residence nestled in the desirable DePaul Hills community! This beautifully maintained home offers the perfect blend of comfort and convenience, making it an ideal choice for families or anyone seeking a peaceful suburban lifestyle. Step onto the charming covered front porch—ideal for morning coffee or evening relaxation. Inside, you'll be greeted by soaring vaulted ceilings in the spacious family room, anchored by a cozy gas log fireplace that sets the perfect ambiance for gatherings The eat-in kitchen has it all from a gas cooktop, wall oven, built in microwave, counter height bar top and plenty of cabinets for storage. The primary suite offers a full bathroom with a walk in shower for convenience and a linen closet. 2 additional bedrooms and another full bathroom that has a tub/shower combo finish off the main level. Note new carpeting throughout the main area as of October, 2025. The partially finished lower level with a full bathroom boasts a fantastic entertainment area—perfect for movie nights, game days, or hosting friends and family. The backyard is perfect for entertaining or enjoying quiet evenings outdoors. The gas BBQ grill offers a great bonus for your needs. You will never run out of charcoal!! The extra large storage shed offers additional space for all of your needs. Enjoy the peace and privacy of a well-established community, with mature trees and beautifully maintained surroundings.
Located just minutes from major highways, this home provides easy access to everything Bridgeton has to offer. Enjoy shopping and dining at nearby locations such as the Starbucks, Target, and popular eateries like Massa’s Restaurant and Olive Garden. For outdoor enthusiasts, Bridgeton Municipal Athletic Complex and Gentry Park are just a short drive away.
Don’t miss your chance to own a piece of this sought-after community—schedule your tour today and experience the best of Bridgeton living!
Virtual tour link--->
https://www.dropbox.com/scl/fi/q44haqyqhuhc32k7csbht/12018-Depaul-Hills-Dr.-Bridgeton-MO-63044.mp4?rlkey=hgm2skrmfi9u7js6ifewsdnwt&e=1&st=uacqdgmz&dl=0
Closed
Street View
Listed by: Epique Realty • christina M Rebhan • Contact: 314-229-2434
Bought with: Imagine Homes Management
Price Unknown
12018 Depaul Hills Dr, Bridgeton, MO 63044
3beds
1,845sqft
Single Family Residence
Built in 1982
8,712 Square Feet Lot
$349,400 Zestimate®
$--/sqft
$2,331 Estimated rent
Home value
$349,400
$328,000 - $374,000
$2,331/mo
Zestimate® history
Owner options
List your home for rent
$2,331/mo
Rent Zestimate®
Find your next renter with Zillow Rental Manager. Plus, with online applications, you can quickly screen prospective tenants – for free.
$2,331/mo
Rent Zestimate®
Refinance and save
$70/mo
Est. payment
Refinancing to a lower rate could help reduce your monthly payments and save thousands over the life of the loan.
$70/mo
Est. payment
Explore your selling options
Work with a Zillow partner agent
Leverage their expertise and Zillow's premium Showcase listings to get your home seen by more buyers.
Get startedList with your own agent
Get your home in front of millions of buyers by listing it on Zillow.
Learn how to do itSell it yourself
Take full control of how buyers see your home on Zillow by listing For Sale by Owner (FSBO).
List your homeWhat's special
Zillow last checked:
Listing updated:
Listed by:
christina M Rebhan 314-229-2434,
Epique Realty,
Liz P Bruch 410-960-7653,
Epique Realty
Bought with:
Lee B Wilber, 2021015664
Imagine Homes Management
Source: MARIS,MLS#: 25069088 Originating MLS: St. Louis Association of REALTORS
Originating MLS: St. Louis Association of REALTORSFacts & features
Interior
Bedrooms & bathrooms
- Bedrooms: 3
- Bathrooms: 3
- Full bathrooms: 3
- Main level bathrooms: 2
- Main level bedrooms: 3
Bedroom
- Description: primary suite with full bath
- Features: Floor Covering: Carpeting
- Level: Main
- Area: 156
- Dimensions: 13x12
Bedroom 2
- Features: Floor Covering: Carpeting
- Level: Main
- Area: 99
- Dimensions: 11x9
Bedroom 3
- Features: Floor Covering: Carpeting
- Level: Main
- Area: 126
- Dimensions: 14x9
Bathroom
- Description: tub/shower combo
- Features: Floor Covering: Ceramic Tile
- Level: Main
- Area: 40
- Dimensions: 8x5
Bathroom 2
- Description: in primary suite, full bath with walk in shower, & linen closet
- Features: Floor Covering: Carpeting
- Level: Main
- Area: 48
- Dimensions: 8x6
Bathroom 3
- Description: full bathroom with walk in shower
- Features: Floor Covering: Ceramic Tile
- Level: Lower
- Area: 40
- Dimensions: 8x5
Family room
- Description: gas log fireplace, vaulted ceilings
- Features: Floor Covering: Carpeting
- Level: Main
- Area: 400
- Dimensions: 25x16
Kitchen
- Description: eat in kitchen, gas cook top, wall oven, built in microwave
- Features: Floor Covering: Ceramic Tile
- Level: Main
- Area: 198
- Dimensions: 18x11
Recreation room
- Description: partially finished LL
- Features: Floor Covering: Carpeting
- Level: Lower
- Area: 608
- Dimensions: 32x19
Heating
- Forced Air, Natural Gas
Cooling
- Ceiling Fan(s), Central Air
Appliances
- Included: Gas Cooktop, Dishwasher, Disposal, Microwave, Refrigerator, Oven
- Laundry: In Basement
Features
- Ceiling Fan(s), Eat-in Kitchen, Laminate Counters, Shower, Storage, Vaulted Ceiling(s)
- Flooring: Carpet, Ceramic Tile
- Doors: Sliding Doors, Storm Door(s)
- Basement: Concrete,Partially Finished
- Number of fireplaces: 1
- Fireplace features: Gas Log
Interior area
- Total structure area: 1,845
- Total interior livable area: 1,845 sqft
- Finished area above ground: 1,197
- Finished area below ground: 648
Property
Parking
- Total spaces: 2
- Parking features: Attached
- Attached garage spaces: 2
Features
- Levels: One
- Patio & porch: Front Porch, Patio
- Exterior features: Barbecue, Storage
- Fencing: None
- Has view: Yes
- View description: Neighborhood
Lot
- Size: 8,712 Square Feet
- Dimensions: 120 x 94 x 99 x 25 x 77
- Features: Back Yard, Corner Lot, Front Yard
Details
- Additional structures: Shed(s)
- Parcel number: 11N330409
- Special conditions: Standard
Construction
Type & style
- Home type: SingleFamily
- Architectural style: Ranch
- Property subtype: Single Family Residence
- Attached to another structure: Yes
Materials
- Brick Veneer, Vinyl Siding
- Foundation: Concrete Perimeter
- Roof: Architectural Shingle
Condition
- Year built: 1982
Utilities & green energy
- Electric: Ameren
- Sewer: Public Sewer
- Water: Public
- Utilities for property: Electricity Connected, Natural Gas Connected, Sewer Connected, Underground Utilities, Water Connected
Community & HOA
Community
- Subdivision: Depaul Hills 1
HOA
- Has HOA: Yes
- Amenities included: None
- HOA fee: $70 annually
- HOA name: De{aul Hills
Location
- Region: Bridgeton
Financial & listing details
- Tax assessed value: $213,800
- Annual tax amount: $2,840
- Date on market: 11/11/2025
- Cumulative days on market: 6 days
- Listing terms: Cash,Conventional,FHA,VA Loan
- Electric utility on property: Yes
Price history
| Date | Event | Price |
|---|---|---|
| 4/22/2026 | Listing removed | $2,450$1/sqft |
Source: Zillow Rentals Report a problem | ||
| 4/13/2026 | Listed for rent | $2,450$1/sqft |
Source: Zillow Rentals Report a problem | ||
| 11/26/2025 | Sold | -- |
Source:  MARIS #25069088 Report a problem MARIS #25069088 Report a problem | ||
| 11/17/2025 | Pending sale | $224,000$121/sqft |
Source: MARIS #25069088 Report a problem | ||
| 11/11/2025 | Listed for sale | $224,000$121/sqft |
Source: MARIS #25069088 Report a problem | ||
Public tax history
| Year | Property taxes | Tax assessment |
|---|---|---|
| 2025 | $3,089 +8.8% | $40,620 +16.2% |
| 2024 | $2,840 -0.4% | $34,960 |
| 2023 | $2,851 -2.3% | $34,960 +8.2% |
| 2022 | $2,918 +1.3% | $32,300 |
| 2021 | $2,879 +5.8% | $32,300 +9% |
| 2020 | $2,721 +5.2% | $29,620 |
| 2019 | $2,587 | $29,620 +14.4% |
| 2018 | $2,587 | $25,900 |
| 2017 | $2,587 +1.5% | $25,900 +4.6% |
| 2016 | $2,548 +2.8% | $24,760 |
| 2015 | $2,478 | $24,760 +12.3% |
| 2014 | $2,478 +12.7% | $22,040 |
| 2013 | $2,198 | $22,040 -16.1% |
| 2012 | -- | $26,260 |
| 2011 | -- | $26,260 -12.3% |
| 2010 | $2,423 +7.1% | $29,960 |
| 2009 | $2,264 -0.9% | $29,960 -8.3% |
| 2008 | $2,284 +18.6% | $32,660 |
| 2007 | $1,927 | $32,660 +26.9% |
| 2006 | $1,927 -0.9% | $25,740 |
| 2005 | $1,945 +6.8% | $25,740 +7.5% |
| 2003 | $1,821 +5.3% | $23,940 +5.3% |
| 2002 | $1,729 +21% | $22,730 |
| 2001 | $1,429 | $22,730 |
Find assessor info on the county website
Neighborhood: 63044
Nearby homes
- $304,7003 bd2 ba1.8k sqft12024 Depaul Hills Dr, Bridgeton, MO 63044Off Market

- $385,9003 bd2 ba1.8k sqft3811 Vincentian Ln, Bridgeton, MO 63044Off Market
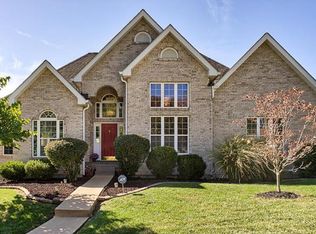
- $282,3003 bd3 ba1.4k sqft12016 Clichy Ln, Bridgeton, MO 63044Off Market

- $397,6003 bd2 ba2.6k sqft3802 Vincentian Ln, Bridgeton, MO 63044Off Market
- $335,8003 bd3 ba2.2k sqft12030 Depaul Hills Dr, Bridgeton, MO 63044Off Market
- $365,8004 bd4 ba2k sqft12019 Depaul Hills Dr, Bridgeton, MO 63044Off Market
- $299,3003 bd3 ba1.4k sqft3808 Vincentian Ln, Bridgeton, MO 63044Off Market
- $291,2003 bd1 ba1.8k sqft12025 Depaul Hills Dr, Bridgeton, MO 63044Off Market
Nearby schools
GreatSchools rating
- 2/10Robert Drummond Elementary SchoolGrades: PK-5Distance: 2.1 mi
- 5/10Holman Middle SchoolGrades: 6-8Distance: 1.5 mi
- 7/10Pattonville Sr. High SchoolGrades: 9-12Distance: 1.9 mi
Schools provided by the listing agent
- Elementary: Robert Drummond Elem.
- Middle: Holman Middle
- High: Pattonville Sr. High
Source: MARIS. This data may not be complete. We recommend contacting the local school district to confirm school assignments for this home.
Get a cash offer in 3 minutes
Find out how much your home could sell for in as little as 3 minutes with a no-obligation cash offer.
Estimated market value
$349,400
Get a cash offer in 3 minutes
Find out how much your home could sell for in as little as 3 minutes with a no-obligation cash offer.
Estimated market value
$349,400
- Missouri
- Saint Louis County
- Bridgeton
- 63044
- 12018 Depaul Hills Dr
Nearby cities
Nearby zip codes
Other Bridgeton Topics
