Welcome to 12018 Dettor Road -- a comfortable and inviting 3 bedroom, 2 bath home nestled on a lovely 1.6-acre lot in Bristol, Virginia, enjoying the benefit of county taxes only! This spacious doublewide offers a wonderful combination of peaceful country living and practical everyday comfort.
Step inside to discover an open-concept living space that creates a warm, welcoming atmosphere perfect for gathering and entertaining. And outside, a large covered porch awaits -- the perfect spot to sit back, relax, and soak in the beautiful views that surround this property. Whether you're enjoying your morning coffee or evening sunsets, this outdoor space will quickly become your favorite room in the house.
With a spacious lot, and lovely views, this is a great opportunity for buyers seeking both space and tranquility!
For sale
Price cut: $20K (8/4)
$204,999
12018 Dettor Rd, Bristol, VA 24202
3beds
1,470sqft
Single Family Residence, Residential, Manufactured Home
Built in 2000
3.9 Acres Lot
$199,600 Zestimate®
$139/sqft
$-- HOA
What's special
Large covered porchSpacious lotWarm welcoming atmosphereOpen-concept living spaceSpacious doublewide
- 23 days |
- 755 |
- 63 |
Likely to sell faster than
Zillow last checked:
Listing updated:
Listed by:
Sarah Sawyers 276-698-8651,
Path Real Estate LLC 423-377-0577
Source: TVRMLS,MLS#: 9998140
Facts & features
Interior
Bedrooms & bathrooms
- Bedrooms: 3
- Bathrooms: 2
- Full bathrooms: 2
Primary bedroom
- Level: First
Bedroom 2
- Level: First
Bedroom 3
- Level: First
Bathroom 1
- Level: First
Bathroom 2
- Level: First
Dining room
- Level: First
Kitchen
- Level: First
Living room
- Level: First
Heating
- Heat Pump
Cooling
- Heat Pump
Appliances
- Included: Dishwasher, Electric Range, Refrigerator
- Laundry: Electric Dryer Hookup, Washer Hookup
Features
- Soaking Tub, Laminate Counters
- Flooring: Carpet, Laminate, Vinyl
- Windows: Insulated Windows
- Basement: Crawl Space
- Number of fireplaces: 1
- Fireplace features: Gas Log
Interior area
- Total structure area: 1,470
- Total interior livable area: 1,470 sqft
Property
Parking
- Parking features: Asphalt, None
Features
- Levels: One
- Stories: 1
- Patio & porch: Back, Deck
- Has view: Yes
- View description: Mountain(s)
Lot
- Size: 3.9 Acres
- Topography: Sloped
Details
- Additional structures: Shed(s)
- Parcel number: 121a 1 10a, 121a 1 11
- Zoning: RES
Construction
Type & style
- Home type: MobileManufactured
- Architectural style: Other
- Property subtype: Single Family Residence, Residential, Manufactured Home
Materials
- Vinyl Siding
- Roof: Shingle
Condition
- Average
- New construction: No
- Year built: 2000
Utilities & green energy
- Sewer: Septic Tank
- Water: Public
Community & HOA
Community
- Subdivision: Not In Subdivision
HOA
- Has HOA: No
Location
- Region: Bristol
Financial & listing details
- Price per square foot: $139/sqft
- Tax assessed value: $138,200
- Annual tax amount: $36
- Date on market: 7/14/2026
- Listing terms: Cash,Conventional
- Body type: Double Wide
Estimated market value
$199,600
$190,000 - $210,000
$2,017/mo
Price history
| Date | Event | Price |
|---|---|---|
| 8/4/2026 | Price change | $204,999-8.9%$139/sqft |
Source: TVRMLS #9998140 Report a problem | ||
| 7/14/2026 | Listed for sale | $225,000+164.7%$153/sqft |
Source: TVRMLS #9998140 Report a problem | ||
| 8/31/2017 | Sold | $85,000-14.9%$58/sqft |
Source: TVRMLS #390601 Report a problem | ||
| 7/19/2017 | Price change | $99,900-9.1%$68/sqft |
Source: Kingsport - WEICHERT, REALTORS - Saxon Clark #390601 Report a problem | ||
| 4/21/2017 | Listed for sale | $109,900$75/sqft |
Source: Kingsport - WEICHERT, REALTORS - Saxon Clark #390601 Report a problem | ||
Public tax history
| Year | Property taxes | Tax assessment |
|---|---|---|
| 2025 | $36 -6.6% | $138,200 +38.1% |
| 2024 | $38 | $100,100 |
| 2023 | $38 +0.6% | $100,100 |
| 2022 | $38 | $100,100 |
| 2021 | $38 -4.8% | $100,100 |
| 2020 | $40 | $100,100 +11.1% |
| 2019 | $40 -93% | $90,100 |
| 2018 | $568 +6.5% | $90,100 |
| 2017 | $533 | $90,100 +6.5% |
| 2016 | $533 | $84,600 |
| 2015 | $533 | $84,600 |
| 2014 | $533 | $84,600 |
| 2013 | -- | $84,600 -0.7% |
| 2012 | -- | $85,200 |
| 2011 | -- | $85,200 |
| 2010 | -- | $85,200 |
| 2009 | -- | $85,200 -2.3% |
| 2008 | -- | $87,200 |
| 2007 | -- | $87,200 |
| 2006 | -- | $87,200 |
| 2005 | $497 +11.2% | $87,200 +17% |
| 2004 | $447 +5.3% | $74,500 |
| 2003 | $425 | $74,500 |
| 2002 | $425 +2473.6% | $74,500 +2880% |
| 2001 | $17 | $2,500 |
Find assessor info on the county website
Monthly payment
Climate risks
Neighborhood: 24202
Getting around
0 / 100
Car-DependentNearby schools
GreatSchools rating
- 9/10Valley Institute ElementaryGrades: PK-5Distance: 7.5 mi
- 8/10Wallace Middle SchoolGrades: 6-8Distance: 2 mi
- 5/10John S. Battle High SchoolGrades: 9-12Distance: 3.3 mi
Schools provided by the listing agent
- Elementary: High Point
- Middle: Wallace
- High: John S. Battle
Source: TVRMLS. This data may not be complete. We recommend contacting the local school district to confirm school assignments for this home.
- $303,3003 bd2 ba1.6k sqft12052 Dettor Rd, Bristol, VA 24202Off Market
- $20,4002.27 acres12008 Dettor Rd, Bristol, VA 24202Off Market
- $206,3003 bd1 ba1.1k sqft12034 Dettor Rd, Bristol, VA 24202Off Market
- $232,5003 bd2 ba1k sqft12066 Dettor Rd, Bristol, VA 24202Off Market
- $204,2003 bd1 ba1.1k sqft12008 Dettor Rd, Bristol, VA 24202Off Market
- $25,0002.7 acres0 Dettor Rd, Bristol, VA 24202Sold
- $154,200-- bd-- ba-- sqft11550 Dettor Rd, Bristol, VA 24202Off Market
- $152,0003 bd2 ba1k sqft12005 Reedy Creek Rd, Bristol, VA 24202Off Market
A local agent can set up tours, give advice and negotiate with sellers.
A local lender can help you make sure your offer is ready when you are.
Similar homes
- $225,0003 bd2 ba1.4k sqft18204 Nordyke Rd, Bristol, VA 24202For Sale
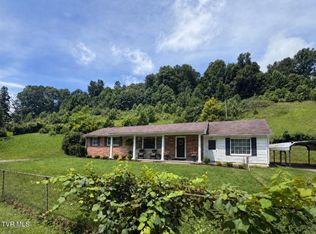 MLS ID #9999197, Sandra Rhymer. TVRMLS
 - $275,0003 bd2 ba1.5k sqft12207 Reedy Creek Rd, Bristol, VA 24202For Sale
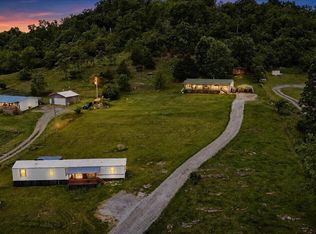 MLS ID #9995887, Brooke Harris. TVRMLS
 - $--3 bd2 ba1k sqft16084 Industrial Park Rd, Bristol, VA 24202AuctionXome
- $219,0002 bd2 ba1.5k sqft10590 Oak Grove Rd, Bristol, VA 24202For Sale
 MLS ID #9999100, Amber Crum. TVRMLS
 - $249,9003 bd2 ba1.7k sqft212 Hilltop Dr, Bristol, VA 24202For SaleMLS ID #9999179, Amanda Fitzgerald. TVRMLS
- $200,0003 bd1 ba1.1k sqft20235 Mosby Ave, Bristol, VA 24202For SaleMLS ID #9997012, Peyton Hubble. TVRMLS
- $198,8502 bd1 ba840 sqft10069 Trading Post Ln, Bristol, VA 24202For SaleMLS ID #9994802, Rob Thomas. TVRMLS
- $235,0003 bd1 ba1.2k sqft20066 Haskell Station Rd, Bristol, VA 24202For SaleMLS ID #9998216, Brooke Pennington. TVRMLS
- $234,9003 bd2 ba1.6k sqft21111 Campground Rd, Bristol, VA 24202For Sale
 MLS ID #110324, Denise Blevins, eXp Realty. SWVAR
 - $299,9003 bd3 ba1.6k sqft149 Robin Cir, Bristol, VA 24202For SaleMLS ID #110249, Whitney Olinger, KW Bristol. SWVAR
- $214,9953 bd3 ba1.6k sqft186 Brookwood Cir, Bristol, VA 24201For SaleMLS ID #9998250, Justin Branson. TVRMLS
- $199,0002 bd1 ba984 sqft246 Randolph St, Bristol, VA 24201For SaleMLS ID #9999063, Sarah Sawyers. TVRMLS
- $275,0003 bd2 ba1.7k sqft5605 Livingston Creek Rd, Bristol, VA 24202For SaleMLS ID #9995152, Tracy Lewis. TVRMLS
- $224,9003 bd1 ba1.1k sqft2140 Randolph St, Bristol, VA 24201For SaleMLS ID #9998932, Denise Myers. TVRMLS
- $274,9003 bd2 ba1.5k sqft20319 Wood Howell Rd, Bristol, VA 24202For SaleMLS ID #104709, Denise Blevins, eXp Realty. SWVAR
- $219,9004 bd2 ba1.5k sqft224 Seward Ave, Bristol, VA 24201For SaleMLS ID #9999013, Pamela Rhymer. TVRMLS
- $259,9003 bd3 ba1.5k sqft22234 Pinebrook Dr, Bristol, VA 24202For SaleMLS ID #9994643, Amy Booher. TVRMLS
- $188,0003 bd1 ba948 sqft948 King Mill Pike, Bristol, VA 24201For SaleMLS ID #9997715, Tracy Lewis. TVRMLS
- $235,0004 bd2 ba1.8k sqft7613 Reedy Creek Rd, Bristol, VA 24202For SaleMLS ID #9997447, Joana Glovier. TVRMLS
- $195,0003 bd3 ba1.5k sqft160 Quail Run, Bristol, VA 24201For SaleMLS ID #9993954, Stephanie Booher. TVRMLS
