Skip main navigation
Sold for $789,900
  • $789,900

    12018 George Farm Dr, Lovettsville, VA 20180

    4beds
    3,252sqft
    Single Family Residence
    Built in 2017
    0.49 Acres Lot
    $841,100 Zestimate®
    $243/sqft
    $4,070 Estimated rent

    Home value

    $841,100

    $799,000 - $883,000

    $4,070/mo

    Zestimate® history
    Loading
    Loading...

    Owner options

    List your home for rent

    $4,070/mo

    Rent Zestimate®

    Find your next renter with Zillow Rental Manager. Plus, with online applications, you can quickly screen prospective tenants – for free.

    Learn more

    $4,070/mo

    Rent Zestimate®

    Refinance and save

    $5,604/mo

    Est. payment

    Refinancing to a lower rate could help reduce your monthly payments and save thousands over the life of the loan.

    See today's rates

    $5,604/mo

    Est. payment

    Explore your selling options

    Work with a Zillow partner agent

    Leverage their expertise and Zillow's premium Showcase listings to get your home seen by more buyers.

    Get started

    List with your own agent

    Get your home in front of millions of buyers by listing it on Zillow.

    Learn how to do it

    Sell it yourself

    Take full control of how buyers see your home on Zillow by listing For Sale by Owner (FSBO).

    List your home

    What's special

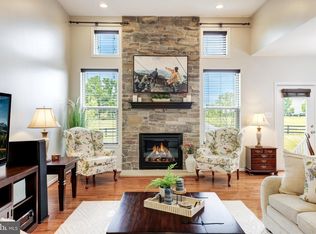
    This is the ONE you’ve been waiting for! Experience the perfect harmony of elegance, tranquility, and modern convenience in this stunning residence, nestled on a serene 1/2-acre lot. This meticulously crafted home is a true embodiment of luxury and effortless living, seamlessly blending work, play, and relaxation. Step inside and be immediately captivated by the peaceful ambiance and sophisticated design that sets this extraordinary home apart. Boasting over 3,252 sq. feet of exquisitely designed living space, the open-concept layout creates an inviting atmosphere, ideal for both everyday living and entertaining. The heart of this home is its expansive Kitchen/Dining/Family Room, where style meets function. Gorgeous hardwood floors, a chef’s dream kitchen with top-of-the-line stainless steel appliances, contemporary lighting fixtures, and an expansive island with seating are just the beginning. Gleaming granite countertops and under-cabinet lighting complement the stunning backsplash, creating a space that is both beautiful and practical. Flexibility is key with a versatile floor plan that includes a Home Office, which could also serve as a Formal Living Room, and a Bonus Room perfect for a study area or pet-friendly space. The light-filled Dining Area and spacious Family Room offer the perfect settings for gathering, with easy access to the deck for alfresco dining or unwinding on the patio—complete with a hot tub for ultimate relaxation. Upstairs, retreat to the luxurious Primary Suite, featuring dual sinks, a walk-in closet, and a beautifully designed shower. Two additional bedrooms, a full bath, and a convenient laundry area round out the upper level. The lower level is a recreational paradise, featuring a media area, space for a pool table, and endless possibilities for gaming, wine tasting, darts, and more. An additional bedroom with a walk-in closet and full bath, plus ample storage and easy utility access, ensure you have all the space you need. Outside, enjoy the charm of a fenced backyard, patio, and shed, while the two-car garage with storage cabinets and a spacious driveway provide plenty of parking. Take in breathtaking mountain views and enjoy the convenience of being close to wineries, Lovettsville Town Center, restaurants, and shops. Don’t miss your chance to make this exceptional residence your new home—schedule your showing today!

    Zillow last checked:

    Listing updated:

    Listed by:

    Tanya Spotts 703-618-1218,

    Long & Foster Real Estate, Inc.

    Bought with:

    Jennifer Solomon, 0225222749

    Pearson Smith Realty, LLC

    Source: Bright MLS,MLS#: VALO2078178MLS Logo

    Facts & features

    Interior

    Bedrooms & bathrooms
    • Bedrooms: 4
    • Bathrooms: 4
    • Full bathrooms: 3
    • 1/2 bathrooms: 1
    • Main level bathrooms: 1
    Rooms
    • Room types: Dining Room, Primary Bedroom, Bedroom 2, Bedroom 3, Bedroom 4, Kitchen, Family Room, Foyer, Laundry, Other, Office, Recreation Room, Storage Room, Bathroom 2, Bathroom 3, Primary Bathroom, Half Bath
    Basement
    • Area: 882
    Heating
    • Central, Forced Air, Propane
    Cooling
    • Ceiling Fan(s), Central Air, Electric
    Appliances
    • Included: Microwave, Built-In Range, Dishwasher, Disposal, Dryer, Exhaust Fan, Ice Maker, Refrigerator, Stainless Steel Appliance(s), Washer, Water Treat System, Gas Water Heater
    • Laundry: Upper Level, Laundry Room
    Features
    • Breakfast Area, Built-in Features, Ceiling Fan(s), Combination Dining/Living, Combination Kitchen/Dining, Dining Area, Family Room Off Kitchen, Open Floorplan, Eat-in Kitchen, Kitchen - Gourmet, Kitchen Island, Pantry, Primary Bath(s), Recessed Lighting, Bathroom - Stall Shower, Bathroom - Tub Shower, Walk-In Closet(s), 9'+ Ceilings
    • Flooring: Carpet, Wood
    • Windows: Double Hung, Insulated Windows, Window Treatments
    • Basement: Finished,Interior Entry,Exterior Entry,Walk-Out Access
    • Number of fireplaces: 1
    • Fireplace features: Gas/Propane, Mantel(s), Screen
    Interior area
    • Total structure area: 3,252
    • Total interior livable area: 3,252 sqft
    • Finished area above ground: 2,370
    • Finished area below ground: 882

    Property

    Parking
    • Total spaces: 7
    • Parking features: Garage Faces Front, Garage Door Opener, Inside Entrance, Other, Attached, Driveway
    • Attached garage spaces: 2
    • Uncovered spaces: 5
    Accessibility
    • Accessibility features: None
    Features
    • Levels: Three
    • Stories: 3
    • Patio & porch: Deck, Patio, Porch
    • Exterior features: Extensive Hardscape, Lighting, Storage
    • Pool features: None
    • Has spa: Yes
    • Spa features: Bath
    • Fencing: Partial,Split Rail
    • Has view: Yes
    • View description: Scenic Vista, Trees/Woods
    Lot
    • Size: 0.49 Acres
    • Features: Backs to Trees, Front Yard, Landscaped, Premium, Rear Yard
    Details
    • Additional structures: Above Grade, Below Grade, Outbuilding
    • Parcel number: 369458624000
    • Zoning: AR1
    • Special conditions: Standard

    Construction

    Type & style
    • Home type: SingleFamily
    • Architectural style: Colonial
    • Property subtype: Single Family Residence
    Materials
    • Other
    • Foundation: Permanent
    Condition
    • Excellent
    • New construction: No
    • Year built: 2017

    Utilities & green energy

    • Sewer: Septic Pump
    • Water: Well

    Community & HOA

    Community
    • Subdivision: Dutchmans Creek Hamlet
    HOA
    • Has HOA: Yes
    • Services included: Snow Removal, Trash
    • HOA fee: $850 annually
    • HOA name: DUTCHMAN'S CREEK HAMLET
    Location
    • Region: Lovettsville

    Financial & listing details

    • Price per square foot: $243/sqft
    • Tax assessed value: $720,110
    • Annual tax amount: $6,229
    • Date on market: 8/26/2024
    • Listing agreement: Exclusive Right To Sell
    • Listing terms: Cash,Conventional,FHA
    • Ownership: Fee Simple

    Price history

    DateEventPrice
    10/3/2024Sold$789,900$243/sqft
    Source: Bright MLS #VALO2078178 Report a problem
    9/22/2024Pending sale$789,900$243/sqft
    Source: Bright MLS #VALO2078178 Report a problem
    8/28/2024Contingent$789,900$243/sqft
    Source: Long & Foster Broker Feed #VALO2078178 Report a problem
    8/26/2024Listed for sale$789,900+66.2%$243/sqft
    Source: Long & Foster Broker Feed #VALO2078178 Report a problem
    6/28/2017Sold$475,300$146/sqft
    Source: Public Record Report a problem

    Public tax history

    YearProperty taxesTax assessment
    2026$6,595 +5.5%$819,280 +5.5%
    2025$6,250 +0.3%$776,370 +7.8%
    2024$6,229 +3.8%$720,110 +5%
    2023$6,002 +3.4%$685,900 +5.2%
    2022$5,803 +4.1%$652,060 +14.6%
    2021$5,577 +7.7%$569,110 +13.7%
    2020$5,180 $500,520 +6.4%
    2019$5,180 -1.9%$470,590 -3.3%
    2018$5,279 +40%$486,510 -5%
    2017$3,772 +343.7%$512,270 +505.5%
    2016$850 $84,600
    2015$850 -1.7%--
    2014$865 --
    Find assessor info on the county website

    Neighborhood: 20180

    Nearby schools

    GreatSchools rating
    Schools provided by the listing agent
    • Elementary: Lovettsville
    • Middle: Harmony
    • High: Woodgrove
    • District: Loudoun County Public Schools

    Source: Bright MLS. This data may not be complete. We recommend contacting the local school district to confirm school assignments for this home.

    Get a cash offer in 3 minutes
    Find out how much your home could sell for in as little as 3 minutes with a no-obligation cash offer.
    Estimated market value
    $841,100
    Get a cash offer in 3 minutes
    Find out how much your home could sell for in as little as 3 minutes with a no-obligation cash offer.
    Estimated market value
    $841,100